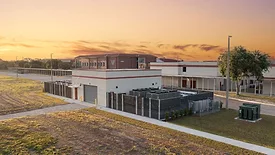
Matanzas High School new central energy plant has already earned a $220,000 energy rebate to offset district costs
March 9, 2026
Matern Professional Engineering and the Flagler Schools announced the successful modernization of the central energy plant at Flagler Palm Coast High School, with upgrades to Matanzas High School, another high school within Flagler Schools, currently underway.
As the commercial construction industry settles into a new year of projects and planning cycles, it is less focused on bold predictions and more concerned with practical execution.
A round-up of women in the design, engineering and construction fields. Hear from multiple perspectives on what women are experiencing and where the industry is going.
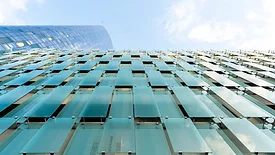
As sustainability has become a central priority in architecture, cladding is increasingly recognized as one of the most consequential systems in building design, capable of aligning architectural intent with measurable environmental outcomes.
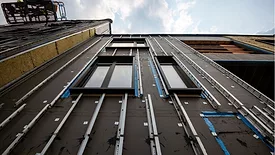
The days of designing the look of a building and "figuring out the details later" are over. The demands of energy efficiency and fire safety require a holistic, integrated approach.
The recently published Metropolis + Interface U.S. Sustainable Design Report 2026 provides a comprehensive overview of the current state of the U.S. building design and construction industry
The recently published Metropolis + Interface U.S. Sustainable Design Report 2026 provides a comprehensive overview of the current state of the U.S. building design and construction industry. The report primarily focuses on decarbonization, material transparency, and circularity.
The Lawrence Group retail team has collaborated with some of the top fast-casual brands and concepts that consistently stay ahead of the curve, elevating the customer experience at every turn
February 20, 2026
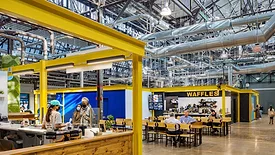
With a nonstop sea of choices, fast-casual restaurant design must keep up with new technology and trends to cater to evolving consumer needs.
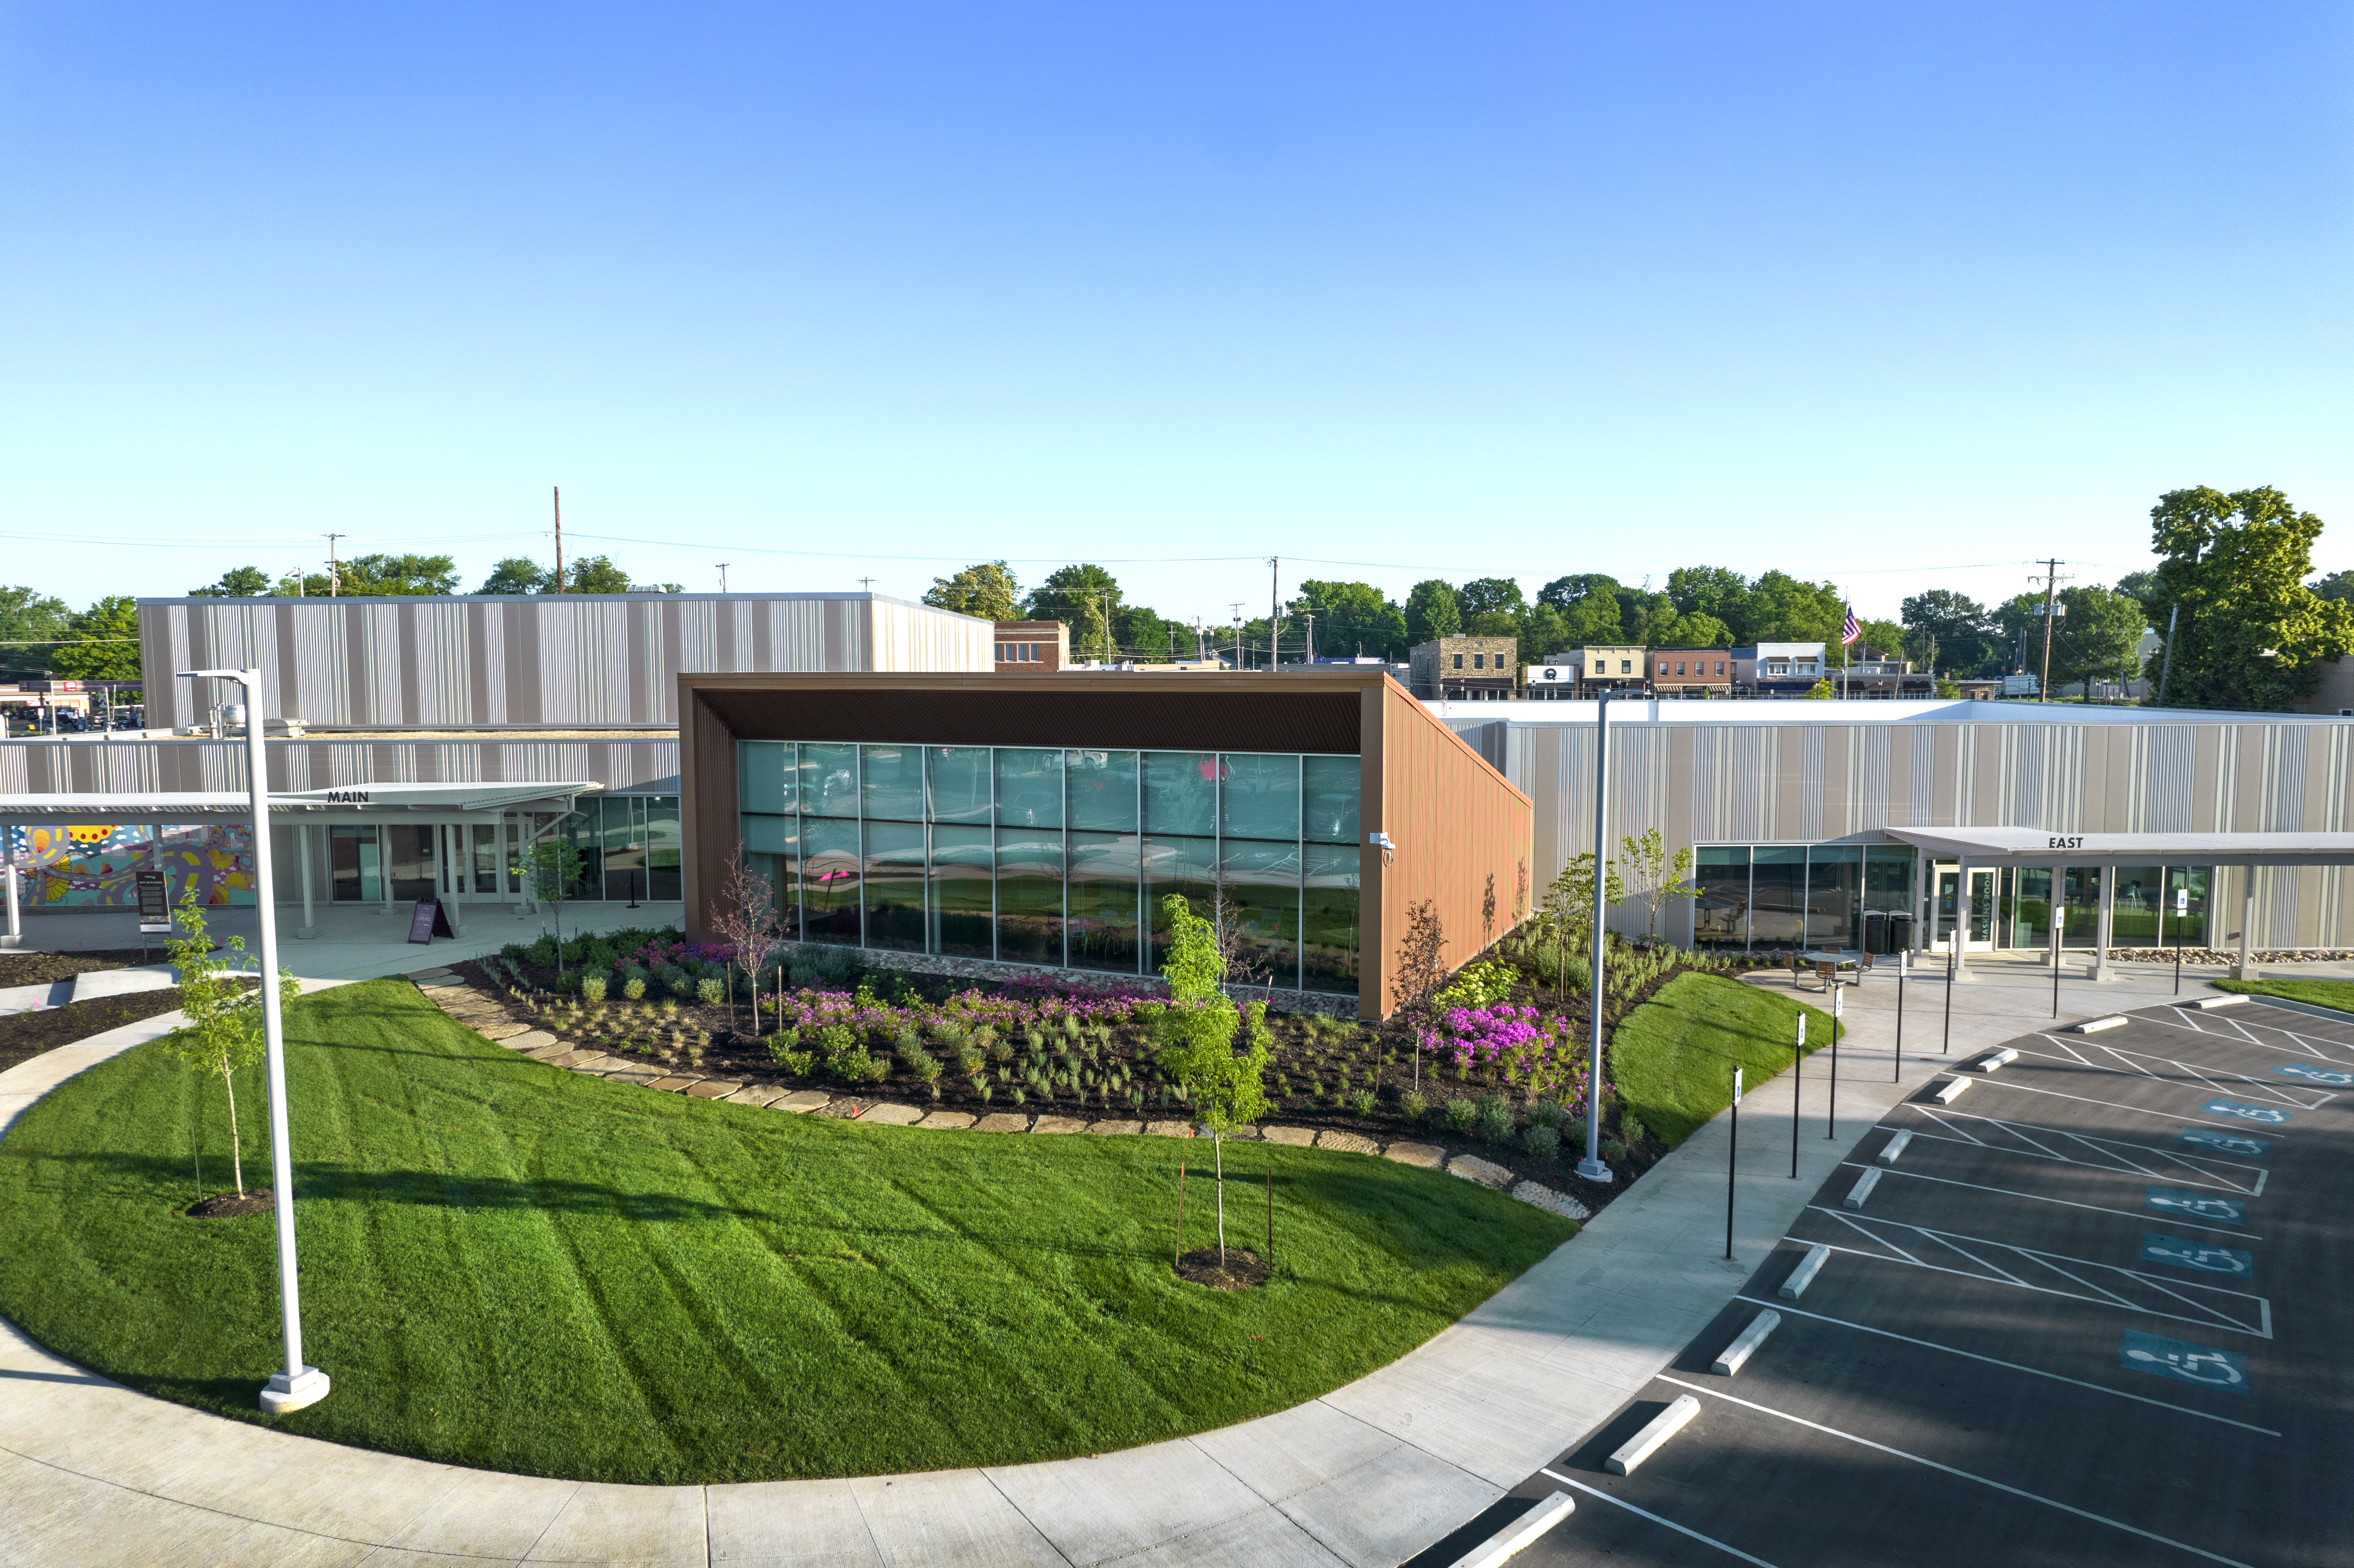
Miller Hull’s mass timber building offers flexible environments, sustainable strategies, and a welcoming civic presence for all
February 18, 2026
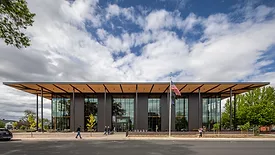
Designed by The Miller Hull Partnership with local firm Steele Associates, in collaboration with Deschutes Public Library (DPL), the two-story, mass timber building more than doubles the size of the previous library and reimagines it as a vibrant, flexible, and inclusive civic space.
The project features 261,635 square feet of QuadCore Optimo panels, alongside 7,793 square feet of QuadCore KS Micro Rib panels.
February 16, 2026
The architectural design of the facility, led by Page Southerland Page, required a building envelope solution that would meet the rigorous energy demands of semiconductor manufacturing while reflecting the modern, high-tech nature of the facility.
 RSS
RSS



.webp?height=168&t=1771188812&width=275 "Kingspan(21).png")


.webp?t=1772732922)

