Building Enclosure logo
search
cart
facebook twitter linkedin youtube instagram Spotify Podcasts Apple Podcasts Spotify Podcasts Apple Podcasts
  • Sign In
  • Create Account
  • Sign Out
  • My Account
Building Enclosure logo
  • NEWS
    • Breaking News
  • SECTIONS
    • Columns
    • Project Profiles
    • Trade Shows
    • Sponsor Insights
  • SYSTEM DESIGNS
    • Low-Slope Roofs
    • Pitched Roofs
    • Metal Roofing Materials
    • Waterproofing
    • Sustainability
    • Insulation
    • Exterior Claddings
    • Wall Systems
    • Building Envelope
  • BLOG
    • The BE Blog
  • MEDIA
    • Podcasts
    • Webinars
    • Quiz
    • Videos
    • Polls
    • Interactive Spotlights
    • Newsletter
    • Photo Galleries
  • DIRECTORIES
    • Directory: Blue Book
    • Directory: Roofing Resource
  • PRODUCTS
  • TECHNICAL
    • Codes
      • Waterproofing
      • Roofing
    • Details
      • Waterproofing
      • Roofing
  • CONTINUING ED
  • ABOUT
    • Advertise
      • Editorial Calendar
    • Contact
    • eMag Archive Issues
  • SIGN UP!
Project Profiles

New Oregon Library Showcases Acoustic Mass Timber and Net-Zero Design

Miller Hull’s mass timber building offers flexible environments, sustainable strategies, and a welcoming civic presence for all
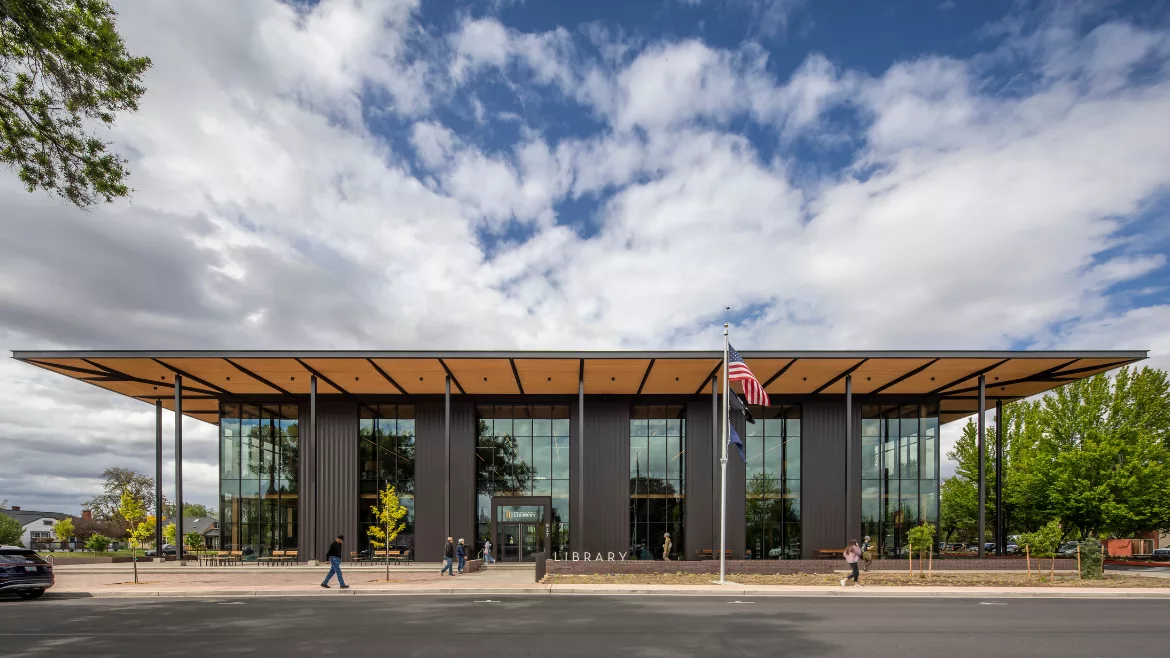
Deschutes Public Library exterior
Lara Swimmer
February 18, 2026

In the heart of downtown Redmond, a new kind of library has taken shape—one that reflects the city's growth, diversity, and future-forward vision. Designed by The Miller Hull Partnership with local firm Steele Associates, in collaboration with Deschutes Public Library (DPL), the two-story, mass timber building more than doubles the size of the previous library and reimagines it as a vibrant, flexible, and inclusive civic space.

Shaped by extensive public input, the library responds to years of engagement with local residents, including families, seniors, unhoused individuals, LGBTQ+ groups, Latinx community members, outdoor enthusiasts, and arts advocates. The result is a library tailored to Redmond, featuring a vibrant Children’s Discovery Space, a teen area, flexible meeting and co-working rooms, and a creative maker space designed for all ages. The architecture balances historical context with a modern civicidentity. 

A brick volume on the north references Redmond’s historic downtown and nearby City Hall, while a contrasting glass and metal-clad structure to the south brings in natural light, mountain views, and a strong civic presence on Deschutes Avenue. A broad, unifying roof tops the all-electric building and supports a photovoltaic array sized to meet 100% of the library’s annual energy needs, making it a net-zero energy building.

Set back from the street, the building creates a generous civic plaza and covered porch that act as an outdoor living room. This welcoming space invites public gatherings and allows library programming—story time, maker fairs, live music—to spill outside. Zoned areas within the porch accommodate multiple uses at once, encouraging community engagement across generations. 

Inside, visitors are welcomed by a warm interior of exposed mass timber used on columns, beams, and ceilings. Libraries have unique acoustical needs, and traditional laminated timber typically requires added treatments that can obscure the wood’s natural beauty. By using acoustic dowel-laminated timber, the design team was able to leave the ceilings exposed while meeting the library’s acoustical requirements. 
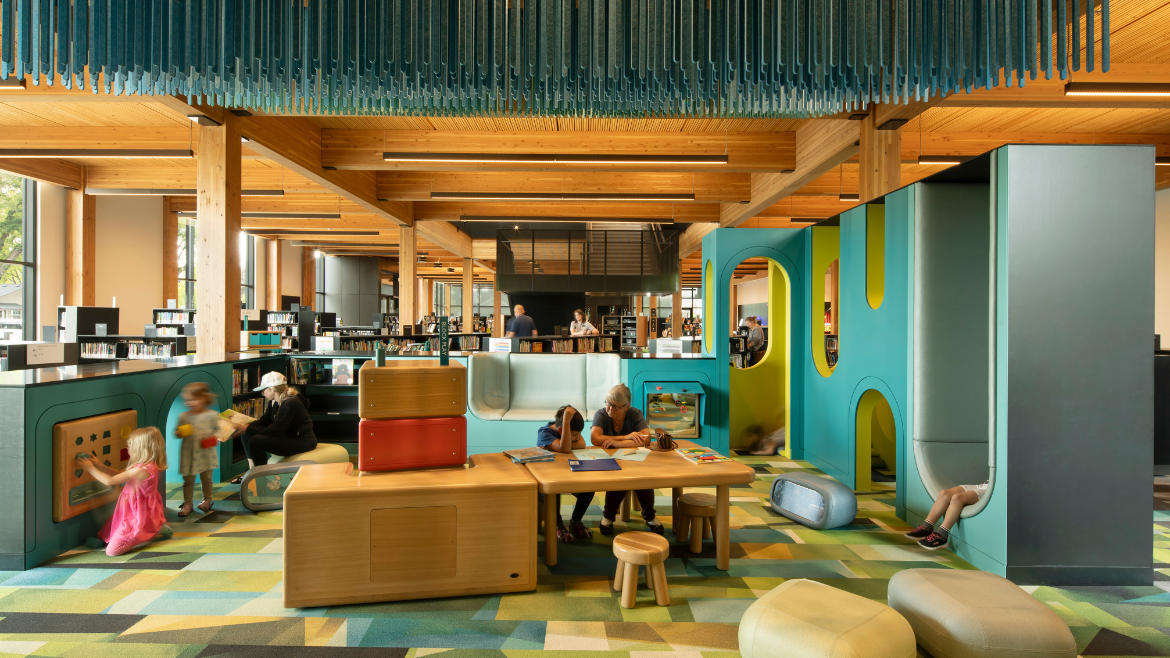
Deschutes Public Library interior
Photo courtesy of Lara Swimmer

In keeping with the project’s sustainability goals, the team also minimized the building’s carbon footprint by limiting concrete use and, in partnership with the concrete supplier, selecting low-impact mixes that reduced the material’s global warming potential by 30 percent. A central staircase connects both floors and serves as the heart of the library. Suspended above is a striking site-specific sculpture by Pacific Northwest artist John Grade. Inspired by the cellular structure of Central Oregon sagebrush and the obsidian flows of the Newberry Caldera, the piece celebrates both micro and macro scales of the high desert landscape.

Designed as a civic living room for Redmond, the library embraces its role as a hub for learning, gathering, and creativity. Open, adaptable spaces define the interior, with mobile shelving, reconfigurable furniture, and creative labs that support everything from podcasting and study groups to quiet reading and hands-on maker classes. For added convenience—especially during Central Oregon’s tough weather months or for patrons juggling busy days with kids—a drive-through book drop and staff window allow visitors to pick up held items and drop off books without leaving their vehicle. Even the materials handling system is thoughtfully designed—its exposed location near the book return offers a fun, behind-the-scenes look at library operations.
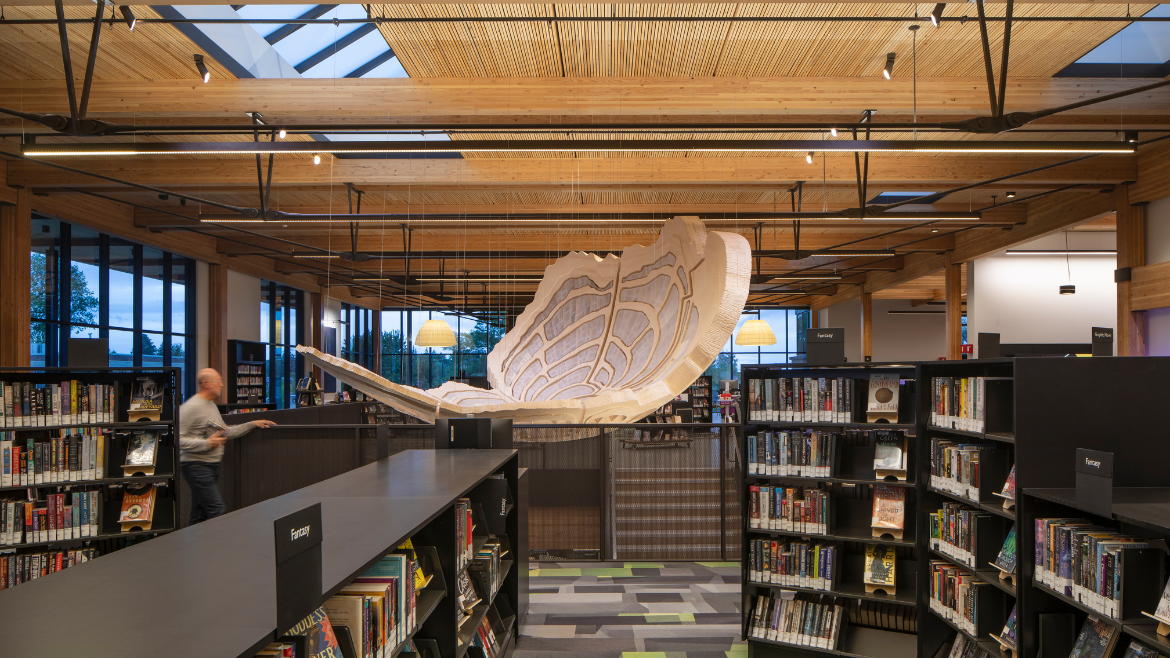
Deschutes Public Library interiorPhoto courtesy of Lara Swimmer.

DPL encouraged the team to design children’s and teen areas that went beyond standard programming. For the early learning discovery space, Miller Hull collaborated with experience design studio Plus and Greater Than to create immersive environments that spark wonder and encourage exploration from multiple perspectives—curious portals into other worlds that foster both connection and imagination.

The Redmond Library is one of several new and modernized libraries across Deschutes County designed by Miller Hull and Steele Associates. A shared system of building controls and specifications was developed across the system to streamline maintenance and operations, enabling a cohesive and sustainable library network to better serve Central Oregon’s growing population. With its community-driven design, flexible spaces, and sustainable systems, the new Redmond Library sets a high bar for civic architecture, designed not just for today’s users but for generations to come.

Project Details

Client: Deschutes Public Library

Design Architect: The Miller Hull Partnership, LLP

Local Architect: Steele Associates 

Contractor: Kirby Nagelhout Construction Company

Civil Engineer: HWA

Structural Engineer: KPFF Consulting Engineers

MEP Engineer: Interface Engineering

Landscape Architect:  Walker Macy

Lighting: Blanca Lighting Design

Signage: Mayer Reed

Early Learning Environments: Plus and Greater Than

Acoustics: Tenor Engineering Group

Envelope: Morrison Hershfield (now Stantec)

ADA: Studio Pacifica

KEYWORDS: DEI (Diversity, equity, and inclusion) design firm library building municipal building net zero Oregon steel wood

Share This Story

Looking for a reprint of this article?
From high-res PDFs to custom plaques, order your copy today!


Recommended Content

JOIN TODAY
to unlock your recommendations.

Already have an account? Sign In

  • bar graph shows LEED v4/LEED v5/LEED v6 in various colors

    When Will LEED v4 / v4.1 and LEED v5 Expire?

    The latest version of the LEED rating system, LEED v5, is...
    Sustainability
    By: Daniel Overbey
  • Celebrating Women In AEC-2026

    Celebrating Women in The AEC Industry Part 1

    A round-up of women in the design, engineering and...
    Sustainability
    By: Lindsay Lewis
  • KEE membrane application on a roof

    A Beginner’s Guide to Single-Ply Roofing Membranes

    While PVC and TPO appear extremely similar, the chemistry...
    Low-Slope Roofs
    By: Peter Gross
Manage My Account
  • Sign up for the Newsletter
  • Online Registration
  • Manage My Preferences
  • Registration Customer Service

More Videos

Sponsored Content

Sponsored Content is a special paid section where industry companies provide high quality, objective, non-commercial content around topics of interest to the Building Enclosure audience. All Sponsored Content is supplied by the advertising company and any opinions expressed in this article are those of the author and not necessarily reflect the views of Building Enclosure or its parent company, BNP Media. Interested in participating in our Sponsored Content section? Contact your local rep!

close
  • HITT Construction headquarters
    Sponsored byBuilding Composites® LLC

    Pushing the Envelope

  • 2 construction workers and a DEXcell panel
    Sponsored byDEXcell Roof Boards

    Designing Low-Slope Roofs for Resilience

  • Bell Bank headquarters in Fargo, North Dakota
    Sponsored bySto Corp.

    Drained and Back-Ventilated Rainscreens vs Pressurized-Equalized Rainscreens

Popular Stories

Open vs. closed cell foam in an attic

Open-Cell vs. Closed-Cell Spray Foam

graphic shows white arrows pointing to the right on a light green background

A Breakdown of Air Leakage Testing in LEED v5 BD+C

graphic shows a building destoryed by tornados with information on the amount of torandos in 2026 in the US

Record-Breaking Tornado Activity in Illinois Signals New Challenges for Architects

Building Enclosure Newsletter

BE Poll

Events

April 9, 2026

Strategies for High-Performance Below-Grade Waterproofing

Credits: 1 AIA LU/HSW ; 1 IIBEC CEH; 0.1 IACET CEU

On-Demand Designing a high-performance building enclosure requires more than just surface-level protection; it demands a rigorous, performance-based mastery of below-grade water and gas mitigation. This discussion will provide an expert-level analysis of below-grade waterproofing within the comprehensive framework of the high-performance building enclosure.

April 28, 2026

Roof Design Considerations That Prevent Installation Failures and Change Orders

Credit: 1 AIA LU/HSW; 1 IIBEC CEH; 0.1 ICC CEU

On-Demand This course provides visual examples of actual field conditions. Some good, some not so good; along with design suggestions that can cut installation costs and reduce construction change orders. Upon completion of this course, you will have a better understanding of the requirements the roofing contractor must meet to provide the specified roofing system warranty, and long-term value to the owner.

View All Submit An Event

Products

Plaster and Drywall Assemblies Manual

Plaster and Drywall Assemblies Manual

This is a comprehensive manual that goes beyond codes and standards, providing expert guidance in design, detailing, material selection and troubleshooting for plaster and drywall.

See More Products

Related Articles

  • Vitro

    Glass Supports Net-zero Energy Design of Nature Center

    See More
  • Bittermann6926_F2_lr (002).jpg

    A New Mass Timber Destination Hotel

    See More
  • A team shot of the players with the Workbench program in Austin, Texas

    East Austin Mass Timber Project Opens Workbench

    See More

Related Products

See More Products
  • net zero.jpg

    Net Zero Energy Design: A Guide for Commercial Architecture

  • heating cooling.jpg

    Heating, Cooling, Lighting: Sustainable Design Strategies Towards Net Zero Architecture, 5th Edition

  • 41G-JcZWT+L._SX342_SY445_.jpg

    The Architect's Studio Companion: Rules of Thumb for Preliminary Design, 7th Edition

See More Products
×

Enhance your expertise with unparalleled insights.

Join thousands of building professionals today. Shouldn’t you know what they know?

SUBSCRIBE TODAY!
  • RESOURCES
    • Advertise
    • Contact Us
    • Store
    • Want More
  • SIGN UP TODAY
    • Create Account
    • Newsletter
    • Customer Service
    • Manage Preferences
  • SERVICES
    • Marketing Services
    • Reprints
    • Market Research
    • List Rental
    • Survey/Respondent Access
  • STAY CONNECTED
    • LinkedIn
    • Facebook
    • Instagram
    • YouTube
    • X
  • PRIVACY
    • PRIVACY POLICY
    • TERMS & CONDITIONS
    • DO NOT SELL MY PERSONAL INFORMATION
    • PRIVACY REQUEST
    • ACCESSIBILITY

Copyright ©2026. All Rights Reserved BNP Media, Inc. and BNP Media II, LLC.

Design, CMS, Hosting & Web Development :: ePublishing