Building Enclosure logo
search
cart
facebook twitter linkedin youtube instagram Spotify Podcasts Apple Podcasts Spotify Podcasts Apple Podcasts
  • Sign In
  • Create Account
  • Sign Out
  • My Account
Building Enclosure logo
  • NEWS
    • Breaking News
  • SECTIONS
    • Columns
    • Project Profiles
    • Trade Shows
    • Sponsor Insights
  • SYSTEM DESIGNS
    • Low-Slope Roofs
    • Pitched Roofs
    • Metal Roofing Materials
    • Waterproofing
    • Sustainability
    • Insulation
    • Exterior Claddings
    • Wall Systems
    • Building Envelope
  • BLOG
    • The BE Blog
  • MEDIA
    • Podcasts
    • Webinars
    • Quiz
    • Videos
    • Polls
    • Interactive Spotlights
    • Newsletter
    • Photo Galleries
  • DIRECTORIES
    • Directory: Blue Book
    • Directory: Roofing Resource
  • PRODUCTS
  • TECHNICAL
    • Codes
      • Waterproofing
      • Roofing
    • Details
      • Waterproofing
      • Roofing
  • CONTINUING ED
  • ABOUT
    • Advertise
      • Editorial Calendar
    • Contact
    • eMag Archive Issues
  • SIGN UP!
Home » Keywords: » wood

Items Tagged with 'wood'

ARTICLES

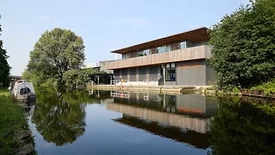
Grimshaw_EcoPark House_NLHPP_London exterior sits on the water

Environmentally Progressive Educational Outreach and Visitors Center Opens in North London

On the Lee Valley River Corridor, EcoPark House connects local community with ecology-based visitor and educational facilities, and also provides a permanent home for the Edmonton Sea Cadets
June 22, 2026

Designed by Grimshaw, EcoPark House serves as a gateway to the redeveloped EcoPark. Located on the southeast edge of the nearly 40-acre site along the Lee Valley River Corridor, the two-story building connects the local community to waste, recycling, and energy recovery processes.


Read More
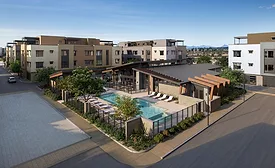
Atavia ExteriorClubhouse Rendering

Belgravia Group Advances Construction on Atavia’s Architecturally Distinctive, Solar-Powered Clubhouse in North Scottsdale

Frank Lloyd Wright-Inspired Architecture Defines Luxury Clubhouse
June 17, 2026

Belgravia Group announced continued progress on the architecturally distinctive clubhouse at Atavia, the 88-unit luxury condominium community rising in North Scottsdale.


Read More
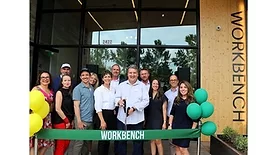
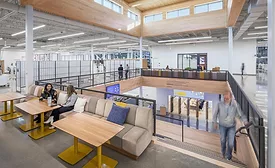
A team shot of the players with the Workbench program in Austin, Texas

East Austin Mass Timber Project Opens Workbench

East Austin's Workbench showcases mass timber design, sustainability and community-focused offices
June 5, 2026

Workbench opens in East Austin, blending mass timber construction with sustainable design.


Read More
TimberHP logo

TimberHP Announces Strategic Investment From FTAI Infrastructure

The investment marks a significant milestone in TimberHP’s growth and will support the continued ramp-up of production at its Madison, Maine facility and the expansion of its commercial footprint across North America
May 5, 2026

TimberHP, the first U.S.-based manufacturer of wood fiber insulation, announced a strategic investment from FTAI Infrastructure Inc., managed by Fortress Investment Group.


Read More
Tom Dekeyser headshot next to Kebony logo

Kebony appoints Tom DeKeyser as CEO

Experienced Industry Leader to Drive Next Phase of Global Growth
March 25, 2026

Kebony announced the appointment of Tom DeKeyser as Chief Executive Officer.


Read More
Kebony wood cladding on the exterior of a building

Kebony Receives Texas Dept. of Insurance Approval for Cladding Products

TDI approval is a mark of quality, durability, and safety in Texas for cladding products
March 5, 2026

Kebony North America announced it has received approval from the Texas Department of Insurance (TDI) for its Dually Modified wood cladding, according Kebony North America Director Andy Hehl.


Read More
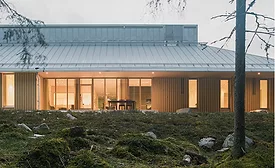
Lagmansgården exterior

Finland Sets New Architectural Standard for Special Needs Youth

Nestled within the serene pine forests of Finland’s west coast, Lagmansgården residential institution offers a safe, home-like environment for young people in need of intensive foster care and special needs education
February 19, 2026

Designed by award winning Anttinen Oiva Architects, the Lagmansgården seamlessly integrates residential, educational, and therapeutic spaces into a unified, nature-oriented setting.


Read More
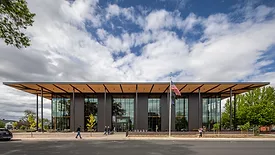
Deschutes Public Library exterior

New Oregon Library Showcases Acoustic Mass Timber and Net-Zero Design

Miller Hull’s mass timber building offers flexible environments, sustainable strategies, and a welcoming civic presence for all
February 18, 2026

Designed by The Miller Hull Partnership with local firm Steele Associates, in collaboration with Deschutes Public Library (DPL), the two-story, mass timber building more than doubles the size of the previous library and reimagines it as a vibrant, flexible, and inclusive civic space.


Read More
Ann S. Bowers College of Computing and Information Science at Cornell University

Leers Weinzapfel Associates Celebrates the Dedication of New Building

The Cornell Ann S. Bowers College of Computing and Information Science
February 10, 2026

The new 135,000 square foot building creates both a precinct and a destination for the university’s rapidly growing computing and information science programs. 


Read More
 Cheer Office Building

MBL Architecture Completes Walmart’s Home Office

National design firm upgrades retail icon’s global headquarters with new master plan, Sam Walton Hall, 8th & Plate food hall, and other office facilities
December 2, 2025

MBL Architecture (MBL) announced the completion of work on Walmart’s global headquarters in Bentonville, Ark., including the campus’s newly constructed master plan, 8th & Plate food hall and the world-class destination, Sam Walton Hall.


Read More
More Articles Tagged with 'wood'
Manage My Account
  • Sign up for the Newsletter
  • Online Registration
  • Manage My Preferences
  • Registration Customer Service

More Videos

Sponsored Content

Sponsored Content is a special paid section where industry companies provide high quality, objective, non-commercial content around topics of interest to the Building Enclosure audience. All Sponsored Content is supplied by the advertising company and any opinions expressed in this article are those of the author and not necessarily reflect the views of Building Enclosure or its parent company, BNP Media. Interested in participating in our Sponsored Content section? Contact your local rep!

close
  • HITT Construction headquarters
    Sponsored byBuilding Composites® LLC

    Pushing the Envelope

  • 2 construction workers and a DEXcell panel
    Sponsored byDEXcell Roof Boards

    Designing Low-Slope Roofs for Resilience

  • Bell Bank headquarters in Fargo, North Dakota
    Sponsored bySto Corp.

    Drained and Back-Ventilated Rainscreens vs Pressurized-Equalized Rainscreens

Popular Stories

graphic shows white arrows pointing to the right on a light green background

A Breakdown of Air Leakage Testing in LEED v5 BD+C

Open vs. closed cell foam in an attic

Open-Cell vs. Closed-Cell Spray Foam

skyscraper

NYC Tower Failure Offers Warning for Contractors

Building Enclosure Newsletter

BE Poll

Events

April 9, 2026

Strategies for High-Performance Below-Grade Waterproofing

Credits: 1 AIA LU/HSW ; 1 IIBEC CEH; 0.1 IACET CEU

On-Demand Designing a high-performance building enclosure requires more than just surface-level protection; it demands a rigorous, performance-based mastery of below-grade water and gas mitigation. This discussion will provide an expert-level analysis of below-grade waterproofing within the comprehensive framework of the high-performance building enclosure.

April 28, 2026

Roof Design Considerations That Prevent Installation Failures and Change Orders

Credit: 1 AIA LU/HSW; 1 IIBEC CEH; 0.1 ICC CEU

On-Demand This course provides visual examples of actual field conditions. Some good, some not so good; along with design suggestions that can cut installation costs and reduce construction change orders. Upon completion of this course, you will have a better understanding of the requirements the roofing contractor must meet to provide the specified roofing system warranty, and long-term value to the owner.

View All Submit An Event

Products

Plaster and Drywall Assemblies Manual

Plaster and Drywall Assemblies Manual

This is a comprehensive manual that goes beyond codes and standards, providing expert guidance in design, detailing, material selection and troubleshooting for plaster and drywall.

See More Products

Enhance your expertise with unparalleled insights.

Join thousands of building professionals today. Shouldn’t you know what they know?

SUBSCRIBE TODAY!
  • RESOURCES
    • Advertise
    • Contact Us
    • Store
    • Want More
  • SIGN UP TODAY
    • Create Account
    • Newsletter
    • Customer Service
    • Manage Preferences
  • SERVICES
    • Marketing Services
    • Reprints
    • Market Research
    • List Rental
    • Survey/Respondent Access
  • STAY CONNECTED
    • LinkedIn
    • Facebook
    • Instagram
    • YouTube
    • X
  • PRIVACY
    • PRIVACY POLICY
    • TERMS & CONDITIONS
    • DO NOT SELL MY PERSONAL INFORMATION
    • PRIVACY REQUEST
    • ACCESSIBILITY

Copyright ©2026. All Rights Reserved BNP Media, Inc. and BNP Media II, LLC.

Design, CMS, Hosting & Web Development :: ePublishing