Structural Safety
NYC Tower Failure Offers Warning for Contractors
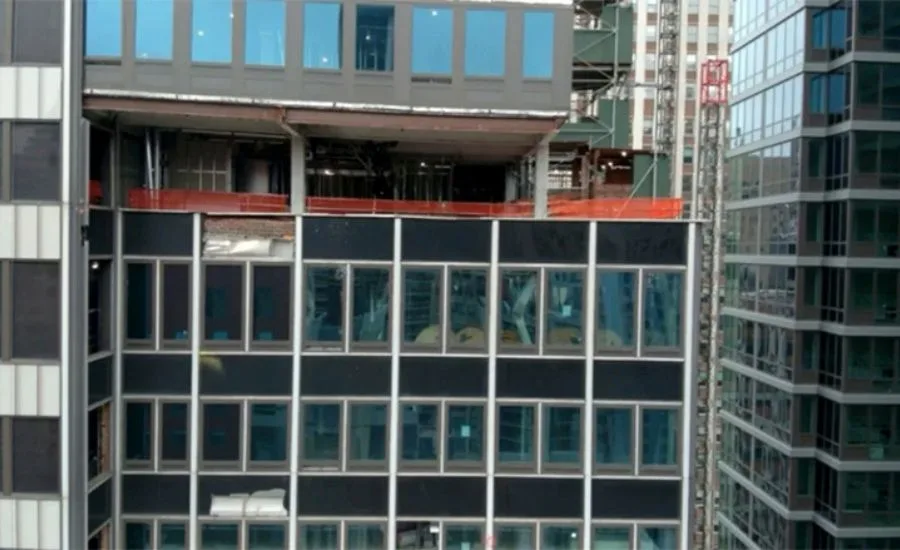
Buckled columns at the former Pfizer headquarters show how structural movement can damage interior assemblies—and draw specialty contractors into investigation
Key Takeaways
- Structural movement can damage nonstructural wall and ceiling assemblies, even when they aren't the cause.
- Visible cracks and buckling require investigation, not assumptions about the source.
- Stop work, document conditions, and obtain written direction before making repairs.
A structural emergency at one of New York City's largest adaptive reuse projects carries a hard lesson for wall and ceiling contractors: when a building moves, so do the assemblies attached to it. Nonstructural systems can be damaged or rendered unsafe, and their installers can be drawn into the investigation even when the fault lies elsewhere.
The office-to-residential conversion of the former Pfizer headquarters is expected to create more than 1,600 apartments across the adjoining buildings at 219 and 235 E. 42nd St.
On July 7, workers evacuated the 37-story tower at 235 E. 42nd St. after discovering two buckled structural columns on the 21st floor. According to an official briefing from New York City officials, responders also found multiple cracks and sagging floors and observed continued movement in one of the compromised columns. No injuries were reported.
Emergency crews subsequently installed temporary shoring and structural supports. After crews stabilized the affected portion of the building, officials reported that no additional movement had been detected and most surrounding streets reopened, according to the Associated Press.
However, some restrictions remained. As of July 13, NYC311 listed four neighboring buildings under full emergency evacuation orders, while a ground-floor restaurant in a fifth building remained under a partial evacuation order. Portions of East 43rd Street and the sidewalk along East 42nd Street also remained closed.
The New York City Department of Buildings is reviewing the approved plans, construction sequence and work performed at the property. The Wall Street Journal reported that the city Department of Investigation had opened an inquiry into the incident.
The Independent also reported that the Manhattan District Attorney’s Office and the Department of Investigation were conducting a preliminary criminal investigation. Neither agency has publicly detailed the inquiry, and no charges have been announced.
The cause of the column failure has not been officially determined.
When ‘Nonstructural’ Systems Become Involved
For wall and ceiling contractors, the incident illustrates how movement in the primary structure can affect cold-formed steel framing, drywall partitions, ceilings, firestopping, cladding attachments and other assemblies.
Dr. Kent Harries, FASCE, FACI, FIIFC, P.Eng., professor of structural engineering in the University of Pittsburgh’s Department of Civil and Environmental Engineering, said a typical cold-formed steel partition is not designed to carry the building’s structural loads.
Buckling in a non-load-bearing cold-formed steel partition generally results from the partition attempting to accommodate deflection in the load-bearing structure, Harries said.
That distinction is important. A buckled partition may be one of the most visible signs of distress without being the source of the problem.
Harries cautioned that components commonly described as nonstructural are not necessarily isolated from movement in the primary structure. Unless they have been intentionally detailed to accommodate that movement—an approach more commonly associated with seismic engineering—they may resist some of the forces created when the structural framing deflects or changes shape.
Because these elements are relatively less stiff and have low capacity, Harries said they will typically “go along for the ride.”
“If a ceiling sags, the walls beneath that ceiling will shorten accordingly,” he said, noting that photographs from the Manhattan incident appeared to show a buckled cold-formed steel partition wall.
Structural additions or removals can alter loads, change deflections and redistribute forces through an existing building, Harries said. Those changes can affect adjacent wall, ceiling and envelope assemblies.
That observation does not establish what caused the failure at the former Pfizer building, which remains under investigation. It does demonstrate why contractors should not automatically dismiss cracks, displaced ceilings, buckled studs or façade movement as isolated finish problems.
Harries said each of those symptoms of distress requires investigation to determine its source. The source could be excessive displacement or deflection of the supporting structure, or the redistribution of loads into elements typically considered nonstructural.
Separating cause from effect can be difficult, he said, and properly interpreting the distress requires experience and an accurate understanding of the structure.
Stop, Notify and Document
Specialty contractors can quickly become part of a dispute following structural distress, even when the originating condition falls outside their scope, according to Trent Cotney, partner and construction team leader at Adams and Reese LLP.
“It is common,” Cotney said. “Once there is visible movement or distress, everyone whose work is affected can get pulled into the dispute.”
Cracked drywall, displaced firestopping, moving ceilings and damaged cladding may represent symptoms rather than causes. The subcontractor’s first priority should be safety—not attempting to diagnose the structural problem or immediately repairing the visible damage.
“If there is cracking, movement, deflection or another condition that may be unsafe, the contractor should stop work in the affected area, notify the GC and owner in writing, and request direction,” Cotney said.
Contractors should preserve photographs, reports, RFIs and daily reports documenting what changed, when it changed and why the condition appears to fall outside their scope.
The timing of those records may become particularly important. Documentation should establish when the contractor first observed the condition, who was notified and what instructions were received.
“Continuing to work without written direction can create unnecessary liability,” Cotney said.
Contractors should also avoid performing permanent corrective work without written authorization unless immediate action is necessary to address a safety issue. Preserving the existing condition may help investigators and project participants determine what changed and when.
When structural movement damages installed walls, ceilings, firestopping or exterior assemblies, payment responsibility generally depends on the contract and the eventual determination of cause.
“If the subcontractor did not cause the movement, it should seek a change order for inspection, removal, repair and delay impacts,” Cotney said.
The work may need to proceed before the parties have resolved responsibility. In those situations, Cotney said contractors should reserve their contractual rights and avoid performing corrective work without written authorization unless an immediate safety issue requires action.
Harries said temporary works should be signed off by an appropriate design professional before remedial or general work resumes. The shoring should also be closely monitored.
Looking for a reprint of this article?
From high-res PDFs to custom plaques, order your copy today!

.webp?height=740&t=1767036885&width=auto "Header - BE 1170x658 (002).png")

.webp?height=740&t=1755781744&width=auto "KEE(2).png")