While drawings express what the building should be, specs define how it gets built, including performance criteria, quality standards, and installation methods
The industry needs codes, specs, and plans operating in a single, connected workflow. When that coordination happens upstream, rework drops, resubmittals shrink, and the industry builds real capacity to close a housing gap that is only getting wider.
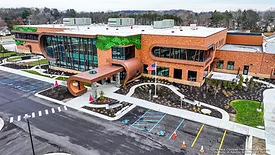
As healthcare design responds to climate pressures, aging infrastructure, and increasingly complex renovation cycles, the industry must move beyond fragmented specification toward integrated, continuous envelope design.
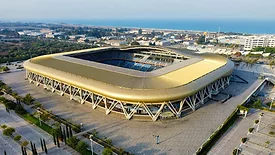
If done right, the next generation of sports infrastructure will not just host events—it will help shape the economic, social, and cultural trajectory of healthier and more vibrant cities for generations to come.
Spanning from the facade and patio to the guestrooms, fitness center, and beyond, the design team’s approach to the project embraces the surrounding community
May 18, 2026
Using the momentum of JBG’s revitalization of Arlington, Virginia’s National Landing neighborhood, Calco Hospitality set out to transform an existing Marriott Hotel into an AC by Marriott, revitalizing the property and appealing to new audiences.
When retail brands experience rapid success, scaling regionally or nationally is a logical next step
May 15, 2026
For brands and companies of all sizes, there are several key factors to consider when undergoing a rapid retail expansion, according to the retail design experts at Lawrence Group.
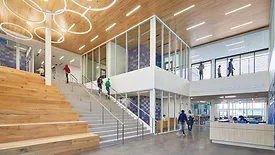
As schools and universities rethink what their campuses need to offer in an AI-driven world, two experts from Carnegie discuss how surfaces, acoustics, and material choices play a defining role in making those spaces work.
Completed in 2024, the single-story, 2,400-square-foot facility provides a flexible environment where students can explore books, collaborate and participate in group instruction
May 11, 2026
As part of a $90 million district-wide infrastructure improvement bond, Carpinteria Unified School District planned a new modular learning center and library for the shared campus of Canalino Elementary School and Canalino Family School.
Walls influence more than structure and sound. They quietly shape how a building feels to the people who use it: how it sounds, how the air smells, how a child with asthma sleeps at night, how a worker feels finishing the day. Insulation is part of that story.
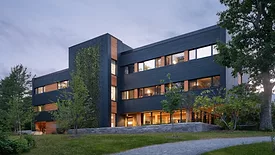
The 11,700-square-foot building is set to be net-zero in energy usage and is designed with an unwavering approach to maximize total decarbonization across all assemblies and systems
May 6, 2026
The design team selected an all-mass timber structure, paired with wood infill walls, and wood fiber insulation; an all-wood assembly, sequestering biogenic carbon, at Passive House level energy performance; one of the first of its kind.
The newly constructed building demonstrates how Apogee Architectural Metals’ Wausau windows and Tubelite curtain wall support the comfortable, safe, therapeutic environment with a visually appealing, resilient, high-performance facade.