Architectural Considerations for Scaling and Expanding Retail Spaces
When retail brands experience rapid success, scaling regionally or nationally is a logical next step
Key Takeaways
- Protect brand consistency while scaling across diverse markets, codes, and store formats.
- Reduce costly delays with streamlined retail expansion and faster permitting processes.
- Build flexible retail systems that support long-term growth and rapid multi-location rollout.
When retail brands experience rapid success, scaling regionally or nationally is a logical next step. The challenge is ensuring that the qualities that made the brand successful don’t get lost when replicated repeatedly, but are still flexible enough to adjust and tailor as needed. For brands and companies of all sizes, there are several key factors to consider when undergoing a rapid retail expansion, according to the retail design experts at Lawrence Group:
- How does a company stay true to or evolve its brand while keeping costs in check?
- How do you bring a brand to life across many locations in a myriad of different configurations?
- How do you navigate each store's unique building codes and specific limitations?
- How do you efficiently manage multiple projects at a time in a variety of phases?
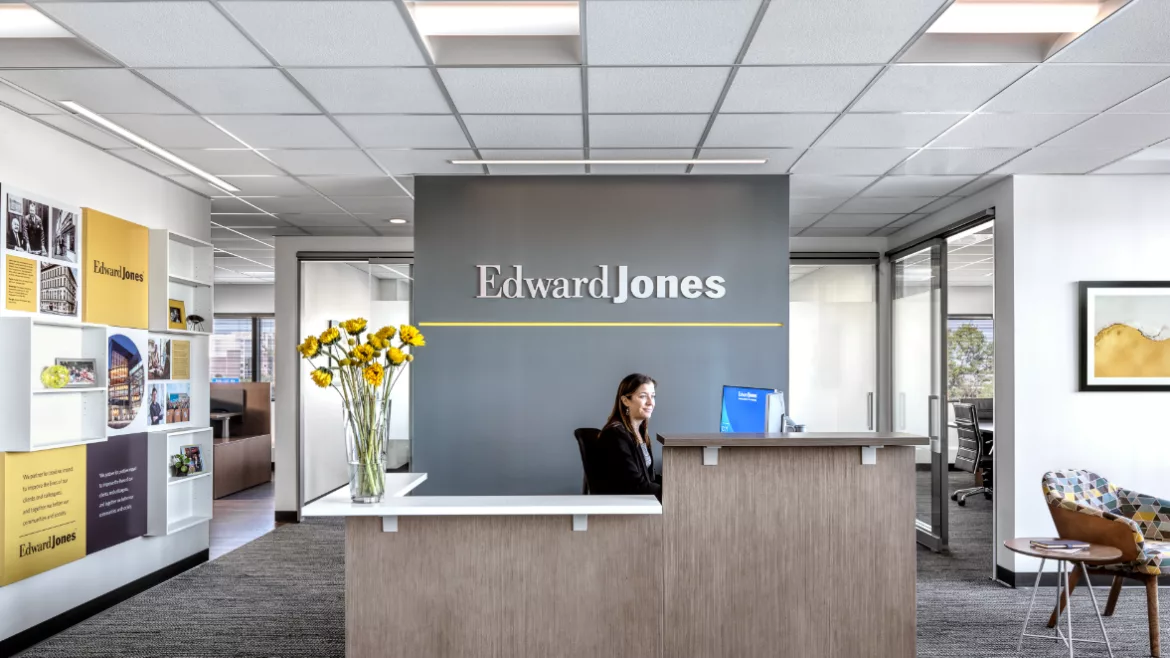
Brands may find these questions and others overwhelming. With extensive experience helping some of the country’s most recognizable brands rapidly scale into new retail spaces, such as Edward Jones, H&R Block, and America’s Best Contacts and Eyeglasses, Lawrence Group works with clients to more seamlessly expand their retail presence while retaining the level of excellence their clients expect.
“We understand the many concerns and challenges our clients have when expanding a retail presence,” said Joe Meyer, Principal of Lawrence Group’s retail team. “Through our experience with rapid expansion, we’ve developed an approach and resources to efficiently identify and consider the important variables that will impact a brand’s retail and future growth, whether they are looking at expanding to only a few locations or many.”
When expanding in retail, foresight into the future and the needs of many entities involved is valuable. Lawrence Group, for example, has often started with a client who initially only wants one or two new locations, which ultimately turns into hundreds. Initial retail decisions can significantly impact the future, and prioritizing goals and key needs from the start can help save time and resources.
Edward Jones, for example, was initially looking for a new branch office design for its individual financial advisors when Lawrence Group began working with a commercial real estate specialist to support the brand.
“We began with a sketch of the intention for the design and added the appropriate details,” Meyer said. “The client was very happy with how quickly it was turned around, the considerations that were incorporated, and how clearly everything was laid out, enabling the design to be effectively and efficiently built by multiple contractors. It was an easy process, so he asked if we could do another one.”
The relationship with Edward Jones and its contractors has continued for decades, and Lawrence Group has designed thousands of branch offices for the company across the country, ensuring brand consistency throughout each location.
“We evolved as they evolved,” said Meyers. “Lawrence group has been engaged on several occasions to forget everything we know about Edward Jones and to ‘reinvent the wheel,’ to see what we can do differently and how we can enhance the brand and make it work for customers.”
Often the biggest challenge in this type of expansion is navigating the bureaucracy of each municipality’s building department to meet its needs, as no two are the same, and the codes vary from city to city and region to region. Working through this process continuously across every state gives Lawrence Group’s team an advantage and makes the process less painful for the client.
To help save time and frustration, it’s important to evaluate an architectural firm’s experience with smaller, high-volume, and rapid-turnaround projects. Even firms with retail expertise don’t necessarily specialize in or have the desire or bandwidth for these types of retail projects, said Meyer.
“We can take a branch office and turn it around that same day if time allows and have it under review with the building department instead of spending months and months under the different design phases and owner approvals,” Meyers said. “What’s appealing to me is that these projects have many considerations and issues to solve. They still have all the challenges of a big project, but compacted into 1,500 square feet instead of 15,000 square feet.”
Lawrence Group is able to maintain the brand across numerous locations by implementing templated design packages that keep consistency while offering some room for each branch to make personal selections on finishes.
Similarly, H&R Block has relied on Lawrence Group to roll out thousands of retail locations over the past 24 years. Driven by the tax season, each location houses anywhere from 7 to 20 tax advisers in a semi-private cubicle environment. Each location works as a brand kit of parts with H&R Block branding graphics and signage driven by the company’s signature green logo.
A massive challenge for H&R Block versus Edward Jones is the seasonal nature of its business. New or renovated offices must be completed within seven months to accommodate their busy season from January through April during tax season. This requires precision timing from the Lawrence Group team.
“We start the design in March and go into construction documents by April, May, June and July. Everything needs to be under construction and we need to have all permits in hand by August and then build through September, October, November, and December to be open on January 1, the first day of tax season,” Meyers says.
In the Medtail space, Lawrence Group has worked with National Vision’s ‘America’s Best Contacts and Eyeglasses’ brand to roll out between 40-80 locations per year for the past 20 years. The process is a well-oiled machine with Lawrence Group receiving construction documents from National Vision and immediately issuing a permit set for them. The team also conducts due diligence with each jurisdiction to determine all the submittal requirements for permitting and submits building permit applications on behalf of the client.
Working closely with National Vision and its commercial real estate partner, Lawrence Group navigates the building departments to seamlessly bring the America’s Best brand to life in each new location.
“As part of our working relationship with clients, we help them to evaluate and streamline their processes based on their retail expansion needs,” said Stacey Steinfeld, Lawrence Group Design Professional and Senior Associate. “If we can help make our client’s job easier, that in turn helps everyone’s job in the process easier.”
Part of that process has included hosting training sessions with clients and designers to review standard codes that typically don't change between jurisdictions in order to develop best practices.
The prospect of retail expansion can be both exciting and challenging for clients. Whether working with commercial real estate professionals, corporations, or brands directly, Lawrence Group’s mission is to help them achieve their goals by anticipating needs and issues early and helping to make the process as smooth as possible.Looking for a reprint of this article?
From high-res PDFs to custom plaques, order your copy today!
.webp?height=740&t=1767036885&width=auto "Header - BE 1170x658 (002).png")

.webp?height=740&t=1755781744&width=auto "KEE(2).png")
.webp?height=200&t=1693230691&width=200 "New_campus_building_construction-09543 (1).jpg")