Building Enclosure logo
search
cart
facebook twitter linkedin youtube instagram Spotify Podcasts Apple Podcasts Spotify Podcasts Apple Podcasts
  • Sign In
  • Create Account
  • Sign Out
  • My Account
Building Enclosure logo
  • NEWS
    • Breaking News
  • SECTIONS
    • Columns
    • Project Profiles
    • Trade Shows
    • Sponsor Insights
  • SYSTEM DESIGNS
    • Low-Slope Roofs
    • Pitched Roofs
    • Metal Roofing Materials
    • Waterproofing
    • Sustainability
    • Insulation
    • Exterior Claddings
    • Wall Systems
    • Building Envelope
  • BLOG
    • The BE Blog
  • MEDIA
    • Podcasts
    • Webinars
    • Quiz
    • Videos
    • Polls
    • Interactive Spotlights
    • Newsletter
    • Photo Galleries
  • DIRECTORIES
    • Directory: Blue Book
    • Directory: Roofing Resource
  • PRODUCTS
  • TECHNICAL
    • Codes
      • Waterproofing
      • Roofing
    • Details
      • Waterproofing
      • Roofing
  • CONTINUING ED
  • ABOUT
    • Advertise
      • Editorial Calendar
    • Contact
    • eMag Archive Issues
  • SIGN UP!
Project Profiles

Daylighting Design to Support Rapidly Growing Trend in Modular Building Construction

Completed in 2024, the single-story, 2,400-square-foot facility provides a flexible environment where students can explore books, collaborate and participate in group instruction

Canalino Elementary School and Canalino Family School exterior
American Modular Systems
May 11, 2026

As part of a $90 million district-wide infrastructure improvement bond, Carpinteria Unified School District planned a new modular learning center and library for the shared campus of Canalino Elementary School and Canalino Family School. Completed in 2024, the single-story, 2,400-square-foot facility provides a flexible environment where students can explore books, collaborate and participate in group instruction. The district partnered with American Modular Systems (AMS) to construct the 60-by-40-foot building using the AMS GEN7 modular classroom design, adapted into an open-concept layout to support multiple learning activities.

The Challenge

The project team prioritized delivering abundant natural daylight throughout the GEN7 modular facility to create a bright, calming environment that encourages students to read, collaborate and learn. The learning center required balanced, high-quality illumination to support visual acuity and concentration, while avoiding glare or shifting light patterns that could distract students during lessons. Any daylighting solution also needed to maintain comfortable indoor temperatures. 

Excess solar heat gain could create thermal hotspots that disrupt learning environments and increase HVAC demand.Because the building was constructed using modular methods, the lighting strategy also had to accommodate the structural and logistical constraints of factory-built construction. Modular buildings typically feature tight plenum spaces and carefully engineered roof assemblies that limit large penetrations or bulky daylighting systems. The solution therefore needed to integrate efficiently within tight ceiling cavities while maintaining the structural integrity and weather resistance required for transportation and installation.

The district sought a daylighting approach that aligned with its sustainability goals—reducing reliance on electric lighting, improving energy efficiency and supporting a healthy indoor environment for students and staff.
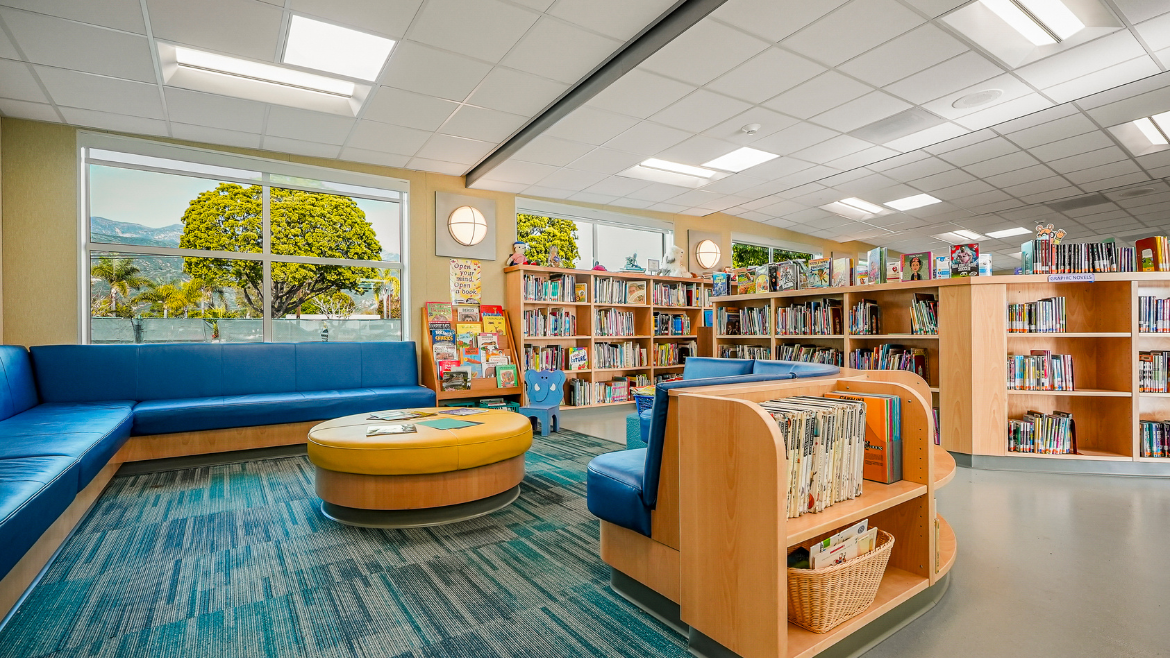
Canalino Elementary School and Canalino Family School interiorAmerican Modular Systems


Solution

To provide consistent natural full-spectrum illumination throughout the modular facility, the project team installed 24 SolatubeSolaMaster® 750 DS tubular daylighting devices (TDDs) with integrated dimmers within the closed ceiling system. 

The optical design of the Solatube system helps control glare and eliminates shifting light patterns that can distract students during classroom activities. At the same time, the system limits solar heat gain, helping maintain comfortable interior temperatures without increasing HVAC demand.

The compact tubular design is well suited for modular construction. The TDDs fit within tight ceiling cavities and require minimal roof penetration, allowing the daylighting system to integrate efficiently into the factory-built GEN7 modular structure. Integrated daylight dimmers allow staff to adjust light levels as needed for presentations,reading activities and other classroom uses.Studies have shown that access to daylight can improve concentration and support healthy circadian rhythms.

Results

The daylighting strategy created a bright, comfortable learning environment while supporting the district’s sustainability goals. The 24 Solatube TDDs distribute glare-controlled natural light throughout the 2,400-square-foot learning center, reducing dependence on electric lighting during the school day. Completed in December 2024, the modular learning center now serves students from both Canalino Elementary School and Canalino Family School as a shared academic resource. The naturally daylit space provides an inviting environment for reading, group learning and collaborative instruction.

KEYWORDS: academic building California daylighting HVAC infrastructure modular system solar energy sustainable design

Share This Story

Looking for a reprint of this article?
From high-res PDFs to custom plaques, order your copy today!


Recommended Content

JOIN TODAY
to unlock your recommendations.

Already have an account? Sign In

  • bar graph shows LEED v4/LEED v5/LEED v6 in various colors

    When Will LEED v4 / v4.1 and LEED v5 Expire?

    The latest version of the LEED rating system, LEED v5, is...
    Sustainability
    By: Daniel Overbey
  • Celebrating Women In AEC-2026

    Celebrating Women in The AEC Industry Part 1

    A round-up of women in the design, engineering and...
    Sustainability
    By: Lindsay Lewis
  • KEE membrane application on a roof

    A Beginner’s Guide to Single-Ply Roofing Membranes

    While PVC and TPO appear extremely similar, the chemistry...
    Low-Slope Roofs
    By: Peter Gross
Manage My Account
  • Sign up for the Newsletter
  • Online Registration
  • Manage My Preferences
  • Registration Customer Service

More Videos

Sponsored Content

Sponsored Content is a special paid section where industry companies provide high quality, objective, non-commercial content around topics of interest to the Building Enclosure audience. All Sponsored Content is supplied by the advertising company and any opinions expressed in this article are those of the author and not necessarily reflect the views of Building Enclosure or its parent company, BNP Media. Interested in participating in our Sponsored Content section? Contact your local rep!

close
  • HITT Construction headquarters
    Sponsored byBuilding Composites® LLC

    Pushing the Envelope

  • 2 construction workers and a DEXcell panel
    Sponsored byDEXcell Roof Boards

    Designing Low-Slope Roofs for Resilience

  • Bell Bank headquarters in Fargo, North Dakota
    Sponsored bySto Corp.

    Drained and Back-Ventilated Rainscreens vs Pressurized-Equalized Rainscreens

Popular Stories

Open vs. closed cell foam in an attic

Open-Cell vs. Closed-Cell Spray Foam

graphic shows white arrows pointing to the right on a light green background

A Breakdown of Air Leakage Testing in LEED v5 BD+C

graphic shows a building destoryed by tornados with information on the amount of torandos in 2026 in the US

Record-Breaking Tornado Activity in Illinois Signals New Challenges for Architects

Building Enclosure Newsletter

BE Poll

Events

April 9, 2026

Strategies for High-Performance Below-Grade Waterproofing

Credits: 1 AIA LU/HSW ; 1 IIBEC CEH; 0.1 IACET CEU

On-Demand Designing a high-performance building enclosure requires more than just surface-level protection; it demands a rigorous, performance-based mastery of below-grade water and gas mitigation. This discussion will provide an expert-level analysis of below-grade waterproofing within the comprehensive framework of the high-performance building enclosure.

April 28, 2026

Roof Design Considerations That Prevent Installation Failures and Change Orders

Credit: 1 AIA LU/HSW; 1 IIBEC CEH; 0.1 ICC CEU

On-Demand This course provides visual examples of actual field conditions. Some good, some not so good; along with design suggestions that can cut installation costs and reduce construction change orders. Upon completion of this course, you will have a better understanding of the requirements the roofing contractor must meet to provide the specified roofing system warranty, and long-term value to the owner.

View All Submit An Event

Products

Plaster and Drywall Assemblies Manual

Plaster and Drywall Assemblies Manual

This is a comprehensive manual that goes beyond codes and standards, providing expert guidance in design, detailing, material selection and troubleshooting for plaster and drywall.

See More Products

Related Articles

  • Indoor Pickleball Courts (Tulsa, OK) - Life Senior Services

    Daylighting Design to Support America’s Fastest-Growing Sport

    See More
  • The Growing Trend of Roof Decks and Gardens

    See More
  • GCP Applied Technologies

    Top Five Benefits of Self-Adhered Products in Modular Construction

    See More

Related Products

See More Products
  • interior design.jpg

    Building Systems in Interior Design

  • ecology.jpg

    Architecture and Systems Ecology: Thermodynamic Principles of Environmental Building Design, in three parts

  • 0-7643-2189-7.jpg

    Green Roofs: Ecological Design and Construction

See More Products

Events

View AllSubmit An Event
  • May 5, 2026

    Roof Design Enhancements to Optimize Roof System Performance

    Credits: 1 AIA LU/HSW approval pending; 1 IIBEC CEH; 0.1 ICC CEU On-Demand In this webinar, Mark S. Graham, NRCA's vice president, technical services, will review cost effective measures than can enhance and optimize roof system performance. Topics to be addressed include roof decks, air- and vapor retarders, insulation, roof coverings and roof maintenance.
View AllSubmit An Event
×

Enhance your expertise with unparalleled insights.

Join thousands of building professionals today. Shouldn’t you know what they know?

SUBSCRIBE TODAY!
  • RESOURCES
    • Advertise
    • Contact Us
    • Store
    • Want More
  • SIGN UP TODAY
    • Create Account
    • Newsletter
    • Customer Service
    • Manage Preferences
  • SERVICES
    • Marketing Services
    • Reprints
    • Market Research
    • List Rental
    • Survey/Respondent Access
  • STAY CONNECTED
    • LinkedIn
    • Facebook
    • Instagram
    • YouTube
    • X
  • PRIVACY
    • PRIVACY POLICY
    • TERMS & CONDITIONS
    • DO NOT SELL MY PERSONAL INFORMATION
    • PRIVACY REQUEST
    • ACCESSIBILITY

Copyright ©2026. All Rights Reserved BNP Media, Inc. and BNP Media II, LLC.

Design, CMS, Hosting & Web Development :: ePublishing