Building Enclosure logo
search
cart
facebook twitter linkedin youtube instagram Spotify Podcasts Apple Podcasts Spotify Podcasts Apple Podcasts
  • Sign In
  • Create Account
  • Sign Out
  • My Account
Building Enclosure logo
  • NEWS
    • Breaking News
  • SECTIONS
    • Columns
    • Project Profiles
    • Trade Shows
    • Sponsor Insights
  • SYSTEM DESIGNS
    • Low-Slope Roofs
    • Pitched Roofs
    • Metal Roofing Materials
    • Waterproofing
    • Sustainability
    • Insulation
    • Exterior Claddings
    • Wall Systems
    • Building Envelope
  • BLOG
    • The BE Blog
  • MEDIA
    • Podcasts
    • Webinars
    • Quiz
    • Videos
    • Polls
    • Interactive Spotlights
    • Newsletter
    • Photo Galleries
  • DIRECTORIES
    • Directory: Blue Book
    • Directory: Roofing Resource
  • PRODUCTS
  • TECHNICAL
    • Codes
      • Waterproofing
      • Roofing
    • Details
      • Waterproofing
      • Roofing
  • CONTINUING ED
  • ABOUT
    • Advertise
      • Editorial Calendar
    • Contact
    • eMag Archive Issues
  • SIGN UP!
Project Profiles

Revitalizing Cityscapes Through Clever Architectural Repurposing

Spanning from the facade and patio to the guestrooms, fitness center, and beyond, the design team’s approach to the project embraces the surrounding community

AC Hotel National Landing’s exterior
Shawn Talbot Photography
May 18, 2026

Using the momentum of JBG’s revitalization of Arlington, Virginia’s National Landing neighborhood, Calco Hospitality set out to transform an existing Marriott Hotel into an AC by Marriott, revitalizing the property and appealing to new audiences. With an ultramodern concept steeped in artistic flair, the brand engaged local firm //3877 as the architect and interior designer, tackling both the exterior and interior property renovations.

Spanning from the facade and patio to the guestrooms, fitness center, and beyond, the design team’s approach to the project embraces the surrounding community, incorporating local elements into the design and highlighting the area’s prominent Brutalist architecture. The National Landing location marks one of the first renovation projects for AC Hotels, which are typically created from new-build properties; with this in mind, the design team carefully navigated retrofitting brand standards into the unique footprint of the existing late-1960’s era concrete structure, inspiring moments of discovery and customization.

One of the most prominent aspects of the hotel is its Brutalist concrete exterior, a signature style to the architectural language of National Landing. The rounded radial facade provided both an exciting opportunity and challenge to the //3877 team––poised on a prominent corner, the eye-catching exterior creates a bold first impression of the AC Hotel. Knife-edge detailing on the overhangs and supporting columns builds movement on the facade, marrying the structure’s brutalist themes and rigid window geometry with a modern and intriguing twist.

To further engage the property’s street presence, the design team extended the hotel space outward toward the street, establishing an outdoor patio that opens up the lobby and bar area with Nanawalls, creating a more open and energized feel throughout the public space. The result draws the eyes of passersby, creating a warm and welcoming atmosphere from the onset of the experience. The renovation also added much-needed exterior signage to the hotel with clearly marked monument and drive aisle displays. Further, the //3877 team worked to enhance the arrival experience, incorporating thoughtful lighting that becomes brighter as guests drive up to the entrance, creating a clever pattern to help with wayfinding and orienting the entry sequence. 
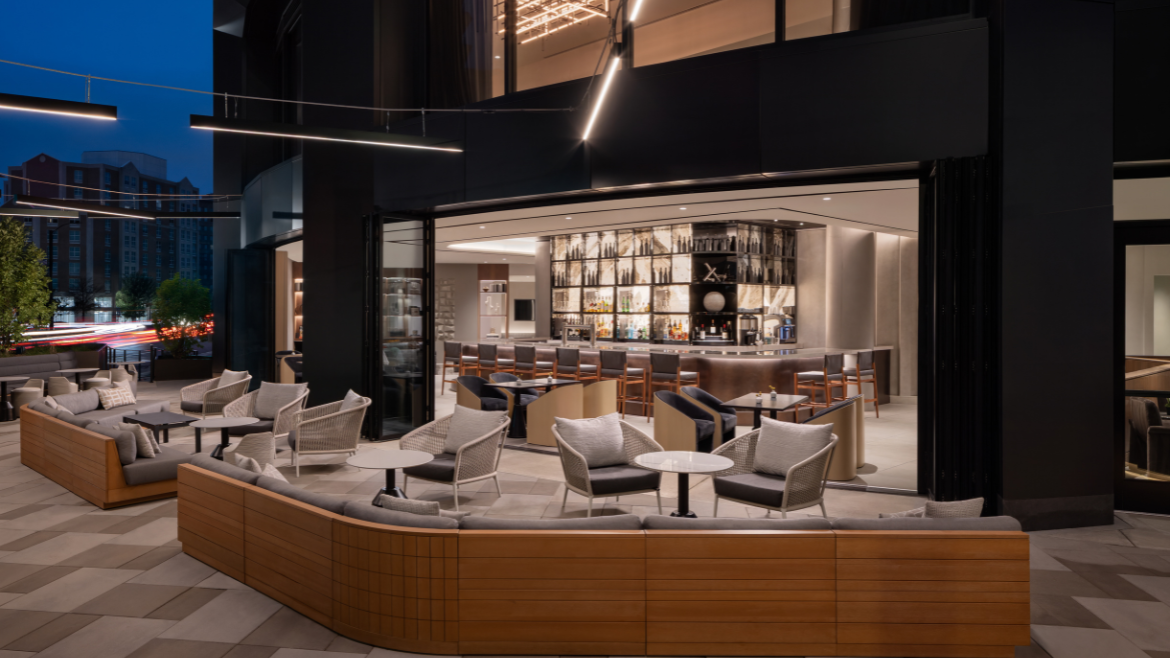
AC Hotel National Landing’s concrete patioShawn Talbot Photography


Inside, the building’s transformation embraces existing low ceilings while opening up the space as much as possible, creating an ultramodern, clean aesthetic. The hotel’s public space executes a sleek look while maintaining an inviting and cozy atmosphere––supported by the incorporation of intimate spaces and warm-toned millwork by RB Woodcraft throughout. A cornerstone of the AC Hotel brand is the establishment of rooms within rooms, physically manifesting in the establishment of smaller seating areas and nooks for respite in the lobby, lounge, and library. To cultivate an intimate feel, //3877 utilized soft and rounded furniture finishes that pay homage to the exterior curve of the building, providing comfort in individual spaces that establish privacy within the open space.

A major element of the renovation included the mezzanine level of the hotel; the design team completely reoriented the floorplan, expanding the fitness center and adding additional guestrooms while repositioning the meeting space. The state-of-the-art fitness center is open and bright, featuring an abundance of natural light emanating from existing skylights. The high-end gym is fully outfitted with the latest fitness equipment alongside private studio rooms fully dressed in modern, warm finishes. Within the gym, an accent wall portrays the Virginia skyline, including the area’s iconic cherry blossoms––a subtle yet charming nod to the locale. The prefunction space establishes itself as an optimal spot for a variety of gatherings, from corporate events to weddings and family reunions. 

The renovation added nine new guestrooms to the hotel from both the mezzanine restructure and the splitting of the Presidential Suite in two. The AC Hotel offers a variety of room types outfitted with refreshed casegoods, softgoods, lighting, and bathrooms. Each room embraces the artistic brand focus of AC, featuring handmade pieces that further cultivate the local narrative––many guests experience the iconic view and energetic feeling of flying into neighboring Reagan Airport, marveling at the recognizable landscape of D.C. The property’s artwork curation pulls from forms, linework, colors, and energy that abstractly references this view from above, including dimensional paintings depicting a bird’s eye map of D.C., embroidery-style building plans, and hand-embellished textural canvases. 

Deeply engrained in the culture and aesthetic of the surrounding National Landing neighborhood, the AC Hotel brand conversion merges the historic Brutalist architecture of the area with the modern, yet welcoming design language of the hotel. Striking a careful balance of form and function, the AC Hotel National Landing establishes an experience fit for business and leisure travelers alike.

KEYWORDS: design firm hospitality renovation retrofitting skylight walls

Share This Story

Looking for a reprint of this article?
From high-res PDFs to custom plaques, order your copy today!


Recommended Content

JOIN TODAY
to unlock your recommendations.

Already have an account? Sign In

  • bar graph shows LEED v4/LEED v5/LEED v6 in various colors

    When Will LEED v4 / v4.1 and LEED v5 Expire?

    The latest version of the LEED rating system, LEED v5, is...
    Sustainability
    By: Daniel Overbey
  • Celebrating Women In AEC-2026

    Celebrating Women in The AEC Industry Part 1

    A round-up of women in the design, engineering and...
    Building Envelope
    By: Lindsay Lewis
  • KEE membrane application on a roof

    A Beginner’s Guide to Single-Ply Roofing Membranes

    While PVC and TPO appear extremely similar, the chemistry...
    Low-Slope Roofs
    By: Peter Gross
Manage My Account
  • Sign up for the Newsletter
  • Online Registration
  • Manage My Preferences
  • Registration Customer Service

More Videos

Sponsored Content

Sponsored Content is a special paid section where industry companies provide high quality, objective, non-commercial content around topics of interest to the Building Enclosure audience. All Sponsored Content is supplied by the advertising company and any opinions expressed in this article are those of the author and not necessarily reflect the views of Building Enclosure or its parent company, BNP Media. Interested in participating in our Sponsored Content section? Contact your local rep!

close
  • HITT Construction headquarters
    Sponsored byBuilding Composites® LLC

    Pushing the Envelope

  • 2 construction workers and a DEXcell panel
    Sponsored byDEXcell Roof Boards

    Designing Low-Slope Roofs for Resilience

  • Bell Bank headquarters in Fargo, North Dakota
    Sponsored bySto Corp.

    Drained and Back-Ventilated Rainscreens vs Pressurized-Equalized Rainscreens

Popular Stories

graphic shows white arrows pointing to the right on a light green background

A Breakdown of Air Leakage Testing in LEED v5 BD+C

graphic shows a building destoryed by tornados with information on the amount of torandos in 2026 in the US

Record-Breaking Tornado Activity in Illinois Signals New Challenges for Architects

HITT Construction headquarters

Pushing the Envelope

Building Enclosure Newsletter

BE Poll

Events

April 9, 2026

Strategies for High-Performance Below-Grade Waterproofing

Credits: 1 AIA LU/HSW ; 1 IIBEC CEH; 0.1 IACET CEU

On-Demand Designing a high-performance building enclosure requires more than just surface-level protection; it demands a rigorous, performance-based mastery of below-grade water and gas mitigation. This discussion will provide an expert-level analysis of below-grade waterproofing within the comprehensive framework of the high-performance building enclosure.

April 28, 2026

Roof Design Considerations That Prevent Installation Failures and Change Orders

Credit: 1 AIA LU/HSW; 1 IIBEC CEH; 0.1 ICC CEU

On-Demand This course provides visual examples of actual field conditions. Some good, some not so good; along with design suggestions that can cut installation costs and reduce construction change orders. Upon completion of this course, you will have a better understanding of the requirements the roofing contractor must meet to provide the specified roofing system warranty, and long-term value to the owner.

View All Submit An Event

Products

Plaster and Drywall Assemblies Manual

Plaster and Drywall Assemblies Manual

This is a comprehensive manual that goes beyond codes and standards, providing expert guidance in design, detailing, material selection and troubleshooting for plaster and drywall.

See More Products

Related Articles

  • Penn State

    Michael Jordan and Architectural "Repurposing"

    See More
  • grow-your-business-company-4.jpg

    Advanced Architectural Products’ Expansion in Canadian Market through Strategic Partnership with KLAD Envelope Solutions

    See More
  • Utah’s Marshall N. White Community Center exterior

    Revitalizing a Landmark: Utah’s Marshall N. White Community Center

    See More

Related Products

See More Products
  • 111890950X.jpg

    Architectural Graphic Standards, 12th Edition

  • 0470872616.jpg

    Sustainable Renovation: Strategies for Commercial Building Systems and Envelope

  • 0-7643-2189-7.jpg

    Green Roofs: Ecological Design and Construction

See More Products

Events

View AllSubmit An Event
  • September 30, 2025

    Loss Mitigation Through Building Design

    Credits: 1 AIA LU/HSW; 1 IIBEC CEH; 0.1 ICC CEUOn-Demand Through this course, learn about how specifying the roof edge is the single most cost-effective enhancement for wind uplift on a commercial roof and how you can help mitigate risk and protect lives through design.
View AllSubmit An Event
×

Enhance your expertise with unparalleled insights.

Join thousands of building professionals today. Shouldn’t you know what they know?

SUBSCRIBE TODAY!
  • RESOURCES
    • Advertise
    • Contact Us
    • Store
    • Want More
  • SIGN UP TODAY
    • Create Account
    • Newsletter
    • Customer Service
    • Manage Preferences
  • SERVICES
    • Marketing Services
    • Reprints
    • Market Research
    • List Rental
    • Survey/Respondent Access
  • STAY CONNECTED
    • LinkedIn
    • Facebook
    • Instagram
    • YouTube
    • X
  • PRIVACY
    • PRIVACY POLICY
    • TERMS & CONDITIONS
    • DO NOT SELL MY PERSONAL INFORMATION
    • PRIVACY REQUEST
    • ACCESSIBILITY

Copyright ©2026. All Rights Reserved BNP Media, Inc. and BNP Media II, LLC.

Design, CMS, Hosting & Web Development :: ePublishing