Building Enclosure logo
search
cart
facebook twitter linkedin youtube instagram Spotify Podcasts Apple Podcasts Spotify Podcasts Apple Podcasts
  • Sign In
  • Create Account
  • Sign Out
  • My Account
Building Enclosure logo
  • NEWS
    • Breaking News
  • SECTIONS
    • Columns
    • Project Profiles
    • Trade Shows
    • Sponsor Insights
  • SYSTEM DESIGNS
    • Low-Slope Roofs
    • Pitched Roofs
    • Metal Roofing Materials
    • Waterproofing
    • Sustainability
    • Insulation
    • Exterior Claddings
    • Wall Systems
    • Building Envelope
  • BLOG
    • The BE Blog
  • MEDIA
    • Podcasts
    • Webinars
    • Quiz
    • Videos
    • Polls
    • Interactive Spotlights
    • Newsletter
    • Photo Galleries
  • DIRECTORIES
    • Directory: Blue Book
    • Directory: Roofing Resource
  • PRODUCTS
  • TECHNICAL
    • Codes
      • Waterproofing
      • Roofing
    • Details
      • Waterproofing
      • Roofing
  • CONTINUING ED
  • ABOUT
    • Advertise
      • Editorial Calendar
    • Contact
    • eMag Archive Issues
  • SIGN UP!
Home » Topics » Project Profiles

Project Profiles
Project Profiles RSS Feed RSS

Mental Health and Addictions Centre  exterior

A Contemporary Home for Care in Newfoundland and Labrador

Rebuking historic approaches to mental health and addictions care, the Mental Health and Addictions Centre in St. John’s, NL prioritizes dignity, accessibility, and community
March 18, 2026

With exterior and interior architecture by B+H in partnership with John Hearn Architects, MHAC is designed to reduce stigma, centre the patient experience, improve access to services, and integrate patient families and communities into care.


Read More
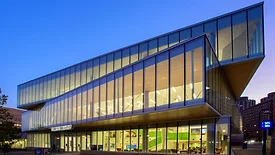
Hillman Library’s exterior at night

Library’s Renovation Features Glass for Enhanced Daylighting, Views and Comfort

The new design provides equitable access to daylight and views throughout the building and eliminates the old “book bunker” feel of mid-century libraries
March 13, 2026

Once a dark, windowless space for patrons, the University of Pittsburgh’s Hillman Library has been transformed into a bright, inviting place of collaboration, learning and discovery. 


Read More
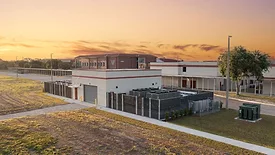
Matanzas High School exterior

Reducing Energy Costs Through Central Energy Plant Modernization at Two High Schools

Matanzas High School new central energy plant has already earned a $220,000 energy rebate to offset district costs
March 9, 2026

Matern Professional Engineering and the Flagler Schools announced the successful modernization of the central energy plant at Flagler Palm Coast High School, with upgrades to Matanzas High School, another high school within Flagler Schools, currently underway.


Read More
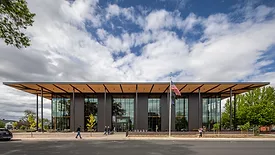
Deschutes Public Library exterior

New Oregon Library Showcases Acoustic Mass Timber and Net-Zero Design

Miller Hull’s mass timber building offers flexible environments, sustainable strategies, and a welcoming civic presence for all
February 18, 2026

Designed by The Miller Hull Partnership with local firm Steele Associates, in collaboration with Deschutes Public Library (DPL), the two-story, mass timber building more than doubles the size of the previous library and reimagines it as a vibrant, flexible, and inclusive civic space.


Read More
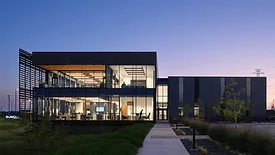
GlobalWafers

How IMPs Shaped a Cutting-Edge Semiconductor Facility

The project features 261,635 square feet of QuadCore Optimo panels, alongside 7,793 square feet of QuadCore KS Micro Rib panels.
February 16, 2026

The architectural design of the facility, led by Page Southerland Page, required a building envelope solution that would meet the rigorous energy demands of semiconductor manufacturing while reflecting the modern, high-tech nature of the facility.


Read More
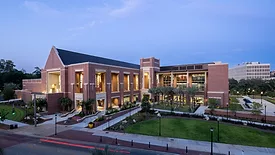
Florida State University Student Union

How a Multi-System Roofing Approach Modernized FSU’s Student Union

When it came to addressing the roofing needs of the new building, the architecture firm responsible for the core and envelope of the project needed a manufacturer capable of delivering comprehensive, integrated solutions
February 13, 2026

Architects Lewis + Whitlock sought a provider skilled in diverse roofing systems—including low-slope systems, as well as waterproofing with vegetated roof and pedestal paver applications—ultimately choosing Siplast due to the brand’s reputation for long-term durability. 


Read More
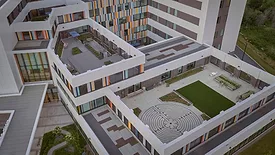
Josiah Quincy Elementary School ariel view

An Iconic Boston School Undergoes Building Enclosure Renovation

The first phase of this multi-year project included the design and replacement of the roofs and plaza systems, installation of new windows and doors, facade repairs, and new pedestrian coatings
February 4, 2026

Gale Associates, Inc., a consulting engineering firm, announce the completion of the comprehensive building enclosure renovation of the iconic Josiah Quincy Elementary School, which occupies a full block in Boston’s Chinatown.


Read More
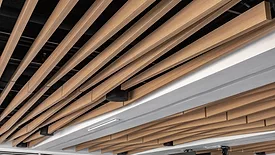
Witherspoon Student Center ceiling baffles

Metal Ceiling Featured in Award-Winning Student Center

Witherspoon Student Center at North Carolina State University (NC State) in Raleigh, NC is a multi-faceted facility on campus; bridging legacy and functionality to meet the needs of a bustling campus
January 23, 2026

Featured on ceilings in Witherspoon are tapered ATAS Lineair Plank panels in .032 aluminum in a custom woodgrain color. The panels are nestled in white perimeter ceiling bays, four bays in total, which enact a soffit-like appearance and creates unique effects.  


Read More
Maple Terrace Apartments in Dallas

Glass Renews Historical Residential Hotel in Dallas

Now reimagined, the original seven-story, U-shaped building has been filled in and expanded to 150,000 square feet of office and restaurant space capped by two new floors
January 21, 2026

Reviving the century-old Maple Terrace Apartments in Dallas, 5G Studio’s adaptive reuse of the historic landmark features glass from Vitro Architectural Glass on the building’s new windows and two-story curtain wall addition.


Read More
LifeServe’s new headquarters

New Blood Center Creates Spa-like Setting with Curtain Wall

With daylight and views, using Tubelite curtain wall, storefront and entrances
January 19, 2026

Tubelite’s aluminum-framed curtain wall, storefront and entrance systems enhance the building’s daylight, transparency, views, outdoor access, visual appearance and resilient performance. 


Read More
Previous 1 2 3 4 5 6 7 8 9 … 113 114 Next
Manage My Account
  • Sign up for the Newsletter
  • Online Registration
  • Manage My Preferences
  • Registration Customer Service

More Videos

Sponsored Content

Sponsored Content is a special paid section where industry companies provide high quality, objective, non-commercial content around topics of interest to the Building Enclosure audience. All Sponsored Content is supplied by the advertising company and any opinions expressed in this article are those of the author and not necessarily reflect the views of Building Enclosure or its parent company, BNP Media. Interested in participating in our Sponsored Content section? Contact your local rep!

close
  • HITT Construction headquarters
    Sponsored byBuilding Composites® LLC

    Pushing the Envelope

  • 2 construction workers and a DEXcell panel
    Sponsored byDEXcell Roof Boards

    Designing Low-Slope Roofs for Resilience

  • Bell Bank headquarters in Fargo, North Dakota
    Sponsored bySto Corp.

    Drained and Back-Ventilated Rainscreens vs Pressurized-Equalized Rainscreens

Popular Stories

Open vs. closed cell foam in an attic

Open-Cell vs. Closed-Cell Spray Foam

graphic shows white arrows pointing to the right on a light green background

A Breakdown of Air Leakage Testing in LEED v5 BD+C

graphic shows a building destoryed by tornados with information on the amount of torandos in 2026 in the US

Record-Breaking Tornado Activity in Illinois Signals New Challenges for Architects

Building Enclosure Newsletter

BE Poll

Events

April 9, 2026

Strategies for High-Performance Below-Grade Waterproofing

Credits: 1 AIA LU/HSW ; 1 IIBEC CEH; 0.1 IACET CEU

On-Demand Designing a high-performance building enclosure requires more than just surface-level protection; it demands a rigorous, performance-based mastery of below-grade water and gas mitigation. This discussion will provide an expert-level analysis of below-grade waterproofing within the comprehensive framework of the high-performance building enclosure.

April 28, 2026

Roof Design Considerations That Prevent Installation Failures and Change Orders

Credit: 1 AIA LU/HSW; 1 IIBEC CEH; 0.1 ICC CEU

On-Demand This course provides visual examples of actual field conditions. Some good, some not so good; along with design suggestions that can cut installation costs and reduce construction change orders. Upon completion of this course, you will have a better understanding of the requirements the roofing contractor must meet to provide the specified roofing system warranty, and long-term value to the owner.

View All Submit An Event

Products

Plaster and Drywall Assemblies Manual

Plaster and Drywall Assemblies Manual

This is a comprehensive manual that goes beyond codes and standards, providing expert guidance in design, detailing, material selection and troubleshooting for plaster and drywall.

See More Products

Enhance your expertise with unparalleled insights.

Join thousands of building professionals today. Shouldn’t you know what they know?

SUBSCRIBE TODAY!
  • RESOURCES
    • Advertise
    • Contact Us
    • Store
    • Want More
  • SIGN UP TODAY
    • Create Account
    • Newsletter
    • Customer Service
    • Manage Preferences
  • SERVICES
    • Marketing Services
    • Reprints
    • Market Research
    • List Rental
    • Survey/Respondent Access
  • STAY CONNECTED
    • LinkedIn
    • Facebook
    • Instagram
    • YouTube
    • X
  • PRIVACY
    • PRIVACY POLICY
    • TERMS & CONDITIONS
    • DO NOT SELL MY PERSONAL INFORMATION
    • PRIVACY REQUEST
    • ACCESSIBILITY

Copyright ©2026. All Rights Reserved BNP Media, Inc. and BNP Media II, LLC.

Design, CMS, Hosting & Web Development :: ePublishing