How a Multi-System Roofing Approach Modernized FSU’s Student Union
When it came to addressing the roofing needs of the new building, the architecture firm responsible for the core and envelope of the project needed a manufacturer capable of delivering comprehensive, integrated solutions
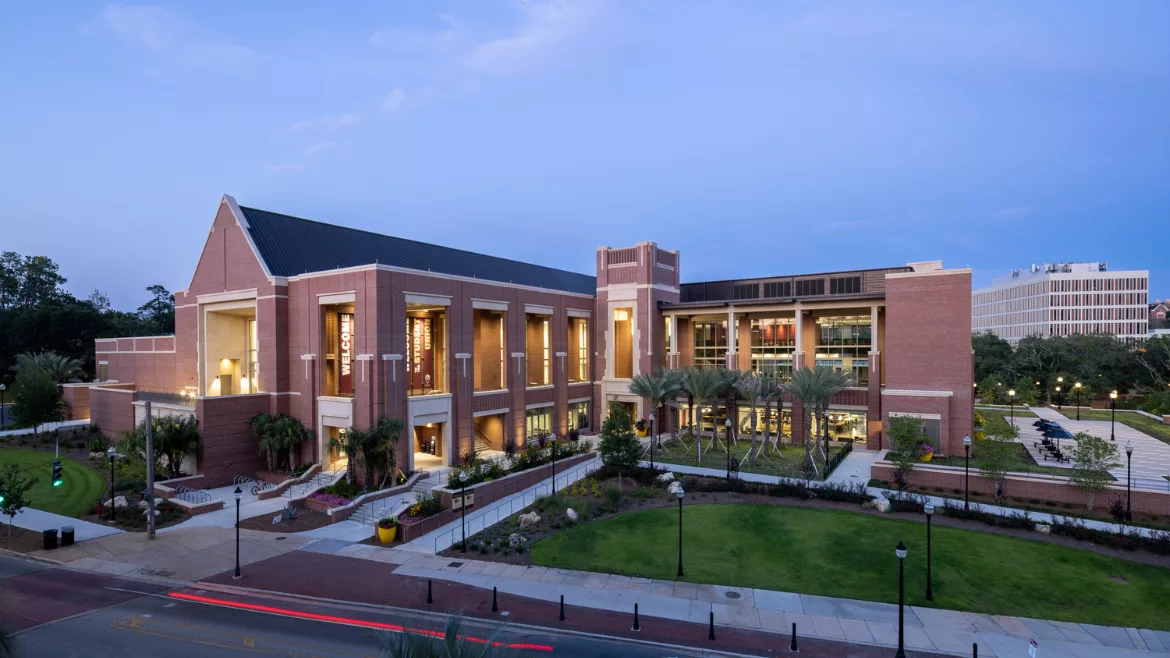
A cornerstone of the Florida State University campus in Tallahassee, Florida, the Student Union building serves as a place for gathering on campus. The facility is a vibrant hub for student life, hosting offices for the university’s Student Government, Greek Life, and Union administration. It also features four diverse restaurants, the campus bookstore, and an array of dynamic spaces designed for connection and relaxation. These include adaptable meeting rooms, cozy study lounges, a bowling and billiards center, a lively nightclub, and outdoor activity areas perfect for socializing and unwinding.
In 2018, the FSU Student Union was ready for a transformation to meet the needs of its growing student population. The existing facility, comprised of three connected buildings and breezeways, had reached the end of its lifecycle, with the flat roofs and clay tile showing signs of natural aging. Additionally, the increasing number of student programs highlighted the need for a larger, more modern space. These factors inspired the decision to pursue a complete rebuild, creating a state-of-the-art structure designed to support the university's vibrant community.
Project Team
Architecture: Architects Lewis + Whitlock
Architecture: Workshop Architects
Contractor: Ajax Building Corporation
Installer: Old World Craftsmen
Ownership: Florida State University
Roofing: Siplast
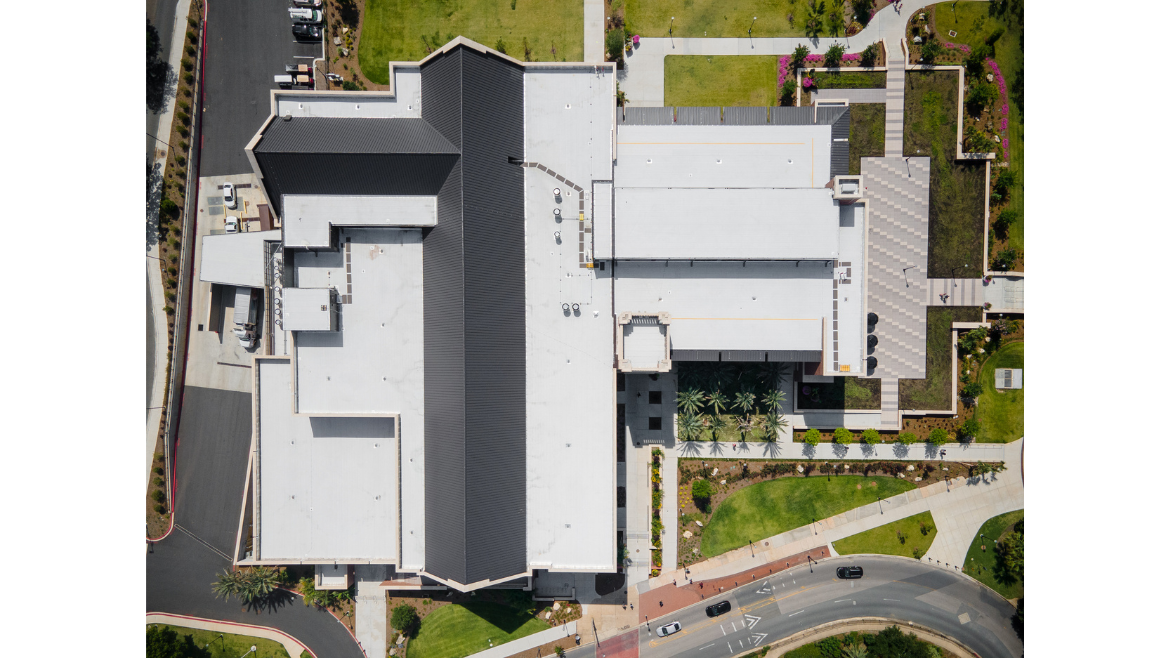
When it came to addressing the roofing needs of the new building, the architecture firm responsible for the core and envelope of the project, Architects Lewis + Whitlock, needed a manufacturer capable of delivering comprehensive, integrated solutions for 66,700 square feet of the building’s high roof, a new paved roofing area, and new vegetated roofing. They sought a provider skilled in diverse roofing systems—including low-slope systems, as well as waterproofing with vegetated roof and pedestal paver applications—ultimately choosing Siplast due to the brand’s reputation for long-term durability, needed to support future re-roofing and repair needs for the university.
Lewis + Whitlock
Utilizing Siplast as a single-source manufacturer minimized system incompatibility risks, ensuring seamless integration across the different roofing types and shapes. Siplast’s proven reliability and competitive advantages, including pre-drawn details, online portals, and extensive product documentation, allowed for an easy specification process, particularly in a competitive bid environment. Additionally, Siplast's dedication to supporting customers at every stage, combined with its focus on responsiveness, technical expertise, and exceptional service, made it a compelling choice.
The roofing assembly included three primary systems: the Siplast SBS Roofing System for the main low-slope roof area, a Siplast SBS + Paver system for trafficable roof zones, and a Siplast Green Roof system to create inviting, sustainable rooftop spaces. The SBS Roofing System contributed to robust waterproofing and long-term durability; the SBS + Paver system offered pedestrian-friendly surfaces ideal for circulation and gathering; and the Vegetated Roof enhanced the project’s environmental goals while providing aesthetic and functional value.
Highlighting the value of functional outdoor spaces, the roofing solution features the largest vegetated roof on campus. Although the installed area totaled 15,000 square feet, it contributed to one of Siplast’s most notable green roof projects in Florida. Siplast supplied vegetated roofing components that, combined with locally sourced vegetation, seamlessly extended FSU’s Legacy Walk—a historical tour celebrating the university’s architecture, green spaces, and artwork. The walk culminates at the Student Union’s rooftop terrace, offering students an inviting communal area for gathering, relaxation, and connection.
The result is a revitalized hub for student activity, completed in 2022, that seamlessly blends indoor and outdoor spaces with modern architecture reflecting FSU’s design principles. The Student Union showcases the transformative power of a well-integrated roofing system, providing a space for the Florida State University community to connect, gather, and thrive.
Looking for a reprint of this article?
From high-res PDFs to custom plaques, order your copy today!
.webp?height=740&t=1767036885&width=auto "Header - BE 1170x658 (002).png")

.webp?height=740&t=1755781744&width=auto "KEE(2).png")