Building Enclosure logo
search
cart
facebook twitter linkedin youtube instagram Spotify Podcasts Apple Podcasts Spotify Podcasts Apple Podcasts
  • Sign In
  • Create Account
  • Sign Out
  • My Account
Building Enclosure logo
  • NEWS
    • Breaking News
  • SECTIONS
    • Columns
    • Project Profiles
    • Trade Shows
    • Sponsor Insights
  • SYSTEM DESIGNS
    • Low-Slope Roofs
    • Pitched Roofs
    • Metal Roofing Materials
    • Waterproofing
    • Sustainability
    • Insulation
    • Exterior Claddings
    • Wall Systems
    • Building Envelope
  • BLOG
    • The BE Blog
  • MEDIA
    • Podcasts
    • Webinars
    • Quiz
    • Videos
    • Polls
    • Interactive Spotlights
    • Newsletter
    • Photo Galleries
  • DIRECTORIES
    • Directory: Blue Book
    • Directory: Roofing Resource
  • PRODUCTS
  • TECHNICAL
    • Codes
      • Waterproofing
      • Roofing
    • Details
      • Waterproofing
      • Roofing
  • CONTINUING ED
  • ABOUT
    • Advertise
      • Editorial Calendar
    • Contact
    • eMag Archive Issues
  • SIGN UP!
Home » Topics » Project Profiles

Project Profiles
Project Profiles RSS Feed RSS

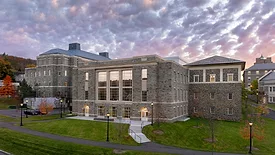
Olin Hall at Colgate University

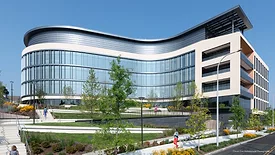
Re-imagined Olin Hall Offers a Model in Interdisciplinary Design at Colgate University

A central part of Colgate’s guiding Third-Century Plan, Olin Hall’s latest renovation and expansion strengthens collaborative learning and the student campus experience while preserving its role as the historic academic heart of campus
January 16, 2026

Olin Hall, Colgate University’s largest academic building, has been transformed into a state-of-the-art interdisciplinary facility, offering an upgraded and expanded learning environment for the university’s new and existing science programming. 


Read More
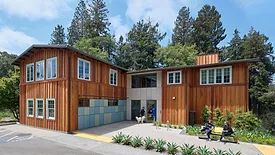
UC Berkeley Creekside Center

UC Berkeley Creekside Center Undergoes Renovation for the Disabled Students’ Program

The revitalized building upgrades seismic and life safety performance, and is a welcoming, inclusive, and accessible new Center for the University’s Disabled Students’ Program
January 14, 2026

The renovation of the Creekside Center provides a new, more welcoming centralized home for disabled student services on campus and consolidates DSP staff, allowing for improved and expanded services for more than 4,000 students.


Read More
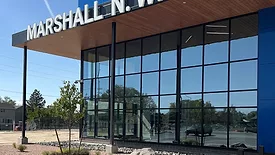
Utah’s Marshall N. White Community Center exterior

Revitalizing a Landmark: Utah’s Marshall N. White Community Center

Features Tubelite curtain wall and entrances finished by Linetec, plus Viracon glass and thermal spacer
January 12, 2026

After a comprehensive renovation, the Marshall N. White Community Center, a two-story, 68,000-square-foot building honors its namesake’s legacy and offers a vibrant hub with a wide range of recreational, educational and social programs for all ages.


Read More
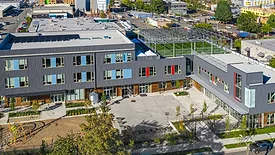
Giddens School and Lake Washington Girls Middle School

Architectural Solutions for a Shared School Campus

Giddens School & Lake Washington Girls Middle School
January 9, 2026

The Giddens School and Lake Washington Girls Middle School complex is an urban educational campus located between Beacon Hill and the Central District neighborhoods of Seattle, and designed to host two private, independent schools.


Read More
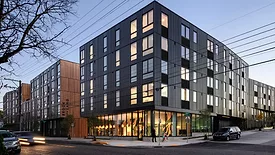
Brookland Apartments exterior

Mixed-use Housing Development Connects to Nature in a Dynamic Urban Portland Neighborhood

Brookland Apartments
January 5, 2026

The 166-unit, five-story building features a series of outdoor courtyards that invite fresh air, natural light, and greenery into each unit, ensuring residents are able to enjoy views and connections to nature.


Read More
Catherine Commons exterior cladding

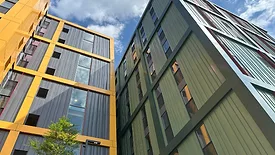
Metal Panels Bring Warmth and Color to Project in Collegetown

The project uses a variety of sustainable and environmentally conscious metal wall and roof panels in bright imaginative colors
December 31, 2025

The project consists of several multi-story buildings cladded in four ATAS products and in four unique colors, creating an exciting communal atmosphere that brings students together in places where they and their studies will thrive.


Read More
Pok Oi Residences

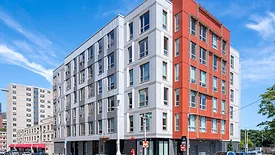
Bringing Passive House-Certified Affordable Housing to Boston’s Chinatown

Health-Focused Design, Climate Resilience, and Cultural Identity Converge in New Housing Development
December 29, 2025

Bruner/Cott Architects has transformed a former asphalt parking lot in Boston's Chinatown into the Pok Oi Residences.


Read More
66 Galen, a Guardian Glass Commercial Project Award winner

Managing Light by Using Glass Fins

66 Galen Case Study
December 19, 2025

66 Galen Street in Watertown, MA, is a testament to modern architectural ingenuity and collaborative excellence.


Read More
Silver Stone Castle’s

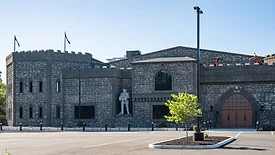
Architecture Mimics Medieval Aesthetic with Performance of Modern Metal

Silver Stone Castle’s grand entry relies on Linetec’s wood grain finishes
December 15, 2025

The newly opened Silver Stone Castle features a gothic-arched, portcullis entry looks and feels like ancient, hearty timbers, but is made of modern, durable aluminum finished by Linetec in textured, wood grain and terra cotta specialty coatings.


Read More
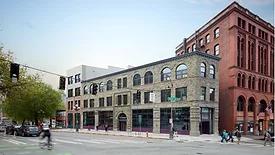
The Metropole Building Project

133-Year-Old Seattle Landmark Reborn as a LEED Platinum Nonprofit Hub

Commissioned by the Satterberg Foundation, the mixed-use program—developed through extensive community engagement—includes nonprofit offices
December 12, 2025

Located in Seattle’s Pioneer Square National Historic District, the Metropole revives a long-vacant, earthquake- and fire-damaged 1892 building as a LEED Platinum, 34,000-square-foot hub for community organizations advancing racial equity.


Read More
Previous 1 2 3 4 5 6 7 8 9 … 113 114 Next
Manage My Account
  • Sign up for the Newsletter
  • Online Registration
  • Manage My Preferences
  • Registration Customer Service

More Videos

Sponsored Content

Sponsored Content is a special paid section where industry companies provide high quality, objective, non-commercial content around topics of interest to the Building Enclosure audience. All Sponsored Content is supplied by the advertising company and any opinions expressed in this article are those of the author and not necessarily reflect the views of Building Enclosure or its parent company, BNP Media. Interested in participating in our Sponsored Content section? Contact your local rep!

close
  • HITT Construction headquarters
    Sponsored byBuilding Composites® LLC

    Pushing the Envelope

  • 2 construction workers and a DEXcell panel
    Sponsored byDEXcell Roof Boards

    Designing Low-Slope Roofs for Resilience

  • Bell Bank headquarters in Fargo, North Dakota
    Sponsored bySto Corp.

    Drained and Back-Ventilated Rainscreens vs Pressurized-Equalized Rainscreens

Popular Stories

Open vs. closed cell foam in an attic

Open-Cell vs. Closed-Cell Spray Foam

graphic shows white arrows pointing to the right on a light green background

A Breakdown of Air Leakage Testing in LEED v5 BD+C

graphic shows a building destoryed by tornados with information on the amount of torandos in 2026 in the US

Record-Breaking Tornado Activity in Illinois Signals New Challenges for Architects

Building Enclosure Newsletter

BE Poll

Events

April 9, 2026

Strategies for High-Performance Below-Grade Waterproofing

Credits: 1 AIA LU/HSW ; 1 IIBEC CEH; 0.1 IACET CEU

On-Demand Designing a high-performance building enclosure requires more than just surface-level protection; it demands a rigorous, performance-based mastery of below-grade water and gas mitigation. This discussion will provide an expert-level analysis of below-grade waterproofing within the comprehensive framework of the high-performance building enclosure.

April 28, 2026

Roof Design Considerations That Prevent Installation Failures and Change Orders

Credit: 1 AIA LU/HSW; 1 IIBEC CEH; 0.1 ICC CEU

On-Demand This course provides visual examples of actual field conditions. Some good, some not so good; along with design suggestions that can cut installation costs and reduce construction change orders. Upon completion of this course, you will have a better understanding of the requirements the roofing contractor must meet to provide the specified roofing system warranty, and long-term value to the owner.

View All Submit An Event

Products

Plaster and Drywall Assemblies Manual

Plaster and Drywall Assemblies Manual

This is a comprehensive manual that goes beyond codes and standards, providing expert guidance in design, detailing, material selection and troubleshooting for plaster and drywall.

See More Products

Enhance your expertise with unparalleled insights.

Join thousands of building professionals today. Shouldn’t you know what they know?

SUBSCRIBE TODAY!
  • RESOURCES
    • Advertise
    • Contact Us
    • Store
    • Want More
  • SIGN UP TODAY
    • Create Account
    • Newsletter
    • Customer Service
    • Manage Preferences
  • SERVICES
    • Marketing Services
    • Reprints
    • Market Research
    • List Rental
    • Survey/Respondent Access
  • STAY CONNECTED
    • LinkedIn
    • Facebook
    • Instagram
    • YouTube
    • X
  • PRIVACY
    • PRIVACY POLICY
    • TERMS & CONDITIONS
    • DO NOT SELL MY PERSONAL INFORMATION
    • PRIVACY REQUEST
    • ACCESSIBILITY

Copyright ©2026. All Rights Reserved BNP Media, Inc. and BNP Media II, LLC.

Design, CMS, Hosting & Web Development :: ePublishing