Building Enclosure logo
search
cart
facebook twitter linkedin youtube instagram Spotify Podcasts Apple Podcasts Spotify Podcasts Apple Podcasts
  • Sign In
  • Create Account
  • Sign Out
  • My Account
Building Enclosure logo
  • NEWS
    • Breaking News
  • SECTIONS
    • Columns
    • Project Profiles
    • Trade Shows
    • Sponsor Insights
  • SYSTEM DESIGNS
    • Low-Slope Roofs
    • Pitched Roofs
    • Metal Roofing Materials
    • Waterproofing
    • Sustainability
    • Insulation
    • Exterior Claddings
    • Wall Systems
    • Building Envelope
  • BLOG
    • The BE Blog
  • MEDIA
    • Podcasts
    • Webinars
    • Quiz
    • Videos
    • Polls
    • Interactive Spotlights
    • Newsletter
    • Photo Galleries
  • DIRECTORIES
    • Directory: Blue Book
    • Directory: Roofing Resource
  • PRODUCTS
  • TECHNICAL
    • Codes
      • Waterproofing
      • Roofing
    • Details
      • Waterproofing
      • Roofing
  • CONTINUING ED
  • ABOUT
    • Advertise
      • Editorial Calendar
    • Contact
    • eMag Archive Issues
  • SIGN UP!
Project Profiles

UC Berkeley Creekside Center Undergoes Renovation for the Disabled Students’ Program

The revitalized building upgrades seismic and life safety performance, and is a welcoming, inclusive, and accessible new Center for the University’s Disabled Students’ Program
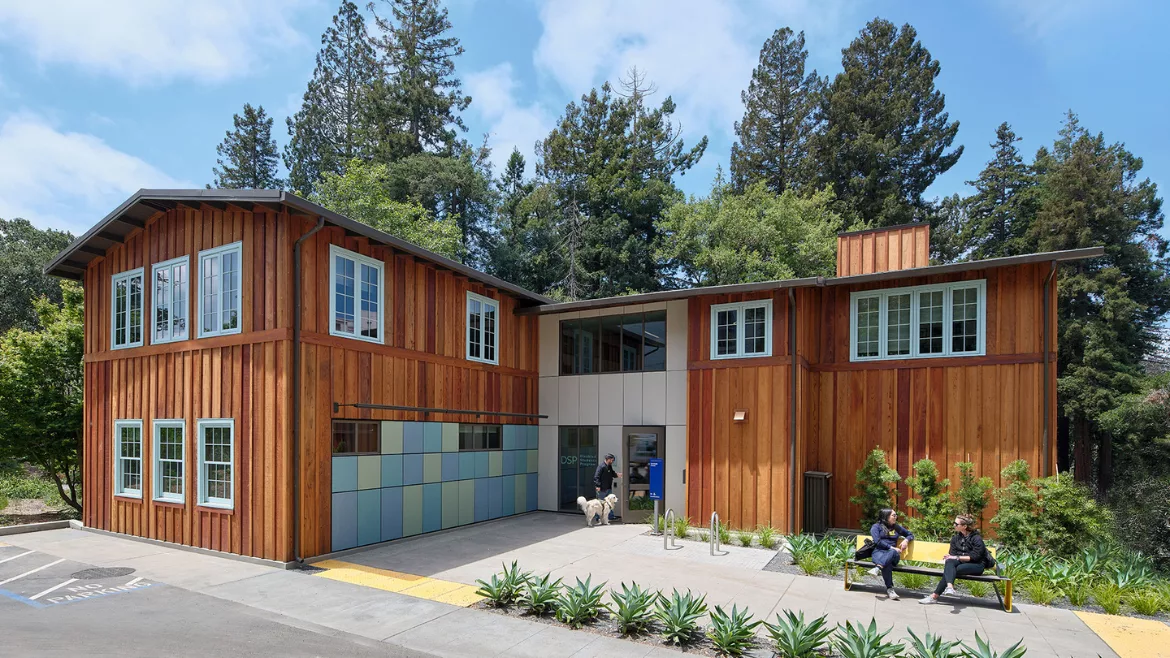
UC Berkeley Creekside Center
Bruce Damonte
January 14, 2026

The Creekside Center renovation for the Disabled Students’ Program transforms a beloved, modest building located in the University of California Berkeley campus’s classical core. The revitalized building upgrades seismic and life safety performance, and is a welcoming, inclusive, and accessible new Center for the University’s Disabled Students’ Program (DSP).

UC Berkeley’s Disabled Students Program (DSP) had outgrown its current space, with staff dispersed to workspaces in several locations. The renovation of the Creekside Center provides a new, more welcoming centralized home for disabled student services on campus and consolidates DSP staff, allowing for improved and expanded services for more than 4,000 students.

Extending beyond code compliance, to facilitate universal design promote accessibility across disabilities, the renovation was organized around impact areas that connect access needs to design features rather than assigning features to specific disabilities. These impact areas were inspired by The Kelsey’s “Housing Design Standards for Accessibility and Inclusion” and the Arizona State University report “Advancing Full Spectrum Housing: Designing for Adults with Autism Spectrum Disorders,” and with consultation from Chris Downey at Architecture for the Blind and UC Berkeley’s Physical Access Compliance Manager, Ben Perez. Some of the strategies utilized to address these 8 impact areas include:

  1. Community Building and Privacy: The academic side of the building, facing north and east, displays the DSP’s identity and mission. A revitalized entry plaza welcomes students in and is an outdoor extension of the reception lobby. The creek side courtyard, facing south and west, strengthens connections to the outdoors and nature.
  2. Cognitive Access: To address a wider diversity of communication styles, transitions between spaces are marked with accent colors, tactile material changes, and lowered ceilings in addition to typical code required signage.
  3. Safety & Security: Tightened the building envelope and added MERV-13 filtered ventilation to all spaces. Environmental controls such as operable windows, dimmer switches and thermostats in every office empower individuals to customize their workspace.
  4. Sensory Zoning: A low sensory room is located off the reception for de-escalation and provides a calm and quiet waiting area.
  5. Mobility and Height: New ramped passageways connect the east and west wings to mitigate the 5 existing floor levels while revealing activity within the building. Gender neutral restrooms flank the building’s first ever elevator. Floor level control buttons allow users to operate the elevator with their feet, wheelchair, or other mobility devices.
  6. Hearing and Acoustics: Low sensory room and disability specialist offices are acoustically isolated from adjacent spaces.
  7. Vision: Natural light is complimented by direct/indirect LED fixtures and finishes that support an even distribution of daylight.
  8. Durability: VOC, Phthalate and PFA free finishes were selected to accommodate a large volume of users and students that may be prone to requiring movement and physical flexibility.

The vision and goals for the 8,800-square-foot Creekside Center renovation were generated through an inclusive and iterative process that included DSP leadership, staff, and the students the program serves as well as Capital Projects and other campus stakeholders. Inclusive communication methods such as clay and 3D printed drawings, alternative text and offering closed captioning at meetings were utilized during the engagement process.  Work sessions with multiple stakeholders, listening sessions, and surveys ensured a robust process that engaged both the individual needs of staff and students and the broader goals of the DSP and the University.


LMSA Design Team

William Leddy
Marsha Maytum
Ryan Jang
Gwen Fuertes
Cecily Ng
Cristian Laurent

Project Team

Architecture/Interiors: LEDDY MAYTUM STACY Architects
Civil: Sherwood Design Engineers  
Landscape: In Situ  
Structural: Forell | Elsesser  
MP Engineering: Buro Happold  
Electrical Engineering: The Engineering Enterprise  
Envelope: SGH
Cost Estimating: TBD Consultants
Specifications: Stansen
Survey: Bellecci
Client: University of California, Berkeley 


Photography

Bruce Damonte

Stats

Targeting LEED Gold
All electric 

KEYWORDS: academic building accessibility California ceilings daylighting design firm LEED renovation seismic design

Share This Story

Looking for a reprint of this article?
From high-res PDFs to custom plaques, order your copy today!


Recommended Content

JOIN TODAY
to unlock your recommendations.

Already have an account? Sign In

  • bar graph shows LEED v4/LEED v5/LEED v6 in various colors

    When Will LEED v4 / v4.1 and LEED v5 Expire?

    The latest version of the LEED rating system, LEED v5, is...
    Sustainability
    By: Daniel Overbey
  • Celebrating Women In AEC-2026

    Celebrating Women in The AEC Industry Part 1

    A round-up of women in the design, engineering and...
    Sustainability
    By: Lindsay Lewis
  • KEE membrane application on a roof

    A Beginner’s Guide to Single-Ply Roofing Membranes

    While PVC and TPO appear extremely similar, the chemistry...
    Low-Slope Roofs
    By: Peter Gross
Manage My Account
  • Sign up for the Newsletter
  • Online Registration
  • Manage My Preferences
  • Registration Customer Service

More Videos

Sponsored Content

Sponsored Content is a special paid section where industry companies provide high quality, objective, non-commercial content around topics of interest to the Building Enclosure audience. All Sponsored Content is supplied by the advertising company and any opinions expressed in this article are those of the author and not necessarily reflect the views of Building Enclosure or its parent company, BNP Media. Interested in participating in our Sponsored Content section? Contact your local rep!

close
  • HITT Construction headquarters
    Sponsored byBuilding Composites® LLC

    Pushing the Envelope

  • 2 construction workers and a DEXcell panel
    Sponsored byDEXcell Roof Boards

    Designing Low-Slope Roofs for Resilience

  • Bell Bank headquarters in Fargo, North Dakota
    Sponsored bySto Corp.

    Drained and Back-Ventilated Rainscreens vs Pressurized-Equalized Rainscreens

Popular Stories

Open vs. closed cell foam in an attic

Open-Cell vs. Closed-Cell Spray Foam

graphic shows white arrows pointing to the right on a light green background

A Breakdown of Air Leakage Testing in LEED v5 BD+C

graphic shows a building destoryed by tornados with information on the amount of torandos in 2026 in the US

Record-Breaking Tornado Activity in Illinois Signals New Challenges for Architects

Building Enclosure Newsletter

BE Poll

Events

April 9, 2026

Strategies for High-Performance Below-Grade Waterproofing

Credits: 1 AIA LU/HSW ; 1 IIBEC CEH; 0.1 IACET CEU

On-Demand Designing a high-performance building enclosure requires more than just surface-level protection; it demands a rigorous, performance-based mastery of below-grade water and gas mitigation. This discussion will provide an expert-level analysis of below-grade waterproofing within the comprehensive framework of the high-performance building enclosure.

April 28, 2026

Roof Design Considerations That Prevent Installation Failures and Change Orders

Credit: 1 AIA LU/HSW; 1 IIBEC CEH; 0.1 ICC CEU

On-Demand This course provides visual examples of actual field conditions. Some good, some not so good; along with design suggestions that can cut installation costs and reduce construction change orders. Upon completion of this course, you will have a better understanding of the requirements the roofing contractor must meet to provide the specified roofing system warranty, and long-term value to the owner.

View All Submit An Event

Products

Plaster and Drywall Assemblies Manual

Plaster and Drywall Assemblies Manual

This is a comprehensive manual that goes beyond codes and standards, providing expert guidance in design, detailing, material selection and troubleshooting for plaster and drywall.

See More Products

Related Articles

  • Gateway Arch Visitor Center

    Gateway Arch's Visitor Center Undergoes Renovation

    See More
  • USGBC-CA logo

    USGBC California Brings 25th Annual CALIFORNIA GREEN BUILDING CONFERENCE to UC Berkeley

    See More
  • The Canal Dock Boathouse

    Historic Boathouse Undergoes Renovation

    See More

Related Products

See More Products
  • 0470872616.jpg

    Sustainable Renovation: Strategies for Commercial Building Systems and Envelope

  • interior design.jpg

    Building Cost Planning for the Design Team

See More Products
×

Enhance your expertise with unparalleled insights.

Join thousands of building professionals today. Shouldn’t you know what they know?

SUBSCRIBE TODAY!
  • RESOURCES
    • Advertise
    • Contact Us
    • Store
    • Want More
  • SIGN UP TODAY
    • Create Account
    • Newsletter
    • Customer Service
    • Manage Preferences
  • SERVICES
    • Marketing Services
    • Reprints
    • Market Research
    • List Rental
    • Survey/Respondent Access
  • STAY CONNECTED
    • LinkedIn
    • Facebook
    • Instagram
    • YouTube
    • X
  • PRIVACY
    • PRIVACY POLICY
    • TERMS & CONDITIONS
    • DO NOT SELL MY PERSONAL INFORMATION
    • PRIVACY REQUEST
    • ACCESSIBILITY

Copyright ©2026. All Rights Reserved BNP Media, Inc. and BNP Media II, LLC.

Design, CMS, Hosting & Web Development :: ePublishing