Bringing Passive House-Certified Affordable Housing to Boston’s Chinatown
Health-Focused Design, Climate Resilience, and Cultural Identity Converge in New Housing Development
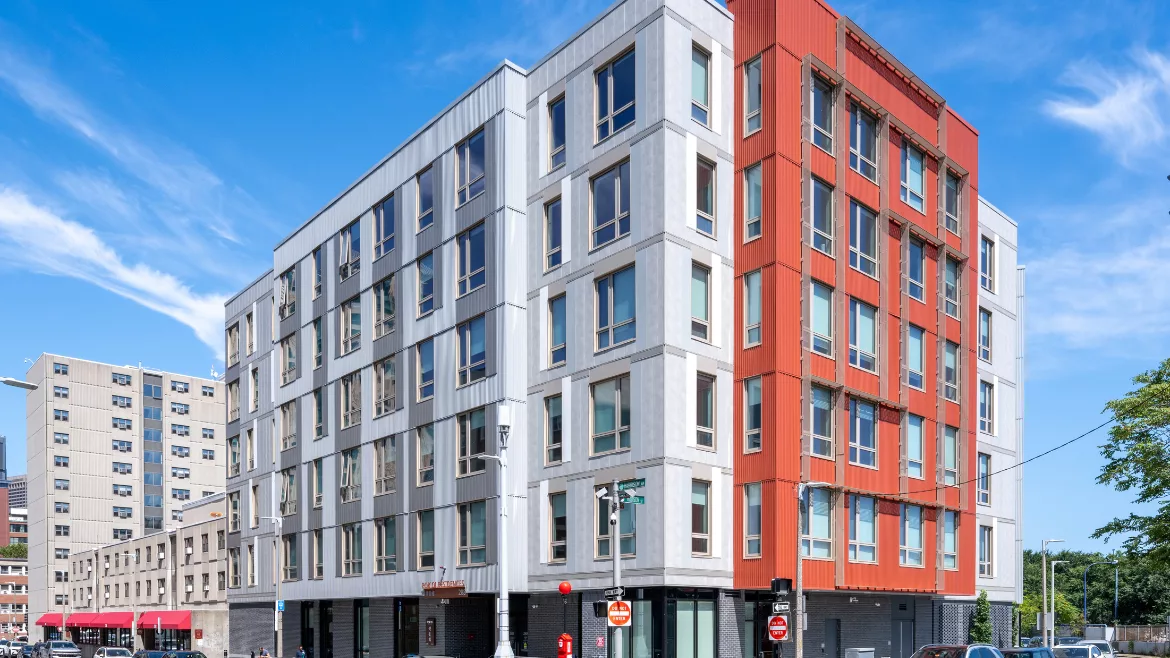
Bruner/Cott Architects has transformed a former asphalt parking lot in Boston's Chinatown into the Pok Oi Residences. This six-story affordable housing development combines cutting-edge environmental performance with deep cultural resonance, adding additional units to the community-owned housing development of Tai Tung Village. Completed this year, the project addresses critical housing needs while pioneering solutions to neighborhood-specific health challenges.
Pok Oi, Chinese for "caring for one another," delivers 85 income-restricted homes for households earning no more than 70% of Area Median Income. The complex includes 30 one-bedroom, 40 two-bedroom, and 15 three-bedroom apartments, reflecting the needs of larger unit sizes for the community. It received more than 1,000 applications before its opening.
“This project represents decades of grassroot advocacy and the work of multiple Chinatown Community Master Plans. It is not surprising that it received unanimous support from the community throughout the city’s public review process” said Lawrence Cheng, Bruner/
The design honors Chinatown's cultural and geographical identity through a bold red facade with a sunshade pattern evoking traditional Chinese screens. It marks the southern gateway of the community, while a custom three-dimensional mural crafted from thousands of repurposed chopsticks adorns the building’s lobby. Each residential floor uses a distinct color palette inspired by Wu Xing—the Five Elements (earth, water, fire, air, spirit)—creating intuitive wayfinding. Ground-level parking continues to serve the adjacent Tai Tung Village, preserving the existing neighborhood parking strategy while adding community, retail, and cultural spaces.
The Bruner/Cott design team pursued Passive House certification (PHIUS+ 2018 CORE) and LEED Gold standards. Additionally, MERV-16 air filtration, the highest available, was used for the rooftop Energy Recovery Ventilation systems, delivering clean air to the residences. Triple-glazed windows and airtight construction provide acoustic isolation from traffic noise while achieving an energy use intensity of just 19.35 kBTU/ft²·yr, dramatically reducing utility costs.
“Boston’s Chinatown is an anchor for our residents and communities across the region. The opening of the Pok Oi Residences marks an important milestone in preserving affordability and community in this historic neighborhood,” said Mayor Michelle Wu. “We’re proud to partner with Beacon Communities, CCBA, and many others to deliver homes that ensure families can remain and thrive in Chinatown for generations to come.”
Project Fast Facts:
- Units: 85 affordable rental homes (100% ≤70% AMI) | Demand: 1,000+ applications
- Certifications: Passive House (PHIUS+ 2018 CORE); Designed to LEED Gold
- Air Quality: MERV-16 filtration | Energy: 19.35 kBTU/ft²·yr (with renewables)
- Resiliency: 2' above base flood elevation; community room with backup generator
- Developer: Harrison Affordable, LLC (Beacon Communities)
- Owner: Chinese Consolidated Benevolent Association (CCBA) of New England
- Design Team: Jason Jewhurst, FAIA; Lawrence Cheng, AIA; Jackie Mignone, AIA, CPHC; Karno Widjaja, AIA, CPHC, LEED AP, WELL AP
Looking for a reprint of this article?
From high-res PDFs to custom plaques, order your copy today!
.webp?height=740&t=1767036885&width=auto "Header - BE 1170x658 (002).png")

.webp?height=740&t=1755781744&width=auto "KEE(2).png")

.webp?height=200&t=1775190767&width=200 "AIA")