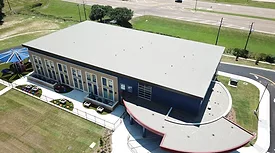
The Raleigh Iron Works, a remake of an old iron foundry district, opened in 2023 to resounding success. Its design, not surprisingly, leans heavily on its past, making ample use of architectural metal roof and wall panels to emphasize its industrial history.
The main design concept for the lower school building was to reinforce the school’s collegiate atmosphere, while interweaving a fun, creative, and colorful whimsy into the facility, as depicted by the bright blue metal and brick facade with red, almond, and bronze trim.
Building Enclosure was recently joined by Daniel Overbey. Dan is an Assistant Professor of Architecture at Ball State University and the Director of Sustainability for Browning Day in Indianapolis. He joined us to chat about some trends in sustainability and how this ties into LEED v5.
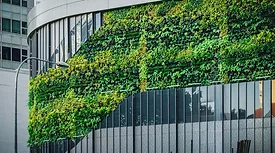
In many cases, building envelope design is mostly a matter of aesthetics and costs. As attention to environmental issues grows, however, sustainability and energy-related concerns play an increasing role in these decisions. The push to reduce urban heat island effects is one of the most prominent of these concerns.
There has always been pressure to improve building codes for construction projects. After a long wait, the 2024 International Building Code finally contains provisions on tornado loadings and how to secure structures when erected.
Erin McDannald, CEO of Elevated, a smart building controls software company, recently joined us to chat about everything from smart buildings management to energy management and predictive maintenance.
While concrete initially offers a pristine protective environment, sooner or later cracks and carbonation will allow corrosion to initiate at the level of the rebar. It is therefore important for engineers and builders to incorporate corrosion mitigation into the design phase of a reinforced concrete structure.
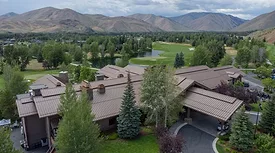
To maintain that status and develop a solution for a failing wood shake roofing system, The Club chose to install metal roofing from the Natural FX Coatings palette offered by The Bryer Company.
Join us for a free webinar on July 30th at 2pm EST as we showcase different projects and how they have successfully implemented tapered design into their roof assemblies through iterative design and specific language in their specification.
 RSS
RSS