Building Enclosure logo
search
cart
facebook twitter linkedin youtube instagram Spotify Podcasts Apple Podcasts Spotify Podcasts Apple Podcasts
  • Sign In
  • Create Account
  • Sign Out
  • My Account
Building Enclosure logo
  • NEWS
    • Breaking News
  • SECTIONS
    • Columns
    • Project Profiles
    • Trade Shows
    • Sponsor Insights
  • SYSTEM DESIGNS
    • Low-Slope Roofs
    • Pitched Roofs
    • Metal Roofing Materials
    • Waterproofing
    • Sustainability
    • Insulation
    • Exterior Claddings
    • Wall Systems
    • Building Envelope
  • BLOG
    • The BE Blog
  • MEDIA
    • Podcasts
    • Webinars
    • Quiz
    • Videos
    • Polls
    • Interactive Spotlights
    • Newsletter
    • Photo Galleries
  • DIRECTORIES
    • Directory: Blue Book
    • Directory: Roofing Resource
  • PRODUCTS
  • TECHNICAL
    • Codes
      • Waterproofing
      • Roofing
    • Details
      • Waterproofing
      • Roofing
  • CONTINUING ED
  • ABOUT
    • Advertise
      • Editorial Calendar
    • Contact
    • eMag Archive Issues
  • SIGN UP!
Home » Topics » Exterior Claddings

Exterior Claddings
Exterior Claddings RSS Feed RSS

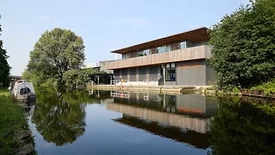
Grimshaw_EcoPark House_NLHPP_London exterior sits on the water

Environmentally Progressive Educational Outreach and Visitors Center Opens in North London

On the Lee Valley River Corridor, EcoPark House connects local community with ecology-based visitor and educational facilities, and also provides a permanent home for the Edmonton Sea Cadets
June 22, 2026

Designed by Grimshaw, EcoPark House serves as a gateway to the redeveloped EcoPark. Located on the southeast edge of the nearly 40-acre site along the Lee Valley River Corridor, the two-story building connects the local community to waste, recycling, and energy recovery processes.


Read More
Bombardier Global Manufacturing Center exterior

Industrial Buildings Abandon the Industrial Look Through IMPs

In terms of aesthetics, IMPs are highly configurable. Manufacturers typically offer a variety of finishes for IMPs to add architectural interest without extending the construction timeline
Karim Muri headshot
Karim Muri
June 15, 2026

IMPs fold insulation, structure and finish into a single component to meet those competing demands and support the increase in industrial building construction activity.


Read More
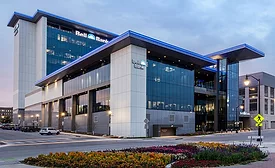
Bell Bank headquarters in Fargo, North Dakota
Sponsored By
Sto Corp.

Drained and Back-Ventilated Rainscreens vs Pressurized-Equalized Rainscreens

Rainscreens are an integral part of modern building envelopes. These marvels of engineering science improve performance by reducing moisture and enhancing durability and energy efficiency. But not all rainscreens are created equal.
David-Hohenstern
David Hohenstern
June 1, 2026

Drained or pressure-equalized? The difference goes beyond terminology. Discover how each rainscreen approach manages water, impacts performance, and influences smarter façade design decisions.


Read More
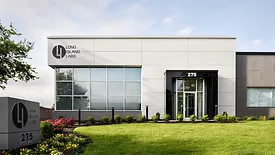
Long island labs exterior

Reducing Risk Through Integrated Rainscreen Design

An integrated rainscreen system represents an investment in performance, durability, and peace of mind
Karine Galla headshot
Karine Galla
April 17, 2026

This article explores the significant design, engineering, and long-term performance benefits of an integrated rainscreen system compared to a non-integrated component assembly.


Read More
biolift masonry tools on a project

Technology Shaping Masonry Design

Within the masonry industry specifically, there are several tools available today that assist designers and crews of all sizes and abilities
John Cicciarelli
March 27, 2026

Within the masonry industry specifically, there are several tools available today that assist designers and crews of all sizes and abilities.


Read More
The staggered glass façade at 727 West Madison parking structure

Exterior Cladding Supports Long-Term Sustainability

Exterior cladding plays a critical role long after construction is complete
Uarda Hoti headshot
Uarda Hoti
February 27, 2026

As sustainability has become a central priority in architecture, cladding is increasingly recognized as one of the most consequential systems in building design, capable of aligning architectural intent with measurable environmental outcomes. 


Read More
2Life Opus, Newton, MA - THERMAZEE

Envelope-first: Designing for Performance, Compliance, and Aesthetics

An envelope-first approach begins with fundamental questions, such as: What are the thermal requirements of the opaque walls?
Brian Nelson headshot
Brian Nelson
February 25, 2026

The days of designing the look of a building and "figuring out the details later" are over. The demands of energy efficiency and fire safety require a holistic, integrated approach.


Read More
GlobalWafers

How IMPs Shaped a Cutting-Edge Semiconductor Facility

The project features 261,635 square feet of QuadCore Optimo panels, alongside 7,793 square feet of QuadCore KS Micro Rib panels.
February 16, 2026

The architectural design of the facility, led by Page Southerland Page, required a building envelope solution that would meet the rigorous energy demands of semiconductor manufacturing while reflecting the modern, high-tech nature of the facility.


Read More
New England Biolabs

Copper’s Renaissance: Enduring Performance Meets Modern Design

How a proven material continues to improve buildings, both new and old
Larry Peters
February 11, 2026

With its durable qualities and malleable form, copper is currently experiencing a renaissance. Its ability to bridge historic restoration with contemporary design — and its unparalleled resilience — puts copper at the forefront of current architectural trends. 


Read More
Bard College

Can Today’s Brick Veneer Assembly Have a Lifespan of 100 Years in Our Current Environment?

There is movement within the industry toward high-performance, wall-mounted brick cladding assemblies
Steve Collins headshot
Steve Collins
December 26, 2025

If a project team is building and drawing a new project, they may want to explore brick once again. Today’s brick systems offer much more for the money than ever before.


Read More
Previous 1 2 3 4 5 6 7 8 9 … 30 31 Next
Manage My Account
  • Sign up for the Newsletter
  • Online Registration
  • Manage My Preferences
  • Registration Customer Service

More Videos

Sponsored Content

Sponsored Content is a special paid section where industry companies provide high quality, objective, non-commercial content around topics of interest to the Building Enclosure audience. All Sponsored Content is supplied by the advertising company and any opinions expressed in this article are those of the author and not necessarily reflect the views of Building Enclosure or its parent company, BNP Media. Interested in participating in our Sponsored Content section? Contact your local rep!

close
  • HITT Construction headquarters
    Sponsored byBuilding Composites® LLC

    Pushing the Envelope

  • 2 construction workers and a DEXcell panel
    Sponsored byDEXcell Roof Boards

    Designing Low-Slope Roofs for Resilience

  • Bell Bank headquarters in Fargo, North Dakota
    Sponsored bySto Corp.

    Drained and Back-Ventilated Rainscreens vs Pressurized-Equalized Rainscreens

Popular Stories

Open vs. closed cell foam in an attic

Open-Cell vs. Closed-Cell Spray Foam

graphic shows white arrows pointing to the right on a light green background

A Breakdown of Air Leakage Testing in LEED v5 BD+C

graphic shows a building destoryed by tornados with information on the amount of torandos in 2026 in the US

Record-Breaking Tornado Activity in Illinois Signals New Challenges for Architects

Building Enclosure Newsletter

BE Poll

Events

April 9, 2026

Strategies for High-Performance Below-Grade Waterproofing

Credits: 1 AIA LU/HSW ; 1 IIBEC CEH; 0.1 IACET CEU

On-Demand Designing a high-performance building enclosure requires more than just surface-level protection; it demands a rigorous, performance-based mastery of below-grade water and gas mitigation. This discussion will provide an expert-level analysis of below-grade waterproofing within the comprehensive framework of the high-performance building enclosure.

April 28, 2026

Roof Design Considerations That Prevent Installation Failures and Change Orders

Credit: 1 AIA LU/HSW; 1 IIBEC CEH; 0.1 ICC CEU

On-Demand This course provides visual examples of actual field conditions. Some good, some not so good; along with design suggestions that can cut installation costs and reduce construction change orders. Upon completion of this course, you will have a better understanding of the requirements the roofing contractor must meet to provide the specified roofing system warranty, and long-term value to the owner.

View All Submit An Event

Products

Plaster and Drywall Assemblies Manual

Plaster and Drywall Assemblies Manual

This is a comprehensive manual that goes beyond codes and standards, providing expert guidance in design, detailing, material selection and troubleshooting for plaster and drywall.

See More Products

Enhance your expertise with unparalleled insights.

Join thousands of building professionals today. Shouldn’t you know what they know?

SUBSCRIBE TODAY!
  • RESOURCES
    • Advertise
    • Contact Us
    • Store
    • Want More
  • SIGN UP TODAY
    • Create Account
    • Newsletter
    • Customer Service
    • Manage Preferences
  • SERVICES
    • Marketing Services
    • Reprints
    • Market Research
    • List Rental
    • Survey/Respondent Access
  • STAY CONNECTED
    • LinkedIn
    • Facebook
    • Instagram
    • YouTube
    • X
  • PRIVACY
    • PRIVACY POLICY
    • TERMS & CONDITIONS
    • DO NOT SELL MY PERSONAL INFORMATION
    • PRIVACY REQUEST
    • ACCESSIBILITY

Copyright ©2026. All Rights Reserved BNP Media, Inc. and BNP Media II, LLC.

Design, CMS, Hosting & Web Development :: ePublishing