Building Enclosure logo
search
cart
facebook twitter linkedin youtube instagram Spotify Podcasts Apple Podcasts Spotify Podcasts Apple Podcasts
  • Sign In
  • Create Account
  • Sign Out
  • My Account
Building Enclosure logo
  • NEWS
    • Breaking News
  • SECTIONS
    • Columns
    • Project Profiles
    • Trade Shows
    • Sponsor Insights
  • SYSTEM DESIGNS
    • Low-Slope Roofs
    • Pitched Roofs
    • Metal Roofing Materials
    • Waterproofing
    • Sustainability
    • Insulation
    • Exterior Claddings
    • Wall Systems
    • Building Envelope
  • BLOG
    • The BE Blog
  • MEDIA
    • Podcasts
    • Webinars
    • Quiz
    • Videos
    • Polls
    • Interactive Spotlights
    • Newsletter
    • Photo Galleries
  • DIRECTORIES
    • Directory: Blue Book
    • Directory: Roofing Resource
  • PRODUCTS
  • TECHNICAL
    • Codes
      • Waterproofing
      • Roofing
    • Details
      • Waterproofing
      • Roofing
  • CONTINUING ED
  • ABOUT
    • Advertise
      • Editorial Calendar
    • Contact
    • eMag Archive Issues
  • SIGN UP!
Home » Topics » Project Profiles

Project Profiles
Project Profiles RSS Feed RSS

Emerald High School.png

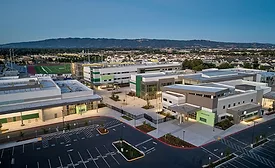
High School Creates Resilient Campus with Metal Ceilings

December 25, 2024

PBK Architects designed the 197,000-square-foot school to accommodate up to 2,500 students in grades 9-12 for the fast-growing Dublin Unified School District. Offering shade and shelter, PBK specified metal ceilings to provide a protective, durable covering in the West Coast sunshine.


Read More
Kingspan(7).png

IMPs Provide High Insulation and Clean Look to Distribution Center

December 23, 2024

Completed in Summer 2023, the new 670,000 square foot facility is setting the standard for pet product distribution capabilities in Canada with strong thermal efficiency and a clean, aesthetic look. 


Read More
Domino Sugar Refinery Building

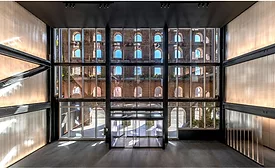
Channel Glass Brings New Life to the Domino Sugar Refinery Building

December 18, 2024

At the heart of this project, walls of channel glass present a bold design element that enhances the building’s aesthetics as it weaves together its historic roots in its modern revival.


Read More
University of Mississippi Medical Center

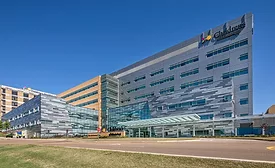
Glass Atrium and Windows Daylight Children's of Mississippi Hospital

December 4, 2024

The tower, designed by HDR and CDFL Architects, gracefully combines metal panels, brick, and glazing to present an engaging, modern facade that successfully blends with the existing campus.


Read More
A Roof Garden Application

A Roof Garden Application

November 20, 2024

When it came to specifying the new roofs at the former Walter Reed Medical Center site in Northwest Washington, managing stormwater collection and runoff was a high priority.


Read More
Kingspan(6).png

IMPs Seamlessly Merge Existing Building with Expansion for Distribution Facility

November 15, 2024

The architects opted to use insulated metal panels (IMPs) for the 36,000 square-foot expansion, which brought the distribution center to approximately 225,000 square feet.


Read More
Tubelite(2).png

Ferris State University’s Showcases High-Performance Curtainwall for High-Tech Building

November 11, 2024

The newly constructed, LEED-certified Center for Virtual Learning at Ferris State University’s Big Rapids campus showcases technologically advanced classrooms, fully equipped 24-hour labs and the only purpose-built esports arena in Michigan.


Read More
G.png

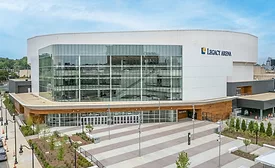
Convention Center Opens Up Brutalist Arena Facade with Curtain Wall

November 6, 2024

CCR and Populous Architecture designed a three-story curtain wall with glass from Vitro Architectural Glass, vastly transforming the concrete, bunker-like building into a transparent facade.


Read More
Nikita(1).png

Modular Construction Accelerates Community Hospital Project

November 4, 2024

When Ohio’s Memorial Health System planned a medical campus for Athens, OH, a rural community in Southeastern Ohio, the organization sought a more expedited process. Memorial Health System coordinated with Modlogiq Inc., a modular fabricator, to more swiftly construct the Athens Medical Campus.


Read More
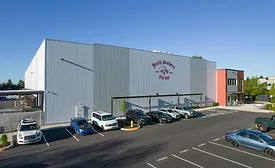
Smith Brothers Farms.png

IMPs Add Architectural Flair to Smith Brothers Farms’ New Washington Facility

October 25, 2024

Specializing in home delivered organic and gourmet foods and signature varieties of organic milk and dairy products, Smith Brothers Farms needed a facility that could provide more cold storage space while meeting the company’s aesthetic goals.


Read More
Previous 1 2 … 7 8 9 10 11 12 13 14 15 … 113 114 Next
Manage My Account
  • Sign up for the Newsletter
  • Online Registration
  • Manage My Preferences
  • Registration Customer Service

More Videos

Sponsored Content

Sponsored Content is a special paid section where industry companies provide high quality, objective, non-commercial content around topics of interest to the Building Enclosure audience. All Sponsored Content is supplied by the advertising company and any opinions expressed in this article are those of the author and not necessarily reflect the views of Building Enclosure or its parent company, BNP Media. Interested in participating in our Sponsored Content section? Contact your local rep!

close
  • HITT Construction headquarters
    Sponsored byBuilding Composites® LLC

    Pushing the Envelope

  • 2 construction workers and a DEXcell panel
    Sponsored byDEXcell Roof Boards

    Designing Low-Slope Roofs for Resilience

  • Bell Bank headquarters in Fargo, North Dakota
    Sponsored bySto Corp.

    Drained and Back-Ventilated Rainscreens vs Pressurized-Equalized Rainscreens

Popular Stories

Open vs. closed cell foam in an attic

Open-Cell vs. Closed-Cell Spray Foam

graphic shows white arrows pointing to the right on a light green background

A Breakdown of Air Leakage Testing in LEED v5 BD+C

graphic shows a building destoryed by tornados with information on the amount of torandos in 2026 in the US

Record-Breaking Tornado Activity in Illinois Signals New Challenges for Architects

Building Enclosure Newsletter

BE Poll

Events

April 9, 2026

Strategies for High-Performance Below-Grade Waterproofing

Credits: 1 AIA LU/HSW ; 1 IIBEC CEH; 0.1 IACET CEU

On-Demand Designing a high-performance building enclosure requires more than just surface-level protection; it demands a rigorous, performance-based mastery of below-grade water and gas mitigation. This discussion will provide an expert-level analysis of below-grade waterproofing within the comprehensive framework of the high-performance building enclosure.

April 28, 2026

Roof Design Considerations That Prevent Installation Failures and Change Orders

Credit: 1 AIA LU/HSW; 1 IIBEC CEH; 0.1 ICC CEU

On-Demand This course provides visual examples of actual field conditions. Some good, some not so good; along with design suggestions that can cut installation costs and reduce construction change orders. Upon completion of this course, you will have a better understanding of the requirements the roofing contractor must meet to provide the specified roofing system warranty, and long-term value to the owner.

View All Submit An Event

Products

Plaster and Drywall Assemblies Manual

Plaster and Drywall Assemblies Manual

This is a comprehensive manual that goes beyond codes and standards, providing expert guidance in design, detailing, material selection and troubleshooting for plaster and drywall.

See More Products

Enhance your expertise with unparalleled insights.

Join thousands of building professionals today. Shouldn’t you know what they know?

SUBSCRIBE TODAY!
  • RESOURCES
    • Advertise
    • Contact Us
    • Store
    • Want More
  • SIGN UP TODAY
    • Create Account
    • Newsletter
    • Customer Service
    • Manage Preferences
  • SERVICES
    • Marketing Services
    • Reprints
    • Market Research
    • List Rental
    • Survey/Respondent Access
  • STAY CONNECTED
    • LinkedIn
    • Facebook
    • Instagram
    • YouTube
    • X
  • PRIVACY
    • PRIVACY POLICY
    • TERMS & CONDITIONS
    • DO NOT SELL MY PERSONAL INFORMATION
    • PRIVACY REQUEST
    • ACCESSIBILITY

Copyright ©2026. All Rights Reserved BNP Media, Inc. and BNP Media II, LLC.

Design, CMS, Hosting & Web Development :: ePublishing