A mixed-use residential destination is accelerating a resurgence in Springfield, Mass.’s Court Square neighborhood and setting the stage for the city’s long-term economic growth.
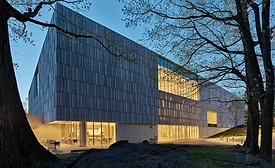
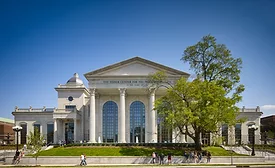
Comprising three floors, the expansion more than doubles the existing area of the facility and creates a welcoming visitor experience with clear circulation, generous galleries, and sufficient exhibition, storage, and archival spaces for the Museum’s growing collection.
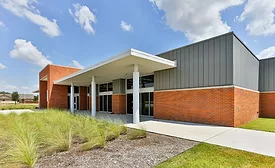
Glenn Piotrowski Architect opted to use insulated metal panels (IMPs) on both buildings due to their design flexibility and thermal efficiency benefits. 31,000 square-feet of IMPs Installed by Frost Building Systems, Inc. gave the building a sleek, modern aesthetic.
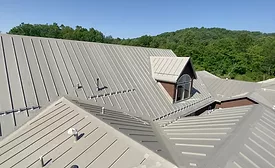
The building has a complicated hip roof design with several gabled dormers and valleys, as well as four cupolas around the structure. In total, the roof was over 29,000 square feet and was covered in both asphalt shingles and metal shingles.
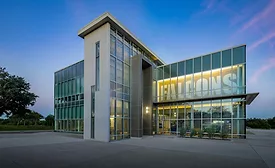
Schenkel Shultz announced the completion of Daytona State College’s newest academic facility on its Deltona campus. Led by Schenkel Shultz Partner Ekta Desai and Architect Patrick Rauch, this multidisciplinary laboratory and academic center will enhance career pathways for students in healthcare and high-tech manufacturing.
In order to achieve a kid-friendly, yet modern aesthetic, insulated metal panels (IMPs) were selected as the building envelope. IMPs offer excellent design flexibility.
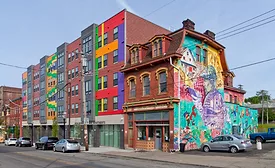
Based on its proximity to a property that is listed on the U.S. National Register of Historic Places, the New Granada Square apartments sought to infuse the district’s African roots into the façade’s contemporary looks.
Across Belmont University's Tennessee campus, Tubelite curtainwall, storefront and entrance systems help convey a campus-wide aesthetic that complements the functionality and personality of each space.
To accommodate the growing need of services for the community, the city constructed a new 40,000-square-foot public safety building to house its central fire station, fire administration, police headquarters and municipal court. Zinc panels were an integral part of the design goals and ultimate success of the new facility.
To minimize the resulting effect of full sun on the south side of the building, the project team introduced sunshades along the lengths of 13 floors. Each 100 foot-long sunshade, however, presented a potential thermal bridge where it attaches to the interior building slabs via steel brackets. The team avoided the problem by specifying structural thermal breaks.
 RSS
RSS
.webp?height=168&t=1729611255&width=275 "The Architectural Team(3).png")
.webp?height=168&t=1729004742&width=275 "Kingspan(2).png")
.webp?height=168&t=1727979953&width=275 "Kingspan(1).png")
.webp?height=168&t=1725367989&width=275 "Untitled design(58).jpg")