Building Enclosure logo
search
cart
facebook twitter linkedin youtube instagram Spotify Podcasts Apple Podcasts Spotify Podcasts Apple Podcasts
  • Sign In
  • Create Account
  • Sign Out
  • My Account
Building Enclosure logo
  • NEWS
    • Breaking News
  • SECTIONS
    • Columns
    • Project Profiles
    • Trade Shows
    • Sponsor Insights
  • SYSTEM DESIGNS
    • Low-Slope Roofs
    • Pitched Roofs
    • Metal Roofing Materials
    • Waterproofing
    • Sustainability
    • Insulation
    • Exterior Claddings
    • Wall Systems
    • Building Envelope
  • BLOG
    • The BE Blog
  • MEDIA
    • Podcasts
    • Webinars
    • Quiz
    • Videos
    • Polls
    • Interactive Spotlights
    • Newsletter
    • Photo Galleries
  • DIRECTORIES
    • Directory: Blue Book
    • Directory: Roofing Resource
  • PRODUCTS
  • TECHNICAL
    • Codes
      • Waterproofing
      • Roofing
    • Details
      • Waterproofing
      • Roofing
  • CONTINUING ED
  • ABOUT
    • Advertise
      • Editorial Calendar
    • Contact
    • eMag Archive Issues
  • SIGN UP!
Project Profiles

Channel Glass Brings New Life to the Domino Sugar Refinery Building
Domino Sugar Refinery Building

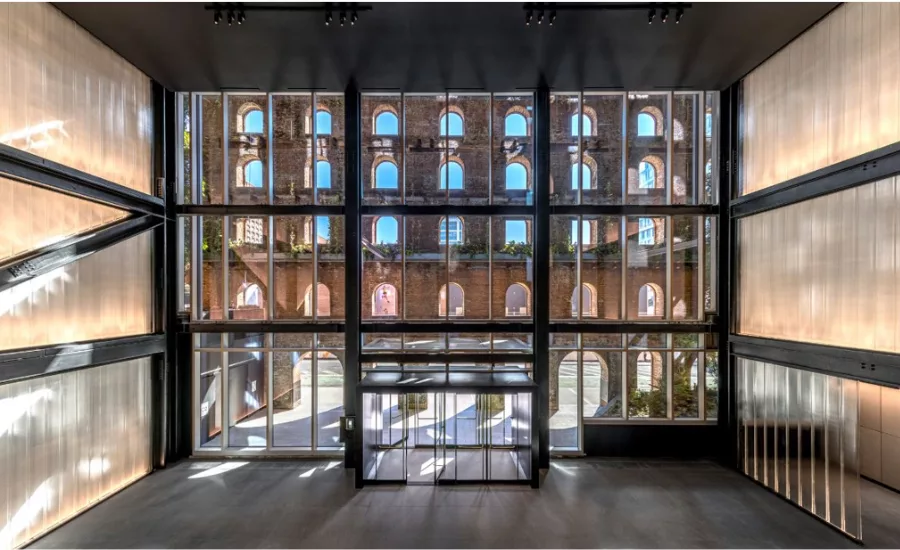
The lobby of the Refinery at Domino features Bendheim’s channel glass. Photo courtesy of Bendheim.

December 18, 2024

The transformation of The Refinery at Domino, a historic industrial landmark along Brooklyn’s Williamsburg waterfront, represents a seamless fusion of past and present. At the heart of this project, walls of Bendheim’s channel glass present a bold design element that enhances the building’s aesthetics as it weaves together its historic roots in its modern revival. 

Originally built more than 160 years ago, The Refinery at Domino has long been a defining landmark of Brooklyn’s industrial past. As part of the visionary redevelopment by Two Trees, architects Dominic Kozerski, Enrico Bonetti and their team at Bonetti Kozerski Architecture in New York City worked to preserve the building’s original brick façade while introducing a sleek, contemporary steel-and-glass interior. The result is a stunning interplay of old and new, contrasting the structure’s industrial heritage with its modern inner core adapted for a new era of use. 

“Our idea was in the same way that the brick structure is exposed we thought to keep the new structure, which are these new steel pieces that you can see in the space exposed as well,” explains Kozerski. “So that the story becomes quite clear that there’s the old building and then there’s a new building inside.”

Central to the design of the interior lobby is Bendheim’s channel glass—a structural glass solution that combines beauty and strength. Channel glass can be customized in a range of textures and finishes to create luminous spaces while ensuring privacy. Its ability to distribute natural or artificial light and integrate seamlessly into interior and exterior settings make it the ideal material for the project, embodying the perfect balance between form and function. 

Bendheim collaborated closely with the design team to ensure the glass met aesthetic and functional requirements. Mock-ups were crafted to evaluate the impact of how natural light and LEDs would interact with the finish and texture of the glass. With lengths up to 12 feet and custom angle cuts, the project required precision layouts and cutting. Communication between the Bendheim design team in New Jersey, the architect, and the Lamberts factory in Germany was crucial. The aluminum frame extrusions also received custom finishes.

“I think the best way to keep a city alive is to think of new ways for the old buildings that are worth saving to be reused,” says Kozerski. “To work on a landmark building like that is definitely really interesting, and to celebrate its beauty and its character, but then not be too reverent.” 

The result is a stunning space where light and texture play in perfect harmony. On the lower level, the channel glass serves as a luminous screen, glowing softly with natural light, while the upper levels feature larger, more solid expanses of glass that define the space and contrast beautifully with the exposed steel. 

Beyond the glass, the project also pays tribute to the building’s industrial past through repurposing of the original bricks. The building’s story and authenticity were important to Two Trees. After careful selection from the building’s demolition materials, the reclaimed bricks were incorporated into the lobby’s back wall, arranged in a pattern that catches the light in unique and captivating ways. 

As The Refinery at Domino emerges as a focal point for office spaces in Williamsburg’s rapidly evolving neighborhood, its design serves as a perfect example of adaptive reuse. By integrating forward-thinking architecture within the context of the building’s rich history, the project showcases how design can honor the past while embracing the future -- transforming a historic structure into a vibrant, modern space that meets today’s needs. 

For more information on Bendheim and its architectural glass products and systems, visit https://bendheim.com/professional/. 

KEYWORDS: building design glass industrial buildings lighting New York

Share This Story

Looking for a reprint of this article?
From high-res PDFs to custom plaques, order your copy today!


Recommended Content

JOIN TODAY
to unlock your recommendations.

Already have an account? Sign In

  • bar graph shows LEED v4/LEED v5/LEED v6 in various colors

    When Will LEED v4 / v4.1 and LEED v5 Expire?

    The latest version of the LEED rating system, LEED v5, is...
    Sustainability
    By: Daniel Overbey
  • Celebrating Women In AEC-2026

    Celebrating Women in The AEC Industry Part 1

    A round-up of women in the design, engineering and...
    Sustainability
    By: Lindsay Lewis
  • KEE membrane application on a roof

    A Beginner’s Guide to Single-Ply Roofing Membranes

    While PVC and TPO appear extremely similar, the chemistry...
    Low-Slope Roofs
    By: Peter Gross
Manage My Account
  • Sign up for the Newsletter
  • Online Registration
  • Manage My Preferences
  • Registration Customer Service

More Videos

Sponsored Content

Sponsored Content is a special paid section where industry companies provide high quality, objective, non-commercial content around topics of interest to the Building Enclosure audience. All Sponsored Content is supplied by the advertising company and any opinions expressed in this article are those of the author and not necessarily reflect the views of Building Enclosure or its parent company, BNP Media. Interested in participating in our Sponsored Content section? Contact your local rep!

close
  • HITT Construction headquarters
    Sponsored byBuilding Composites® LLC

    Pushing the Envelope

  • 2 construction workers and a DEXcell panel
    Sponsored byDEXcell Roof Boards

    Designing Low-Slope Roofs for Resilience

  • Bell Bank headquarters in Fargo, North Dakota
    Sponsored bySto Corp.

    Drained and Back-Ventilated Rainscreens vs Pressurized-Equalized Rainscreens

Popular Stories

Open vs. closed cell foam in an attic

Open-Cell vs. Closed-Cell Spray Foam

graphic shows white arrows pointing to the right on a light green background

A Breakdown of Air Leakage Testing in LEED v5 BD+C

graphic shows a building destoryed by tornados with information on the amount of torandos in 2026 in the US

Record-Breaking Tornado Activity in Illinois Signals New Challenges for Architects

Building Enclosure Newsletter

BE Poll

Events

April 9, 2026

Strategies for High-Performance Below-Grade Waterproofing

Credits: 1 AIA LU/HSW ; 1 IIBEC CEH; 0.1 IACET CEU

On-Demand Designing a high-performance building enclosure requires more than just surface-level protection; it demands a rigorous, performance-based mastery of below-grade water and gas mitigation. This discussion will provide an expert-level analysis of below-grade waterproofing within the comprehensive framework of the high-performance building enclosure.

April 28, 2026

Roof Design Considerations That Prevent Installation Failures and Change Orders

Credit: 1 AIA LU/HSW; 1 IIBEC CEH; 0.1 ICC CEU

On-Demand This course provides visual examples of actual field conditions. Some good, some not so good; along with design suggestions that can cut installation costs and reduce construction change orders. Upon completion of this course, you will have a better understanding of the requirements the roofing contractor must meet to provide the specified roofing system warranty, and long-term value to the owner.

View All Submit An Event

Products

Plaster and Drywall Assemblies Manual

Plaster and Drywall Assemblies Manual

This is a comprehensive manual that goes beyond codes and standards, providing expert guidance in design, detailing, material selection and troubleshooting for plaster and drywall.

See More Products

Related Articles

  • Sanctuary Brings New Life to East Valley Church

    See More
  • The Momentary parking garage

    Bendheim Glass Brings Caddo Artwork to Life

    See More

Related Products

See More Products
  • building codes illustated.jpg

    Building Codes Illustrated: A Guide to Understanding the 2021 International Building Code, 7th Edition

  • bim-3e.jpg

    BIM Handbook: A Guide to Building Information Modeling for Owners, Designers, Engineers, Contractors, and Facility Managers, 3rd Edition

  • interior design.jpg

    Building Cost Planning for the Design Team

See More Products

Events

View AllSubmit An Event
  • April 30, 2026

    Where Energy Efficiency Meets Life Safety: Polyiso CI and the Critical Role of NFPA 285

    Credits: 1 AIA LU/HSW; 1 IIBEC CEH; 0.1 ICC CEU On-Demand This presentation delivers a comprehensive look at the performance advantages of continuous insulation, with a special focus on polyisocyanurate (polyiso CI) solutions.
View AllSubmit An Event
×

Enhance your expertise with unparalleled insights.

Join thousands of building professionals today. Shouldn’t you know what they know?

SUBSCRIBE TODAY!
  • RESOURCES
    • Advertise
    • Contact Us
    • Store
    • Want More
  • SIGN UP TODAY
    • Create Account
    • Newsletter
    • Customer Service
    • Manage Preferences
  • SERVICES
    • Marketing Services
    • Reprints
    • Market Research
    • List Rental
    • Survey/Respondent Access
  • STAY CONNECTED
    • LinkedIn
    • Facebook
    • Instagram
    • YouTube
    • X
  • PRIVACY
    • PRIVACY POLICY
    • TERMS & CONDITIONS
    • DO NOT SELL MY PERSONAL INFORMATION
    • PRIVACY REQUEST
    • ACCESSIBILITY

Copyright ©2026. All Rights Reserved BNP Media, Inc. and BNP Media II, LLC.

Design, CMS, Hosting & Web Development :: ePublishing