Building Enclosure logo
search
cart
facebook twitter linkedin youtube instagram Spotify Podcasts Apple Podcasts Spotify Podcasts Apple Podcasts
  • Sign In
  • Create Account
  • Sign Out
  • My Account
Building Enclosure logo
  • NEWS
    • Breaking News
  • SECTIONS
    • Columns
    • Project Profiles
    • Trade Shows
    • Sponsor Insights
  • SYSTEM DESIGNS
    • Low-Slope Roofs
    • Pitched Roofs
    • Metal Roofing Materials
    • Waterproofing
    • Sustainability
    • Insulation
    • Exterior Claddings
    • Wall Systems
    • Building Envelope
  • BLOG
    • The BE Blog
  • MEDIA
    • Podcasts
    • Webinars
    • Quiz
    • Videos
    • Polls
    • Interactive Spotlights
    • Newsletter
    • Photo Galleries
  • DIRECTORIES
    • Directory: Blue Book
    • Directory: Roofing Resource
  • PRODUCTS
  • TECHNICAL
    • Codes
      • Waterproofing
      • Roofing
    • Details
      • Waterproofing
      • Roofing
  • CONTINUING ED
  • ABOUT
    • Advertise
      • Editorial Calendar
    • Contact
    • eMag Archive Issues
  • SIGN UP!
Exterior CladdingsProject Profiles

IMPs Seamlessly Merge Existing Building with Expansion for Distribution Facility

Kingspan(6).png
November 15, 2024

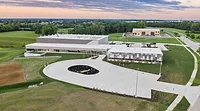
Browns Shoes’ 190,000 square-foot Quebec distribution center was originally built in 2013. Over a decade later, GKC Architecture and Design was tasked with designing an expansion to accommodate the leading footwear company’s commerce growth.

As North America’s leading independent footwear chain, Browns Shoes was founded in 1940 by Benjamin Brownstein. The single store sat on Sainte-Catherine Street, Montreal’s main commercial artery. Now, 80 years after its founding, Browns Shoes continues to operate as a family business, run by the third and fourth generation of Brownsteins. 

The architects opted to use insulated metal panels (IMPs) for the 36,000 square-foot expansion, which brought the distribution center to approximately 225,000 square feet.

Over 20,000 square feet of Kingspan IMPs were used for the expansion. Kingspan’s KarrierPanels with a façade of customized perforated imaging panels were used on the front façade of the expansion. Kingspan’s KS Series Micro-Rib panels in the color Charcoal Gray were also used on all four walls of the expansion. 

Kingspan’s KS Series insulated metal wall panels provide unique aesthetics through a wide range of profiles, like Micro-Rib, while delivering supreme thermal performance. Adjustable module widths can integrate for distinct architectural flair and the panels can be customized with trimless ends and pre-formed corners to provide a clean, finished appearance.

Kingspan’s KarrierPanel is a cost-effective universal barrier wall alternative solution to traditional multi-component wall systems. KarrierPanel utilizes Kingspan’s fully engineered KarrierRail to securely and safely transmit loads from a wide range of non-combustible façade options to the structural supports behind the insulated panels. 

The goal was to seamlessly merge the design of the expansion with the existing facility while accommodating strict building material guidelines. 

“The borough in which this facility is located in has very strict material choice selections for buildings,” said Fernando Lozano, CEO & Managing Principal of GKC Architecture and Design. “We were able to demonstrate to the city that even though GKC was going to use IMPs – a material that is not necessarily approved for use in this area – IMPs could be the substrate to a façade that would complement the existing building. We were able to show how IMPs can present a nice design while providing good interaction with the public interface.” 

Customized perforated imaging panels by Dri-Design were used as a façade on top of the KarrierPanels. A Kingspan company, Dri-Design utilizes state-of-the-art computer-based manufacturing techniques alongside perforated imaging to intricately craft images through perforations. Through meticulous control of perforation size, placement, and density, Dri-Design was able to skillfully generate custom images, creating dynamic interplays of light, dark, and shades in between.

“We went with Dri-Design’s perforated imaging series so that we can do a custom design to match part of the original building,” continued Lozano. “The pattern on the panels picked up on the pattern that was on the glass of the existing building. We recreated that pattern so that the aesthetic of the expansion was consistent with the existing building.” 

In addition to achieving design goals, the use of IMPs only required one installer – Les distributions Styro – which resulted in a quick installation. 

“Closing in the building envelope was a key factor in this expansion – using IMPs allowed for a fast installation, making the expansion more cost effective,” added Lozano. “While we ran into a few production delays, the building was still able to be completely closed in, which allowed us to continue working on the inside with no delay to the overall schedule.” 

The Browns Shoes distribution center expansion was officially completed in the summer of 2024, allowing the independent footwear chain to continue serving its growing customer base.

KEYWORDS: building envelope design building façade IMP (Insulated Metal Panels) insulated panels metal panels

Share This Story

Looking for a reprint of this article?
From high-res PDFs to custom plaques, order your copy today!


Recommended Content

JOIN TODAY
to unlock your recommendations.

Already have an account? Sign In

  • bar graph shows LEED v4/LEED v5/LEED v6 in various colors

    When Will LEED v4 / v4.1 and LEED v5 Expire?

    The latest version of the LEED rating system, LEED v5, is...
    Sustainability
    By: Daniel Overbey
  • Celebrating Women In AEC-2026

    Celebrating Women in The AEC Industry Part 1

    A round-up of women in the design, engineering and...
    Building Envelope
    By: Lindsay Lewis
  • KEE membrane application on a roof

    A Beginner’s Guide to Single-Ply Roofing Membranes

    While PVC and TPO appear extremely similar, the chemistry...
    Low-Slope Roofs
    By: Peter Gross
Manage My Account
  • Sign up for the Newsletter
  • Online Registration
  • Manage My Preferences
  • Registration Customer Service

More Videos

Sponsored Content

Sponsored Content is a special paid section where industry companies provide high quality, objective, non-commercial content around topics of interest to the Building Enclosure audience. All Sponsored Content is supplied by the advertising company and any opinions expressed in this article are those of the author and not necessarily reflect the views of Building Enclosure or its parent company, BNP Media. Interested in participating in our Sponsored Content section? Contact your local rep!

close
  • HITT Construction headquarters
    Sponsored byBuilding Composites® LLC

    Pushing the Envelope

  • 2 construction workers and a DEXcell panel
    Sponsored byDEXcell Roof Boards

    Designing Low-Slope Roofs for Resilience

  • Bell Bank headquarters in Fargo, North Dakota
    Sponsored bySto Corp.

    Drained and Back-Ventilated Rainscreens vs Pressurized-Equalized Rainscreens

Popular Stories

Open vs. closed cell foam in an attic

Open-Cell vs. Closed-Cell Spray Foam

graphic shows white arrows pointing to the right on a light green background

A Breakdown of Air Leakage Testing in LEED v5 BD+C

graphic shows a building destoryed by tornados with information on the amount of torandos in 2026 in the US

Record-Breaking Tornado Activity in Illinois Signals New Challenges for Architects

Building Enclosure Newsletter

BE Poll

Events

April 9, 2026

Strategies for High-Performance Below-Grade Waterproofing

Credits: 1 AIA LU/HSW ; 1 IIBEC CEH; 0.1 IACET CEU

On-Demand Designing a high-performance building enclosure requires more than just surface-level protection; it demands a rigorous, performance-based mastery of below-grade water and gas mitigation. This discussion will provide an expert-level analysis of below-grade waterproofing within the comprehensive framework of the high-performance building enclosure.

April 28, 2026

Roof Design Considerations That Prevent Installation Failures and Change Orders

Credit: 1 AIA LU/HSW; 1 IIBEC CEH; 0.1 ICC CEU

On-Demand This course provides visual examples of actual field conditions. Some good, some not so good; along with design suggestions that can cut installation costs and reduce construction change orders. Upon completion of this course, you will have a better understanding of the requirements the roofing contractor must meet to provide the specified roofing system warranty, and long-term value to the owner.

View All Submit An Event

Products

Plaster and Drywall Assemblies Manual

Plaster and Drywall Assemblies Manual

This is a comprehensive manual that goes beyond codes and standards, providing expert guidance in design, detailing, material selection and troubleshooting for plaster and drywall.

See More Products

Related Articles

  • warehouse.jpg

    America’s First LEEDv4 Platinum Warehouse and Distribution Facility

    See More
  • ICC logo

    NYC Adopts Existing Building Code and International Energy Conservation Code

    See More
  • 4.jpg

    ICC Conducts Dialogue on Existing Building Maintenance & Inspections

    See More

Related Products

See More Products
  • studentguidebook.jpg

    Integrating Building Performance with Design: An Architecture Student’s Guidebook

  • bim-3e.jpg

    BIM Handbook: A Guide to Building Information Modeling for Owners, Designers, Engineers, Contractors, and Facility Managers, 3rd Edition

See More Products

Events

View AllSubmit An Event
  • December 9, 2025

    Enhancing Building Resiliency with High-Density Fiber Cement Rainscreen Cladding

    On-Demand This course discusses the history and characteristics of high-density cement fiber cladding. It then illustrates how a fully engineered, multi-layered system integrates an air and water-resistive barrier, a robust sub-construction made from aluminum or steel brackets and profiles, mineral wool thermal insulation board, and durable high-density fiber cement. Images illustrate how the fiber cement panels can be custom-fabricated into various shapes, offering design versatility. 
View AllSubmit An Event
×

Enhance your expertise with unparalleled insights.

Join thousands of building professionals today. Shouldn’t you know what they know?

SUBSCRIBE TODAY!
  • RESOURCES
    • Advertise
    • Contact Us
    • Store
    • Want More
  • SIGN UP TODAY
    • Create Account
    • Newsletter
    • Customer Service
    • Manage Preferences
  • SERVICES
    • Marketing Services
    • Reprints
    • Market Research
    • List Rental
    • Survey/Respondent Access
  • STAY CONNECTED
    • LinkedIn
    • Facebook
    • Instagram
    • YouTube
    • X
  • PRIVACY
    • PRIVACY POLICY
    • TERMS & CONDITIONS
    • DO NOT SELL MY PERSONAL INFORMATION
    • PRIVACY REQUEST
    • ACCESSIBILITY

Copyright ©2026. All Rights Reserved BNP Media, Inc. and BNP Media II, LLC.

Design, CMS, Hosting & Web Development :: ePublishing