Building Enclosure logo
search
cart
facebook twitter linkedin youtube instagram Spotify Podcasts Apple Podcasts Spotify Podcasts Apple Podcasts
  • Sign In
  • Create Account
  • Sign Out
  • My Account
Building Enclosure logo
  • NEWS
    • Breaking News
  • SECTIONS
    • Columns
    • Project Profiles
    • Trade Shows
    • Sponsor Insights
  • SYSTEM DESIGNS
    • Low-Slope Roofs
    • Pitched Roofs
    • Metal Roofing Materials
    • Waterproofing
    • Sustainability
    • Insulation
    • Exterior Claddings
    • Wall Systems
    • Building Envelope
  • BLOG
    • The BE Blog
  • MEDIA
    • Podcasts
    • Webinars
    • Quiz
    • Videos
    • Polls
    • Interactive Spotlights
    • Newsletter
    • Photo Galleries
  • DIRECTORIES
    • Directory: Blue Book
    • Directory: Roofing Resource
  • PRODUCTS
  • TECHNICAL
    • Codes
      • Waterproofing
      • Roofing
    • Details
      • Waterproofing
      • Roofing
  • CONTINUING ED
  • ABOUT
    • Advertise
      • Editorial Calendar
    • Contact
    • eMag Archive Issues
  • SIGN UP!
Project Profiles

High School Creates Resilient Campus with Metal Ceilings

Emerald High School.png
Photo by NW Architectural Photography, Dale Lang, courtesy Rockfon.

Photo by NW Architectural Photography, Dale Lang, courtesy Rockfon.

December 25, 2024

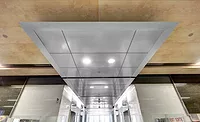
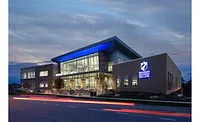
Emerald High School welcomed the Class of 2027 to its new comprehensive campus set on more than 23 acres in east Dublin, California. PBK Architects designed the 197,000-square-foot school to accommodate up to 2,500 students in grades 9-12 for the fast-growing Dublin Unified School District. Offering shade and shelter, PBK specified Rockfon metal ceilings to provide a protective, durable covering in the West Coast sunshine.
 
Emerald High School’s buildings feature overlapping visual and physical layers to scale their mass to an approachable, inviting, inclusive campus. The upper window bays and canopies project over the ground level, walkways and entrances. Across the campus buildings’ exteriors, Bassett Construction installed more than 9,100 square feet Rockfon® Planar® linear metal ceiling panels, which were supplied by Westside Building Material.
 
Metal Ceilings for Innovative Spaces

The metal panels are finished in a Winchester Grey color that blends with the neutral exterior palette and presents an intentionally subtle tone to contrast with the vibrant green, dark blue and silver school colors. Along with the new identifying colors, a dragon-like “Aeronuant” mascot welcomes students, faculty, staff and visitors to the Emerald High School campus, reflecting the Irish heritage of the community and its growing Asian population.
 
This is the first new comprehensive high school in Alameda County in more than 50 years and built to last into the next century, according to the Dublin Unified School District. There was a 92 percent increase in its student population between 2010 and 2020. Emerald High School alleviates the crowded Dublin High School, allowing additional capacity within a new facility designed for 21st century learning.
 
Working with the school district since in 2019, PBK “embarked on a planning process that engaged multiple stakeholders in designing the new 21st century high school that will provide a state of the art facility to enhance the educational needs of the students and be a source of pride for the community. The new high school will include innovative, adaptable, programmatic elements that support the process of learning. Facilities will accommodate the needs of 21st century students with collaborative learning experiences supported with flexible and innovative spaces for today and for the future.”

To accomplish the new school’s goals, PBK Architects specified Rockfon Planar metal ceiling system as the basis of design for the buildings’ exterior soffits. Familiar with Rockfon’s product offering, the architects previously specified metal and acoustic stone wool ceiling panels on other successfully completed projects
 
Rockfon Planar ceiling systems for Emerald High feature a square edge and open reveal style with long, clean lines to create visual continuity campus-wide. Lighting, audio/visual, security and other services are incorporated into the linear ceiling design and concealed by the 8-inch-wide, solid, aluminum panels.. 

Rockfon assists design and facility teams in evaluating material and product selections by supplying environmental product declarations (EPDs), and other documentation demonstrating compliance comply with seismic and structural codes. Further supporting the health and well-being of students and staff, Rockfon’s metal ceilings do not contain organic compounds that would support mold and microbial growth or pests.
 
Rockfon metal ceiling products also can be specified with up to 100 percent recycled content and is 100 percent locally recyclable at the end of its useful life as a ceiling panel. Contributing to Emerald High School’s operational success, the durable metal minimizes cleaning and maintenance, helping Dublin Unified School District save labor, time and costs over a long lifespan.
 
Celebrating the Emerald High School Ribbon Cutting in June 2024, Dublin Unified School District’s superintendent, Chris Funk, said, “Words simply cannot describe this amazing facility that we have here now. It truly is a new jewel in our collection of schools in Dublin. …I can tell you, there’s no other school like Emerald. This is an amazing and beautiful school.”
 
Bringing PBK’s design to life, Emerald High broke ground in 2020 on the multi-phased project. Among Phase I’s increments, completed by 2024, BHM Construction built:
  • A two-story tower with four interconnected structures housing the administrative and counseling space, the student union, the library, and the visual and performing arts (VAPA)
  • A three-story tower with 22 classrooms, four chemistry labs, four flex science labs, special education space and electronic arts rooms
  • Two additional buildings enclosing the 2,500-seat gymnasium, team rooms, weight room, training room and locker rooms, plus an all-weather track, a football/soccer field and eight tennis courts


Phase II is anticipated to be completed by May 2025 and includes an additional academic tower with 22 classrooms, seven science labs, four engineering labs, VAPA extension and support buildings. The 600-seat performance arts center will be part of the Phase III, expected to be completed in August 2026.
 
Celebrating the Phase I “topping off” construction milestone in November 2022, Dublin Unified School District’s assistant superintendent of facility planning and construction, Thomas Moore, said: “The most unique features of Emerald High School are inherent in its compact design. The academic spaces are all in very close proximity to each other, making the trip from the library to class and back to the library or student union quick and easy. There are two academic three-story towers that will house most of the classroom connected by a second story covered walkway. This is a feature that will be unique to Emerald High and will make circulation for our students very convenient.”
 
PBK Architects specified Rockfon metal ceiling systems as the basis of design to help create a welcoming, modern, resilient, 21st century campus for California’s new Emerald High School, giving students more room to grow in the Dublin Unified School District. More than 9,100 square feet of Rockfon Planar linear metal ceiling panels were installed as exterior soffits across its campus buildings, providing a sustainable, durable, low-maintenance, long-lasting and attractive solution to meet the project’s requirements and complement its design aesthetic.


Photo by NW Architectural Photography, Dale Lang, courtesy Rockfon.


KEYWORDS: ceilings metal

Share This Story

Looking for a reprint of this article?
From high-res PDFs to custom plaques, order your copy today!


Recommended Content

JOIN TODAY
to unlock your recommendations.

Already have an account? Sign In

  • bar graph shows LEED v4/LEED v5/LEED v6 in various colors

    When Will LEED v4 / v4.1 and LEED v5 Expire?

    The latest version of the LEED rating system, LEED v5, is...
    Sustainability
    By: Daniel Overbey
  • Celebrating Women In AEC-2026

    Celebrating Women in The AEC Industry Part 1

    A round-up of women in the design, engineering and...
    Building Envelope
    By: Lindsay Lewis
  • KEE membrane application on a roof

    A Beginner’s Guide to Single-Ply Roofing Membranes

    While PVC and TPO appear extremely similar, the chemistry...
    Low-Slope Roofs
    By: Peter Gross
Manage My Account
  • Sign up for the Newsletter
  • Online Registration
  • Manage My Preferences
  • Registration Customer Service

More Videos

Sponsored Content

Sponsored Content is a special paid section where industry companies provide high quality, objective, non-commercial content around topics of interest to the Building Enclosure audience. All Sponsored Content is supplied by the advertising company and any opinions expressed in this article are those of the author and not necessarily reflect the views of Building Enclosure or its parent company, BNP Media. Interested in participating in our Sponsored Content section? Contact your local rep!

close
  • HITT Construction headquarters
    Sponsored byBuilding Composites® LLC

    Pushing the Envelope

  • 2 construction workers and a DEXcell panel
    Sponsored byDEXcell Roof Boards

    Designing Low-Slope Roofs for Resilience

  • Bell Bank headquarters in Fargo, North Dakota
    Sponsored bySto Corp.

    Drained and Back-Ventilated Rainscreens vs Pressurized-Equalized Rainscreens

Popular Stories

Open vs. closed cell foam in an attic

Open-Cell vs. Closed-Cell Spray Foam

graphic shows white arrows pointing to the right on a light green background

A Breakdown of Air Leakage Testing in LEED v5 BD+C

graphic shows a building destoryed by tornados with information on the amount of torandos in 2026 in the US

Record-Breaking Tornado Activity in Illinois Signals New Challenges for Architects

Building Enclosure Newsletter

BE Poll

Events

April 9, 2026

Strategies for High-Performance Below-Grade Waterproofing

Credits: 1 AIA LU/HSW ; 1 IIBEC CEH; 0.1 IACET CEU

On-Demand Designing a high-performance building enclosure requires more than just surface-level protection; it demands a rigorous, performance-based mastery of below-grade water and gas mitigation. This discussion will provide an expert-level analysis of below-grade waterproofing within the comprehensive framework of the high-performance building enclosure.

April 28, 2026

Roof Design Considerations That Prevent Installation Failures and Change Orders

Credit: 1 AIA LU/HSW; 1 IIBEC CEH; 0.1 ICC CEU

On-Demand This course provides visual examples of actual field conditions. Some good, some not so good; along with design suggestions that can cut installation costs and reduce construction change orders. Upon completion of this course, you will have a better understanding of the requirements the roofing contractor must meet to provide the specified roofing system warranty, and long-term value to the owner.

View All Submit An Event

Products

Plaster and Drywall Assemblies Manual

Plaster and Drywall Assemblies Manual

This is a comprehensive manual that goes beyond codes and standards, providing expert guidance in design, detailing, material selection and troubleshooting for plaster and drywall.

See More Products

Related Articles

  • CEU Rockfon Metal Ceilings

    CEU: Designing with Metal Ceilings

    See More
  • 1-24-17 ROCKFON course

    ROCKFON Presents Designing with Metal Ceilings Course

    See More
  • madison college 1

    Madison College Brings the Environment Indoors With Rockfon's Metal Ceilings

    See More

Related Products

See More Products
  • 1118458605.jpg

    Sustainable Facades: Design Methods for High-Performance Building Envelopes

  • studentguidebook.jpg

    Integrating Building Performance with Design: An Architecture Student’s Guidebook

See More Products
×

Enhance your expertise with unparalleled insights.

Join thousands of building professionals today. Shouldn’t you know what they know?

SUBSCRIBE TODAY!
  • RESOURCES
    • Advertise
    • Contact Us
    • Store
    • Want More
  • SIGN UP TODAY
    • Create Account
    • Newsletter
    • Customer Service
    • Manage Preferences
  • SERVICES
    • Marketing Services
    • Reprints
    • Market Research
    • List Rental
    • Survey/Respondent Access
  • STAY CONNECTED
    • LinkedIn
    • Facebook
    • Instagram
    • YouTube
    • X
  • PRIVACY
    • PRIVACY POLICY
    • TERMS & CONDITIONS
    • DO NOT SELL MY PERSONAL INFORMATION
    • PRIVACY REQUEST
    • ACCESSIBILITY

Copyright ©2026. All Rights Reserved BNP Media, Inc. and BNP Media II, LLC.

Design, CMS, Hosting & Web Development :: ePublishing