HKP Architects sets a new standard for sustainable architecture in a small Washington State community
June 3, 2025
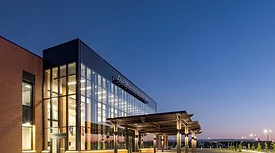
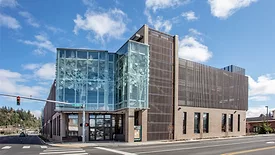
Designed by local firm HKP Architects, the new public library, parking garage, and community center are all electric and house the largest public EV charging station in the country.
When it came to specifying the new roofs at the former Walter Reed Medical Center site in Northwest Washington, managing stormwater collection and runoff was a high priority.
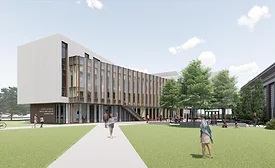
Scheduled for 2026 completion, the 26,800 sf project will include team-based learning classrooms, seminar rooms, collaboration spaces, advising offices and at its center, a school-wide Commons space that overlooks and engages with an exterior entry plaza.
Designed to exceed industry standards, the VS5321 Louver from ILI represents a new pinnacle of impact and storm performance, meeting the most rigorous requirements of the Air Movement and Control Association.
The Consolidated Headquarters Complex for the California Military Department recently opened, bringing together the California Army National Guard, California Air National Guard, and California State Guard in one location.
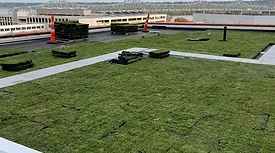
The team replaced the building’s old roof with a low-maintenance roof garden system designed to alleviate stormwater runoff, extend the life of the roof, and add aesthetic value.
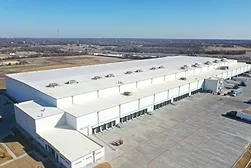
Cold storage buildings are exceptional structures because they experience extremes in both internal temperature and humidity compared to typical buildings. Due to their distinctive nature, cold storage buildings require unique construction assemblies, including roof assemblies.
Rising from the ashes of the fire that destroyed the iconic Eugene Civic Stadium, the new Civic Park is designed to reinvigorate the community and initiate a next-generation era of physical education, recreation, and civic connection in Eugene and the surrounding region.
.webp?height=168&t=1740147695&width=275 "Siplast(2).png")
.webp?height=168&t=1738864948&width=275 "Salem Shops Public Works(1).png")
.webp?height=168&t=1732130383&width=275 "Green Roofs")
.webp?height=168&t=1724100520&width=275 "Untitled design(17).jpg")