Building Enclosure logo
search
cart
facebook twitter linkedin youtube instagram Spotify Podcasts Apple Podcasts Spotify Podcasts Apple Podcasts
  • Sign In
  • Create Account
  • Sign Out
  • My Account
Building Enclosure logo
  • NEWS
    • Breaking News
  • SECTIONS
    • Columns
    • Project Profiles
    • Trade Shows
    • Sponsor Insights
  • SYSTEM DESIGNS
    • Low-Slope Roofs
    • Pitched Roofs
    • Metal Roofing Materials
    • Waterproofing
    • Sustainability
    • Insulation
    • Exterior Claddings
    • Wall Systems
    • Building Envelope
  • BLOG
    • The BE Blog
  • MEDIA
    • Podcasts
    • Webinars
    • Quiz
    • Videos
    • Polls
    • Interactive Spotlights
    • Newsletter
    • Photo Galleries
  • DIRECTORIES
    • Directory: Blue Book
    • Directory: Roofing Resource
  • PRODUCTS
  • TECHNICAL
    • Codes
      • Waterproofing
      • Roofing
    • Details
      • Waterproofing
      • Roofing
  • CONTINUING ED
  • ABOUT
    • Advertise
      • Editorial Calendar
    • Contact
    • eMag Archive Issues
  • SIGN UP!
Project Profiles

Sports Complex Designed to Reinvigorate the Community
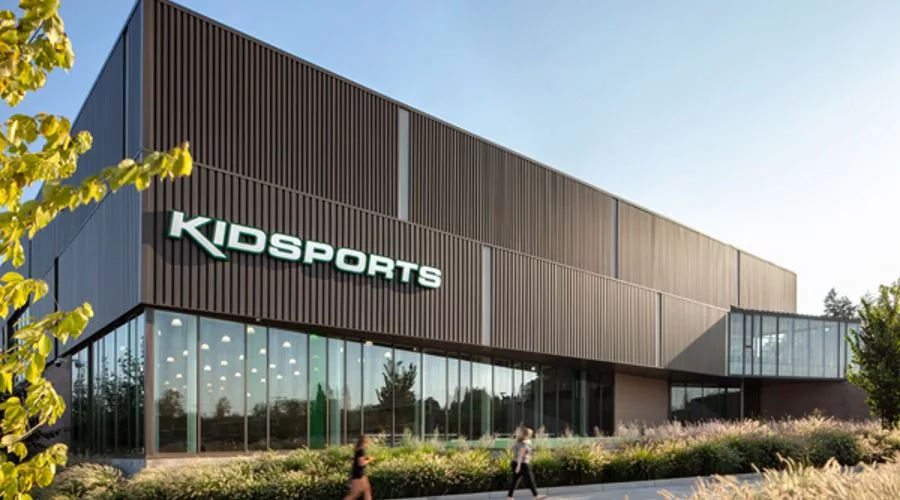
Civic Park_SM_01.jpg

All photos courtesy of Stephen A. Miller
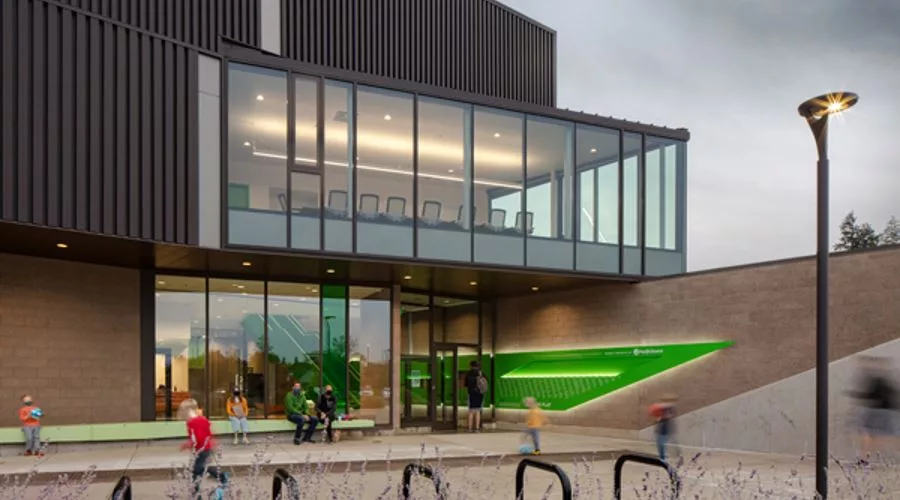
Civic Park_SM_05.jpg
Civic Park_SM_01.jpg
Civic Park_SM_05.jpg
October 28, 2022

Rising from the ashes of the fire that destroyed the iconic Eugene Civic Stadium, the new Civic Park is designed to reinvigorate the community and initiate a next-generation era of physical education, recreation, and civic connection in Eugene and the surrounding region.

Comprising a new 40,000-square-foot field house, a new civic stadium, and sports fields for the community, the complex will house the first facilities for the nonprofit after-school organization KidSports, one of the instrumental organizations that are part of the park redevelopment.

The stadium redesign began with a site redevelopment vision. Located next to Amazon Creek, the project addresses critical environmental considerations, including the restoration of the site’s original watershed ecology. Working in harmony with the existing site topography to create an intimate and holistic environment, all stormwater is now directed to a planted green space that serves double duty as a key site feature. A new pocket park along Willamette Street becomes a welcome point, providing opportunities for structured and unstructured play.

The design of the field house is inspired by the patterns inherent in human movement. Subtle gestures, including syncopated window patterns, angled walls, sloping berms, and shifts in the rib spacing of the metal siding, integrate movement into the building itself. Angled north-facing clerestories flood the six field house multipurpose courts with daylight, and will visually connect to the grandstand which will be located across the outdoor sports fields. In addition to generous interior circulation and public gathering spaces, the first floor features a mix of sports courts and areas for equipment storage, locker rooms, restrooms, and a vending alcove. The second level provides private office spaces, conference rooms, and a break room for coaches.

The project’s tight budget served as a challenge and an opportunity. The field house was built using a pre-engineered, Butler steel building system that provided a balance of structural and cost-efficiency. The simple modular structure meant the team could economically reimagine the building system to create room for moments of delight, such as the second-floor corner conference room, which dramatically projects out into the interior volume of the field house. Where possible, materials reclaimed from the original stadium were given new life and integrated into the project, such as the wood used for indoor wood benches, the reception desk, and the reception/social counter upstairs in the office space. Other creative low-cost high-value design features include pops of color, which are integrated into the project via the metal panel cladding as well as through ordinary acoustic tile.

A second phase will feature a 2,500 seat stadium, with an office suite, skybox, press box, locker rooms, storage, and officials rooms. Concessions and vendor pavilions under the roof at the grandstand concourse level will provide spaces for fans to gather and watch the games. Together, the two phases of Civic Park will provide critical flexible community event space that honors the past while helping to create a positive and healthy future.


Skylab design team

Jamin Aasum, Project Architect  

Jeff Kovel, Design Director  

Brent Grubb. Principal Project Manager

Amy DeVall, Interior Designer  

Reiko Igarashi, Interior Designer 

Stephen Miller, Visualization 


Project team

Architecture and Interiors: Skylab Architecture

Partner Local Architect: Robertson Sherwood Architects

Contractor: Chambers Construction

Civil Engineer: KPFF Consulting Engineers

Structural Engineer: KPFF Consulting Engineers

Mechanical Engineer: Comfort Flow Heating

Electrical Engineer: New Way Electric

Landscape: Cameron McCarthy Landscape Architecture

Land Use Planning: TBG Architects + Planners

Client: Eugene Civic Alliance


KEYWORDS: stadiums and arenas storm water

Share This Story

Looking for a reprint of this article?
From high-res PDFs to custom plaques, order your copy today!


Recommended Content

JOIN TODAY
to unlock your recommendations.

Already have an account? Sign In

  • bar graph shows LEED v4/LEED v5/LEED v6 in various colors

    When Will LEED v4 / v4.1 and LEED v5 Expire?

    The latest version of the LEED rating system, LEED v5, is...
    Sustainability
    By: Daniel Overbey
  • Celebrating Women In AEC-2026

    Celebrating Women in The AEC Industry Part 1

    A round-up of women in the design, engineering and...
    Building Envelope
    By: Lindsay Lewis
  • KEE membrane application on a roof

    A Beginner’s Guide to Single-Ply Roofing Membranes

    While PVC and TPO appear extremely similar, the chemistry...
    Low-Slope Roofs
    By: Peter Gross
Manage My Account
  • Sign up for the Newsletter
  • Online Registration
  • Manage My Preferences
  • Registration Customer Service

More Videos

Sponsored Content

Sponsored Content is a special paid section where industry companies provide high quality, objective, non-commercial content around topics of interest to the Building Enclosure audience. All Sponsored Content is supplied by the advertising company and any opinions expressed in this article are those of the author and not necessarily reflect the views of Building Enclosure or its parent company, BNP Media. Interested in participating in our Sponsored Content section? Contact your local rep!

close
  • HITT Construction headquarters
    Sponsored byBuilding Composites® LLC

    Pushing the Envelope

  • 2 construction workers and a DEXcell panel
    Sponsored byDEXcell Roof Boards

    Designing Low-Slope Roofs for Resilience

  • Bell Bank headquarters in Fargo, North Dakota
    Sponsored bySto Corp.

    Drained and Back-Ventilated Rainscreens vs Pressurized-Equalized Rainscreens

Popular Stories

Open vs. closed cell foam in an attic

Open-Cell vs. Closed-Cell Spray Foam

graphic shows white arrows pointing to the right on a light green background

A Breakdown of Air Leakage Testing in LEED v5 BD+C

graphic shows a building destoryed by tornados with information on the amount of torandos in 2026 in the US

Record-Breaking Tornado Activity in Illinois Signals New Challenges for Architects

Building Enclosure Newsletter

BE Poll

Events

April 9, 2026

Strategies for High-Performance Below-Grade Waterproofing

Credits: 1 AIA LU/HSW ; 1 IIBEC CEH; 0.1 IACET CEU

On-Demand Designing a high-performance building enclosure requires more than just surface-level protection; it demands a rigorous, performance-based mastery of below-grade water and gas mitigation. This discussion will provide an expert-level analysis of below-grade waterproofing within the comprehensive framework of the high-performance building enclosure.

April 28, 2026

Roof Design Considerations That Prevent Installation Failures and Change Orders

Credit: 1 AIA LU/HSW; 1 IIBEC CEH; 0.1 ICC CEU

On-Demand This course provides visual examples of actual field conditions. Some good, some not so good; along with design suggestions that can cut installation costs and reduce construction change orders. Upon completion of this course, you will have a better understanding of the requirements the roofing contractor must meet to provide the specified roofing system warranty, and long-term value to the owner.

View All Submit An Event

Products

Plaster and Drywall Assemblies Manual

Plaster and Drywall Assemblies Manual

This is a comprehensive manual that goes beyond codes and standards, providing expert guidance in design, detailing, material selection and troubleshooting for plaster and drywall.

See More Products

Related Articles

  • HyVee

    Multi-level Sports Complex Repurposes Historic, Single-story Building

    See More
  • The American Institute of Architects

    Architects Celebrate Passage of the Community Disaster Resilience Zones Act

    See More
  • Residential Solar: Solar Roofing Kit Designed to Bring Solar to the Masses

    See More

Related Products

See More Products
  • building codes illustated.jpg

    Building Codes Illustrated: A Guide to Understanding the 2021 International Building Code, 7th Edition

  • facility.jpg

    The Facility Manager's Guide to Safety and Security

See More Products

Events

View AllSubmit An Event
  • February 24, 2026

    The Secrets to Specifying PVC, PVC KEE and KEE

    Credits: 1 AIA LU/HSW; 0.1 ICC CEU; 1 IIBEC CEH; 0.1 IACET CEUOn-Demand This presentation is designed to cut through the confusion. It will provide clear definitions and performance insights for PVC, PVC KEE, and KEE membranes. Attendees will leave with precise, actionable specification language to ensure the roofing membrane installed on their project delivers the intended, long-term performance.
View AllSubmit An Event
×

Enhance your expertise with unparalleled insights.

Join thousands of building professionals today. Shouldn’t you know what they know?

SUBSCRIBE TODAY!
  • RESOURCES
    • Advertise
    • Contact Us
    • Store
    • Want More
  • SIGN UP TODAY
    • Create Account
    • Newsletter
    • Customer Service
    • Manage Preferences
  • SERVICES
    • Marketing Services
    • Reprints
    • Market Research
    • List Rental
    • Survey/Respondent Access
  • STAY CONNECTED
    • LinkedIn
    • Facebook
    • Instagram
    • YouTube
    • X
  • PRIVACY
    • PRIVACY POLICY
    • TERMS & CONDITIONS
    • DO NOT SELL MY PERSONAL INFORMATION
    • PRIVACY REQUEST
    • ACCESSIBILITY

Copyright ©2026. All Rights Reserved BNP Media, Inc. and BNP Media II, LLC.

Design, CMS, Hosting & Web Development :: ePublishing