Building Enclosure logo
search
cart
facebook twitter linkedin youtube instagram Spotify Podcasts Apple Podcasts Spotify Podcasts Apple Podcasts
  • Sign In
  • Create Account
  • Sign Out
  • My Account
Building Enclosure logo
  • NEWS
    • Breaking News
  • SECTIONS
    • Columns
    • Project Profiles
    • Trade Shows
    • Sponsor Insights
  • SYSTEM DESIGNS
    • Low-Slope Roofs
    • Pitched Roofs
    • Metal Roofing Materials
    • Waterproofing
    • Sustainability
    • Insulation
    • Exterior Claddings
    • Wall Systems
    • Building Envelope
  • BLOG
    • The BE Blog
  • MEDIA
    • Podcasts
    • Webinars
    • Quiz
    • Videos
    • Polls
    • Interactive Spotlights
    • Newsletter
    • Photo Galleries
  • DIRECTORIES
    • Directory: Blue Book
    • Directory: Roofing Resource
  • PRODUCTS
  • TECHNICAL
    • Codes
      • Waterproofing
      • Roofing
    • Details
      • Waterproofing
      • Roofing
  • CONTINUING ED
  • ABOUT
    • Advertise
      • Editorial Calendar
    • Contact
    • eMag Archive Issues
  • SIGN UP!
Project ProfilesSustainability

Mount Vernon Library Commons Pursues Passive House Certification

HKP Architects sets a new standard for sustainable architecture in a small Washington State community

WA State Library

All photos courtesy of Leslie Schwartz

June 3, 2025

It is a common misconception that only large cities and counties possess the vision and resources to create impactful, forward-thinking architecture. In reality, many public agencies simply lack exposure to the benefits of high-performance design or mistakenly believe that it is prohibitively expensive. Mount Vernon, WA, a rural city of 36,000, is challenging this notion with the new Mount Vernon Library Commons (MVLC), one of the first publicly bid projects in the U.S. to pursue Passive House certification—a rigorous standard for energy efficiency and comfort. 

Designed by local firm HKP Architects, the new public library, parking garage, and community center are all electric and house the largest public EV charging station in the country. While the project saw a modest overall increase in upfront construction costs to meet ambitious sustainability goals, its design strategies will deliver long-term operational cost savings and address the urgent demands of climate change. Situated along the I-5 corridor between Seattle and Vancouver, BC, MVLC serves as a beacon for those who doubt such projects can succeed without a private developer, design-build approach, or outside of a large metropolitan center. 

The project began in 2014 when the City of Mount Vernon recognized the need for a larger, more modern library and launched a comprehensive Needs Assessment and Feasibility Study. Following extensive community input and planning, HKP Architects was selected in 2019 to bring this vision to life—marking the city’s first new construction project in over two decades. 

“We seek projects that focus on community, connecting people and lifting them up,” said HKP Architects Partner, Julie Blazek, AIA, LEED AP, CPHC. “This project couldn’t align more with our values—providing opportunities for learning, connection, and sustainability.”
WA State Library

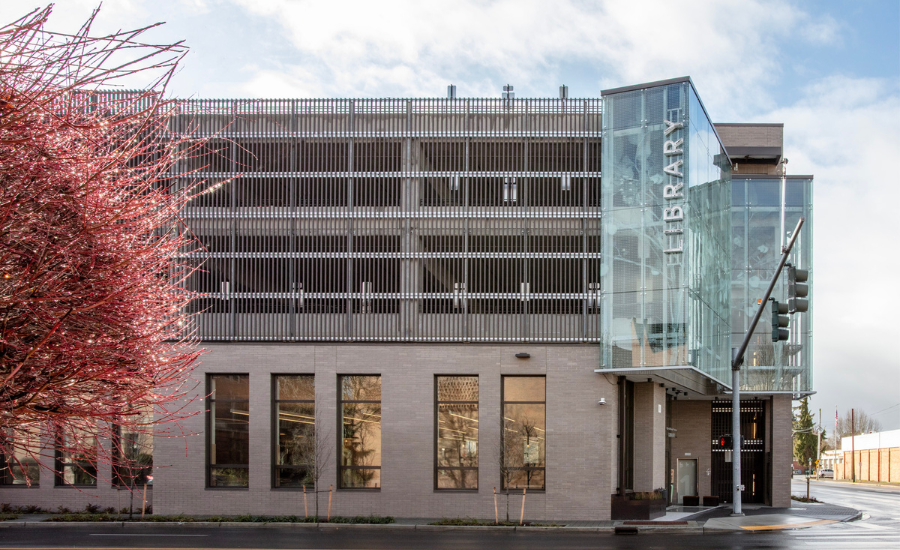
MVLC is a critical downtown asset, comprising a public library and community center on the ground floor, with three levels of structured parking above. The facility includes spaces for youth services, an interpretive display, and a commercial kitchen for community events. The garage has 268 parking stalls and infrastructure for 200 EV charging stations, providing an economic stimulus to the city from those who come to park and charge. The structure also features an outdoor roof terrace and a viewing deck overlooking the Skagit River.

HKP achieved a significant reduction in the project’s overall Global Warming Potential (GWP), which is estimated at 45% from traditional construction. The project team designed the concrete, which makes up 55% of the overall building materials, to reduce its GWP by over 40%, transforming how the design team, local suppliers, and the contractor approached the project. The estimated Energy Use Intensity (EUI) is 12—far below the Washington State Energy Code requirement of 47. The team also developed a “hot spot” analysis for the Whole Building Life Cycle Analysis and incorporated efforts to reduce carbon in all aspects of the project. Other sustainable features include a 129.5kW solar array, material transparency, net-zero pervious surface increase, stormwater treatment with biocells and modular wetlands, native and resilient plantings, and a naturally ventilated parking garage. 

The Mount Vernon Library Commons serves as a model for public sector projects nationwide, demonstrating that high-performance, low-carbon design is achievable even in small, rural cities. “This project shows that with knowledge and will, it is possible to push the envelope on sustainability and build innovatively, regardless of location,” said Jill Boudreau, Project Administrator, Mount Vernon Library Commons.

The city took a forward-thinking approach to the project from the beginning, looking to push the envelope on what it meant to invest in their community and provide a facility that is built to last. Approximately twenty different funding sources were accessed to complete the project, without increasing local taxes. Sustainability features were key to drawing in $12.5M from the Federal Bipartisan Infrastructure Law grant, $9M from Washington State and $2M from the Governor’s Supplemental Budget. 

By integrating Passive House standards, reducing carbon emissions, and incorporating forward-thinking energy solutions, HKP Architects sets a new precedent for public projects in any location. The firm’s expertise helped the city of Mount Vernon meet ambitious sustainability goals and demonstrates that high-performance architecture is attainable without the budget or scale of a major metropolitan area. As more cities look to build for the future, MVLC stands as a testament to what can be achieved when design, sustainability, and community vision align. 


Project Details

Location:  Mount Vernon, WA

Library: 20,545 Sq Ft 

Community Center: 11,590 Sq Ft 

Garage: 97,958 Sq Ft 

Total: 130,093 Sq Ft 


Project Team

Owner: City of Mount Vernon

Architect: HKP Architects

Landscape Architect: Swift Company

Civil & Structural Engineer: KPFF

Mechanical Engineer: FSi Engineers

Electrical Engineer: TFWB

Lighting Design: Dark|Light

Acoustical, AV & Elevator: Greenbusch Group

Kitchen Design: Clevenger Associates 

Sustainability: Kriegh Architecture Studios 

Wayfinding/Signage: BrandQuery

Geotechnical: GeoEngineers

Surveying: Pacific Surveying and Engineering, Inc.

Cost Estimating: DCW Cost Management 

Commissioning: Sazan

Phius Rater: Balderston Associates

Owner’s Rep: OAC Services

General Contractor: Lydig Construction

KEYWORDS: architecture commercial buildings library building passive houses storm water sustainable design Washington

Share This Story

Looking for a reprint of this article?
From high-res PDFs to custom plaques, order your copy today!


Recommended Content

JOIN TODAY
to unlock your recommendations.

Already have an account? Sign In

  • bar graph shows LEED v4/LEED v5/LEED v6 in various colors

    When Will LEED v4 / v4.1 and LEED v5 Expire?

    The latest version of the LEED rating system, LEED v5, is...
    Sustainability
    By: Daniel Overbey
  • Celebrating Women In AEC-2026

    Celebrating Women in The AEC Industry Part 1

    A round-up of women in the design, engineering and...
    Sustainability
    By: Lindsay Lewis
  • KEE membrane application on a roof

    A Beginner’s Guide to Single-Ply Roofing Membranes

    While PVC and TPO appear extremely similar, the chemistry...
    Low-Slope Roofs
    By: Peter Gross
Manage My Account
  • Sign up for the Newsletter
  • Online Registration
  • Manage My Preferences
  • Registration Customer Service

More Videos

Sponsored Content

Sponsored Content is a special paid section where industry companies provide high quality, objective, non-commercial content around topics of interest to the Building Enclosure audience. All Sponsored Content is supplied by the advertising company and any opinions expressed in this article are those of the author and not necessarily reflect the views of Building Enclosure or its parent company, BNP Media. Interested in participating in our Sponsored Content section? Contact your local rep!

close
  • HITT Construction headquarters
    Sponsored byBuilding Composites® LLC

    Pushing the Envelope

  • 2 construction workers and a DEXcell panel
    Sponsored byDEXcell Roof Boards

    Designing Low-Slope Roofs for Resilience

  • Bell Bank headquarters in Fargo, North Dakota
    Sponsored bySto Corp.

    Drained and Back-Ventilated Rainscreens vs Pressurized-Equalized Rainscreens

Popular Stories

Open vs. closed cell foam in an attic

Open-Cell vs. Closed-Cell Spray Foam

graphic shows white arrows pointing to the right on a light green background

A Breakdown of Air Leakage Testing in LEED v5 BD+C

graphic shows a building destoryed by tornados with information on the amount of torandos in 2026 in the US

Record-Breaking Tornado Activity in Illinois Signals New Challenges for Architects

Building Enclosure Newsletter

BE Poll

Events

April 9, 2026

Strategies for High-Performance Below-Grade Waterproofing

Credits: 1 AIA LU/HSW ; 1 IIBEC CEH; 0.1 IACET CEU

On-Demand Designing a high-performance building enclosure requires more than just surface-level protection; it demands a rigorous, performance-based mastery of below-grade water and gas mitigation. This discussion will provide an expert-level analysis of below-grade waterproofing within the comprehensive framework of the high-performance building enclosure.

April 28, 2026

Roof Design Considerations That Prevent Installation Failures and Change Orders

Credit: 1 AIA LU/HSW; 1 IIBEC CEH; 0.1 ICC CEU

On-Demand This course provides visual examples of actual field conditions. Some good, some not so good; along with design suggestions that can cut installation costs and reduce construction change orders. Upon completion of this course, you will have a better understanding of the requirements the roofing contractor must meet to provide the specified roofing system warranty, and long-term value to the owner.

View All Submit An Event

Products

Plaster and Drywall Assemblies Manual

Plaster and Drywall Assemblies Manual

This is a comprehensive manual that goes beyond codes and standards, providing expert guidance in design, detailing, material selection and troubleshooting for plaster and drywall.

See More Products

Related Articles

  • Breaking News

    DELTA-VENT SA Receives Passive House Institute Certification

    See More
  • College of the Atlantic exterior

    Timber-Structure Building Meets Passive House Standards

    See More
  • Winthrop House 2.jpg

    World’s Largest ‘Passive House’ Office Building

    See More

Related Products

See More Products
  • studentguidebook.jpg

    Integrating Building Performance with Design: An Architecture Student’s Guidebook

  • heating cooling.jpg

    Heating, Cooling, Lighting: Sustainable Design Strategies Towards Net Zero Architecture, 5th Edition

See More Products
×

Enhance your expertise with unparalleled insights.

Join thousands of building professionals today. Shouldn’t you know what they know?

SUBSCRIBE TODAY!
  • RESOURCES
    • Advertise
    • Contact Us
    • Store
    • Want More
  • SIGN UP TODAY
    • Create Account
    • Newsletter
    • Customer Service
    • Manage Preferences
  • SERVICES
    • Marketing Services
    • Reprints
    • Market Research
    • List Rental
    • Survey/Respondent Access
  • STAY CONNECTED
    • LinkedIn
    • Facebook
    • Instagram
    • YouTube
    • X
  • PRIVACY
    • PRIVACY POLICY
    • TERMS & CONDITIONS
    • DO NOT SELL MY PERSONAL INFORMATION
    • PRIVACY REQUEST
    • ACCESSIBILITY

Copyright ©2026. All Rights Reserved BNP Media, Inc. and BNP Media II, LLC.

Design, CMS, Hosting & Web Development :: ePublishing