Building Enclosure logo
search
cart
facebook twitter linkedin youtube instagram Spotify Podcasts Apple Podcasts Spotify Podcasts Apple Podcasts
  • Sign In
  • Create Account
  • Sign Out
  • My Account
Building Enclosure logo
  • NEWS
    • Breaking News
  • SECTIONS
    • Columns
    • Project Profiles
    • Trade Shows
    • Sponsor Insights
  • SYSTEM DESIGNS
    • Low-Slope Roofs
    • Pitched Roofs
    • Metal Roofing Materials
    • Waterproofing
    • Sustainability
    • Insulation
    • Exterior Claddings
    • Wall Systems
    • Building Envelope
  • BLOG
    • The BE Blog
  • MEDIA
    • Podcasts
    • Webinars
    • Quiz
    • Videos
    • Polls
    • Interactive Spotlights
    • Newsletter
    • Photo Galleries
  • DIRECTORIES
    • Directory: Blue Book
    • Directory: Roofing Resource
  • PRODUCTS
  • TECHNICAL
    • Codes
      • Waterproofing
      • Roofing
    • Details
      • Waterproofing
      • Roofing
  • CONTINUING ED
  • ABOUT
    • Advertise
      • Editorial Calendar
    • Contact
    • eMag Archive Issues
  • SIGN UP!
Green RoofsLow-Slope RoofsProject Profiles

Historic Building Renovation Adds Green Roof
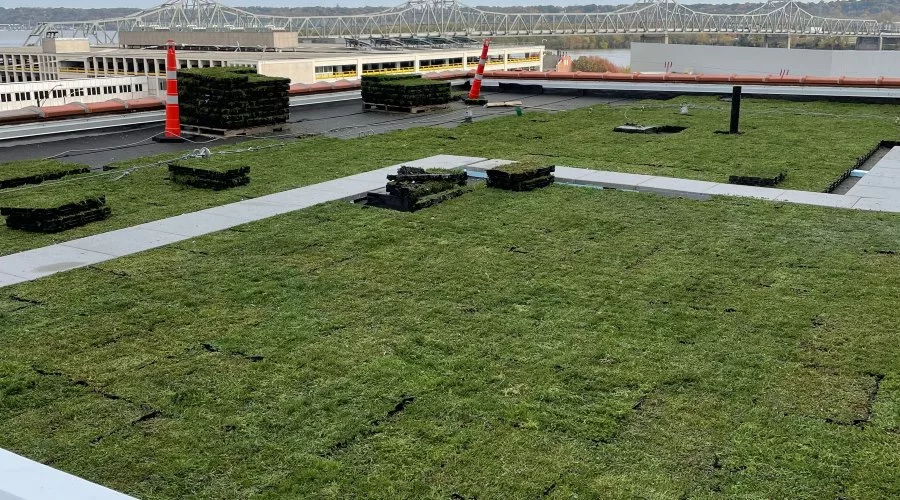
Hydropack Roof Garden System.jpg

Photo courtesy of Western Specialty Contracto

June 2, 2023

Western Specialty Contractors – Peoria, IL Branch was part of the team that painstakingly transformed a seven-story historic building in downtown Peoria, IL into OSF HealthCare’s new Ministry Headquarters. 

Western replaced the building’s old roof with a low-maintenance roof garden system designed to alleviate stormwater runoff, extend the life of the roof, and add aesthetic value. 

The building for OSF HealthCare’s new Ministry Headquarters, located at the corner of Adams and Fulton Streets, was originally constructed in 1904 for the Schipper & Block department store, which later became Block & Kuhl. Most recently owned by Caterpillar, the building along with the Peoria Professional Building and an adjacent parking lot were donated to OSF HealthCare in January 2018. The building had been slated for demolition and was in various stages of disrepair.  

The building’s $150 million, four-year restoration, with two years occurring during the global pandemic, was completed in January 2021 and consolidates 500 OSF HealthCare employees sharing 275,000 square feet of historically restored space.

OSF HealthCare is an integrated health system owned and operated by The Sisters of the Third Order of St. Francis, Peoria, IL. OSF employs more than 24,000 Mission Partners in 147 locations, including 15 hospitals – 10 acute care, five critical access – with 2,097 licensed beds, and two colleges of nursing throughout Illinois and Michigan. 

The project general contractor CORE Construction hired Western’s Peoria branch to replace the building’s existing roof with a vegetative roof system and IPE wood patio pavers specified by Dewberry Architects.

Western started the project by removing the building’s existing modified roof and flashings down to the deck. During the roof’s removal, it was discovered that the cementitious topping on the existing terra cotta roof was crumbling and unusable. Western was instructed to remove all the topping on the 13,000-square-foot main roof and temp it to prevent water intrusion into the interior finishings nearing completion on the seven floors below. 

Western crews then installed a vapor barrier of R-30 Polyiso insulation and Carlisle SynTec 115 mil Fleece-back EPDM membrane, all set in a low-rise adhesive, then fabricated and installed new copings, counterflashing and soffits at the canopies. 

Western then installed 3,000 square feet of IPE wood patio pavers on the roof, plus a 4,800-square-foot Hydropack Roof Garden System manufactured by Carlisle which consisted of modules of pre-planted and established Sedums - a perennial plant (commonly known as stonecrops) with succulent green foliage, shallow roots and clusters of star-shaped flowers that bloom from midsummer to fall. The easy-to-grow and hardy foliage is a favorite of pollinators and ideally suited for green roofs. 

The Hydropack modules are pre-grown for at least a year prior to shipment, providing a fully vegetated product with a two-week lead time for standard plant mixes. The modules are shipped on a flatbed truck containing up to 3,100 square feet of product and arrive on pallets that are easy for the contractor to handle and raise to the roof. 

Hydropack Roof Garden Systems have several benefits, which include:

  • Stormwater Management – Roof gardens help to alleviate stormwater runoff through absorption and retention of precipitation. The Hydropack system is designed to maximize stormwater retention using an intelligent reservoir system. The reservoirs contain expanded aggregates that allow wicking of stored stormwater to the plants’ root systems.
  • Extends Roof Life - Hydropack modules protect roof membranes from ultraviolet radiation, extreme temperature fluctuations, punctures, and other physical damage which can improve the long-term performance of the roofing system.
  • Adds Aesthetic Value - Hydropack Roof Garden systems provide visually pleasing landscapes in urban environments and add value by converting unused rooftops into amenity space for building occupants and wildlife.
  • Low Maintenance - Low-maintenance Hydropack modules arrive at the jobsite fully vegetated with established plantings. Maintenance requirements vary based on the system installed: Carlisle can help develop project-specific maintenance plans.

To complete the roof project, Western installed cold applied waterproofing on the roof’s elevated sidewalk, followed by a pedestrian deck coating in the roof’s penthouse and carbon fiber on its interior beams. Western completed the project on time and within budget. 

For more information about Western’s roofing services, Click Here. 

KEYWORDS: green roofing historic buildings renovation storm water

Share This Story

Looking for a reprint of this article?
From high-res PDFs to custom plaques, order your copy today!


Recommended Content

JOIN TODAY
to unlock your recommendations.

Already have an account? Sign In

  • bar graph shows LEED v4/LEED v5/LEED v6 in various colors

    When Will LEED v4 / v4.1 and LEED v5 Expire?

    The latest version of the LEED rating system, LEED v5, is...
    Sustainability
    By: Daniel Overbey
  • Celebrating Women In AEC-2026

    Celebrating Women in The AEC Industry Part 1

    A round-up of women in the design, engineering and...
    Sustainability
    By: Lindsay Lewis
  • KEE membrane application on a roof

    A Beginner’s Guide to Single-Ply Roofing Membranes

    While PVC and TPO appear extremely similar, the chemistry...
    Low-Slope Roofs
    By: Peter Gross
Manage My Account
  • Sign up for the Newsletter
  • Online Registration
  • Manage My Preferences
  • Registration Customer Service

More Videos

Sponsored Content

Sponsored Content is a special paid section where industry companies provide high quality, objective, non-commercial content around topics of interest to the Building Enclosure audience. All Sponsored Content is supplied by the advertising company and any opinions expressed in this article are those of the author and not necessarily reflect the views of Building Enclosure or its parent company, BNP Media. Interested in participating in our Sponsored Content section? Contact your local rep!

close
  • HITT Construction headquarters
    Sponsored byBuilding Composites® LLC

    Pushing the Envelope

  • 2 construction workers and a DEXcell panel
    Sponsored byDEXcell Roof Boards

    Designing Low-Slope Roofs for Resilience

  • Bell Bank headquarters in Fargo, North Dakota
    Sponsored bySto Corp.

    Drained and Back-Ventilated Rainscreens vs Pressurized-Equalized Rainscreens

Popular Stories

graphic shows white arrows pointing to the right on a light green background

A Breakdown of Air Leakage Testing in LEED v5 BD+C

graphic shows a building destoryed by tornados with information on the amount of torandos in 2026 in the US

Record-Breaking Tornado Activity in Illinois Signals New Challenges for Architects

HITT Construction headquarters

Pushing the Envelope

Building Enclosure Newsletter

BE Poll

Events

April 9, 2026

Strategies for High-Performance Below-Grade Waterproofing

Credits: 1 AIA LU/HSW ; 1 IIBEC CEH; 0.1 IACET CEU

On-Demand Designing a high-performance building enclosure requires more than just surface-level protection; it demands a rigorous, performance-based mastery of below-grade water and gas mitigation. This discussion will provide an expert-level analysis of below-grade waterproofing within the comprehensive framework of the high-performance building enclosure.

April 28, 2026

Roof Design Considerations That Prevent Installation Failures and Change Orders

Credit: 1 AIA LU/HSW; 1 IIBEC CEH; 0.1 ICC CEU

On-Demand This course provides visual examples of actual field conditions. Some good, some not so good; along with design suggestions that can cut installation costs and reduce construction change orders. Upon completion of this course, you will have a better understanding of the requirements the roofing contractor must meet to provide the specified roofing system warranty, and long-term value to the owner.

View All Submit An Event

Products

Plaster and Drywall Assemblies Manual

Plaster and Drywall Assemblies Manual

This is a comprehensive manual that goes beyond codes and standards, providing expert guidance in design, detailing, material selection and troubleshooting for plaster and drywall.

See More Products

Related Articles

  • Pioneer Hall

    Renovation Adds to Historic University Hall

    See More
  • LiveRoof Hybrid Green Roof System Selected for Green Roof Projects in North Carolina

    See More
  • LiveRoof Adds Architectural Specialist to Support Sales of Hybrid Green Roof System

    See More

Related Products

See More Products
  • 978-0-7643-3022-3.jpg

    Award-winning Green Roof Designs: Green Roofs for Healthy Cities

  • 0470872616.jpg

    Sustainable Renovation: Strategies for Commercial Building Systems and Envelope

See More Products

Events

View AllSubmit An Event
  • December 16, 2025

    When Green Turns to Blue: Integrating Roof Stormwater Management Solutions

    Credits: 1 AIA LU/HSW; 0.1 ICC CEU; 1 IIBEC CEH; 0.1 IACET CEUOn-Demand This presentation will explore how to identify projects that may be good candidates for on-structure or rooftop stormwater management, tools that can help meet water management challenges and how they can be incorporated into the overburden assemblies we already specify.   
View AllSubmit An Event
×

Enhance your expertise with unparalleled insights.

Join thousands of building professionals today. Shouldn’t you know what they know?

SUBSCRIBE TODAY!
  • RESOURCES
    • Advertise
    • Contact Us
    • Store
    • Want More
  • SIGN UP TODAY
    • Create Account
    • Newsletter
    • Customer Service
    • Manage Preferences
  • SERVICES
    • Marketing Services
    • Reprints
    • Market Research
    • List Rental
    • Survey/Respondent Access
  • STAY CONNECTED
    • LinkedIn
    • Facebook
    • Instagram
    • YouTube
    • X
  • PRIVACY
    • PRIVACY POLICY
    • TERMS & CONDITIONS
    • DO NOT SELL MY PERSONAL INFORMATION
    • PRIVACY REQUEST
    • ACCESSIBILITY

Copyright ©2026. All Rights Reserved BNP Media, Inc. and BNP Media II, LLC.

Design, CMS, Hosting & Web Development :: ePublishing