The use of standard framing systems in the glazing business is quite common, but when designers use those systems in unconventional ways to create visual interest in their buildings, it can also provide some installation challenges.
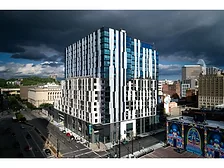
Dubbed 1010 On The Rhine, the mixed-use structure opened in the fall of 2019, with classical skyscraper massing that helps it fit into the surrounding historic district, and a unique metal panel and glass façade that makes sure it stands out in the city’s skyline.
Offering an urban beach getaway with a fresh view of New York City, The Rockaway Hotel stands six stories tall, clad in resilient architectural zinc wall panels.
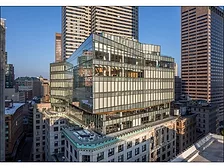
Adding a seven-story curtainwall to three 1900s-era bank buildings in downtown Boston, local architect Arrowstreet sought a lightweight material to contrast the structures’ original granite and limestone facades.
Designers of a new Phoenix area casino drew on this chameleon-like characteristic as they developed the “dynamic earth” theme that became a touchstone for their plans.
The wall panels were selected to clad the building because metal best supported the design concept, performance requirements and budget considerations.
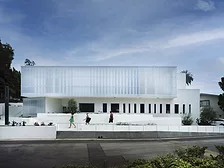
Designed by AUX Architecture, this adaptive reuse project repurposed a 1965 temple renovating the original building and its congregational space into a 300-seat theater.
To create the space, designers needed a material that could support vast, open recreation areas on multiple floors and withstand the constant drum of running feet, dribbling balls, and other high-intensity sports. Precast concrete was the obvious choice.
 RSS
RSS