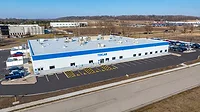
Case Engineering Completes $25 Million Renovation to Mississippi Camp Shelby Equipment Concentration Site
Case Engineering provided structural engineering and drafting services for a variety of additions, renovations and improvements to multiple buildings located on the Camp Shelby campus
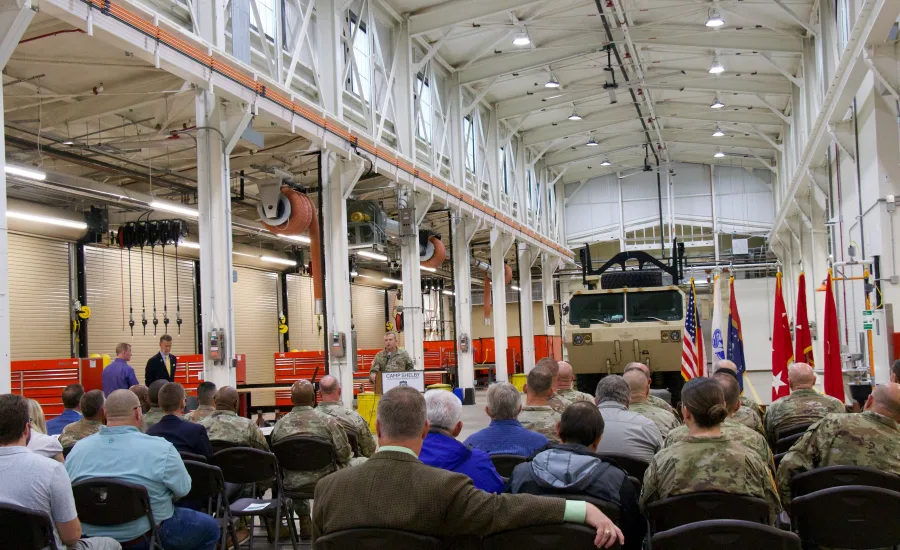
Working in collaboration with longtime partner DILLE POLLARD Architecture, Case Engineering was honored to provide engineering services for several recent projects at the Camp Shelby Joint Forces Training Center in south Mississippi.
As the largest state-owned military training facility in the U.S. at more than 134,000 acres, Camp Shelby was established in 1917 to support troop mobilization during World War I. The training center has served almost continuously since then as a training site for the Army Reserves and active Army, Navy, Marine Corps and Air Force troops.
Case Engineering provided structural engineering and drafting services for a variety of additions, renovations and improvements to multiple buildings located on the Camp Shelby campus, which included a $25 million renovation of the Equipment Concentrate Site (ECS) completed in June 2026.
The ECS project involved updating four legacy facilities that provide maintenance, storage and logistical support for wheeled and heavy tracked vehicles. The renovation transformed the dated ECS into a modern, mission-ready maintenance and storage complex that supports the military’s needs today and in the future.
Case’s role in the ECS complex renovations included engineering the following:
- New wall openings and infill of existing openings as required to suit building program updates.
- New roof structure over an existing breezeway between two buildings.
- Various interior enclosures to suit build program updates.
- Mounting for new vehicle service bay exhaust hose reels to help facilitate more efficient service.
- Repairs to various structural elements around existing buildings, including door jambs, structural columns and concrete pilasters.
- A new 10-ton crane rail structure.
- A new bi-level loading ramp.
“We're proud to have had a hand in improving the facilities that support our nation's service members,” said Case Engineering Principal/Senior Structural Engineer Ardie Mansouri, PE. “Our main challenges with the project were the assessment, documentation, and remediation design for the existing, deteriorated conditions. We worked to ensure that the architectural elements required for the new modified building program were structurally stable.”
Pensacola, Florida-based ESA South, Inc. served as the general contractor on the project.Looking for a reprint of this article?
From high-res PDFs to custom plaques, order your copy today!
.webp?height=740&t=1767036885&width=auto "Header - BE 1170x658 (002).png")

.webp?height=740&t=1755781744&width=auto "KEE(2).png")