Building Enclosure logo
search
cart
facebook twitter linkedin youtube instagram Spotify Podcasts Apple Podcasts Spotify Podcasts Apple Podcasts
  • Sign In
  • Create Account
  • Sign Out
  • My Account
Building Enclosure logo
  • NEWS
    • Breaking News
  • SECTIONS
    • Columns
    • Project Profiles
    • Trade Shows
    • Sponsor Insights
  • SYSTEM DESIGNS
    • Low-Slope Roofs
    • Pitched Roofs
    • Metal Roofing Materials
    • Waterproofing
    • Sustainability
    • Insulation
    • Exterior Claddings
    • Wall Systems
    • Building Envelope
  • BLOG
    • The BE Blog
  • MEDIA
    • Podcasts
    • Webinars
    • Quiz
    • Videos
    • Polls
    • Interactive Spotlights
    • Newsletter
    • Photo Galleries
  • DIRECTORIES
    • Directory: Blue Book
    • Directory: Roofing Resource
  • PRODUCTS
  • TECHNICAL
    • Codes
      • Waterproofing
      • Roofing
    • Details
      • Waterproofing
      • Roofing
  • CONTINUING ED
  • ABOUT
    • Advertise
      • Editorial Calendar
    • Contact
    • eMag Archive Issues
  • SIGN UP!
Breaking News

Case Engineering Designs Solutions to Structural Challenges at Flagship Ford Dealership in St. Louis

The $45 million facility delivers a modern, customer-focused environment, and upgraded amenities that align with Ford’s evolving retail vision
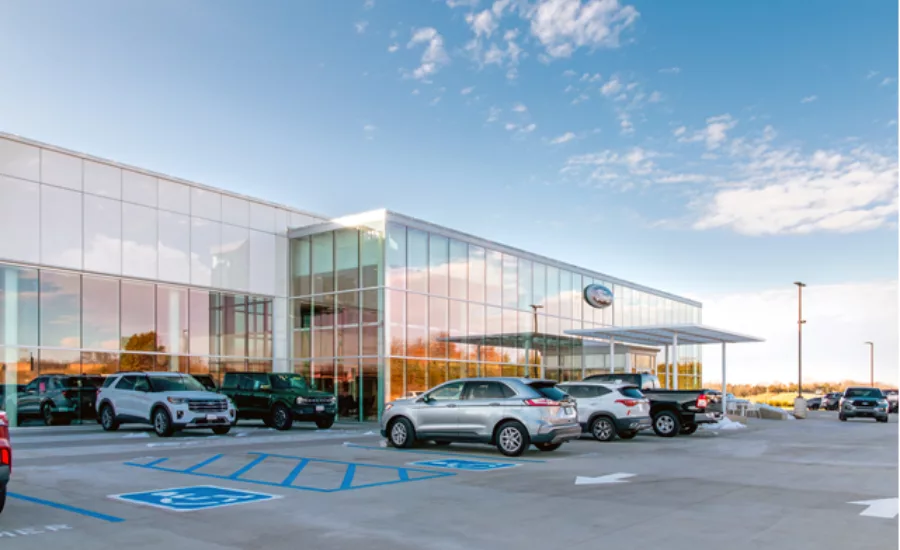
Flagship Ford Dealership in St. Louis
V Three Studios
February 20, 2026

Case Engineering partnered with architectural firm V Three Studios to complete the first ground-up Ford dealership in the St. Louis metro area in over 40 years.

“The completed dealership reflects a successful team effort and stands as a flagship example of Ford’s next-generation retail environment in the St. Louis market,” said V three Studios Architectural Designer Remington Knight.

Located at 1015 South Callaham Road in Wentzville, MO, the new 71,000 sq ft Clement Ford officially opened in November 2025. As one of the first dealerships in the country to implement Ford’s new Signature Design standards, the $45 million facility delivers a modern, customer-focused environment featuring a dedicated Bronco showroom, expansive service department with 38 lifts, and upgraded amenities that align with Ford’s evolving retail vision.

Midway through construction, the facility was redesigned to incorporate the updated brand criteria, which required significant coordination across the design and construction teams. With limited documentation available at the time, much of the new design was interpreted from Ford’s published renderings and translated into full constructible drawing sets.

Case’s structural team worked closely with the owner, Clement Auto Group, general contractor Musick Construction, and the architect to design the support necessary to accommodate the updated design.
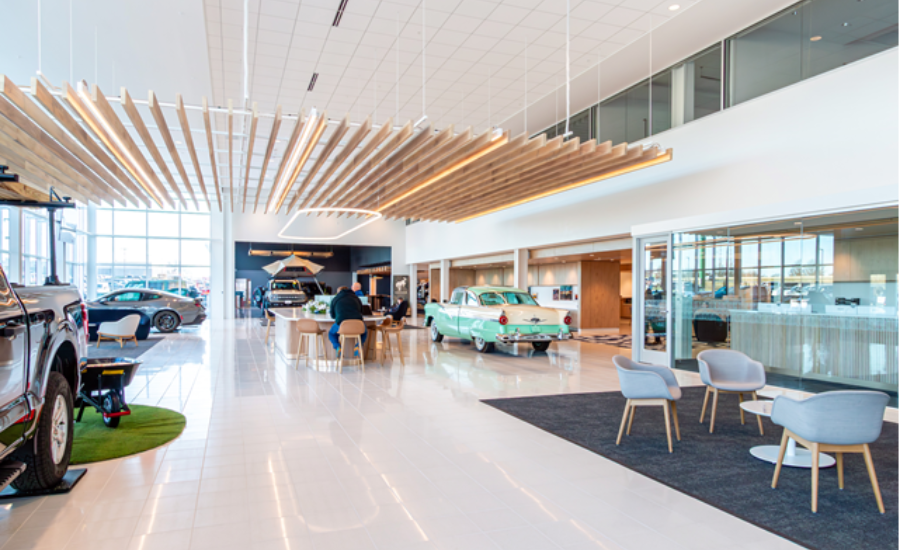
Flagship Ford Dealership in St. Louis V Three Studios


“Because the architectural design intent changed multiple times throughout the project’s timeline, with several design changes occurring during the construction phase, our team was challenged to turnaround structural solutions quickly to keep the construction moving forward with minimal delays,” said Case Structural Department Manager Dino Chirco, PE.

The building’s main support is comprised of load bearing, 12-inch-wide CMU blocks and structural steel frames with CMU shear wall and steel moment frames for its lateral design components. One of the more complex early design elements included a 300-foot-high architectural archway/brand wall that extended along both sides of the building. While the feature was fully detailed and coordinated, it was ultimately removed as part of Ford’s evolving design. The process required flexibility and strong collaboration between the architect, structural engineer and general contractor to maintain the schedule and budget while adapting to the new standards.

“Due to the curtain wall’s height, we had to design a steel girt near its mid-point to break up the span of the curtain wall and reduce out-of-plane deflections,” said Chirco. “The original design also included a 32-foot-tall by 230-foot-long curved sign wall comprised of trussed tube steel members spanning over the top of the structure from one end of the front elevation to the other. This design was very challenging to complete and required multiple weeks of meetings and design iterations using finite element analysis software to complete. It was ultimately removed from the design intent when the owner decided to update the building design to the newest Ford prototype mid-construction.”

The design of the dealership’s large, open shop area also required an equally unique structural solution.

“The roof joists in the shop area needed to clear-span the 132-foot-wide shop area due to the owner and Ford Corporate not wanting interior column lines to interfere with the car driving lanes or positions of the car lifts,” said Chirco. “To accommodate this challenge, we designed DLH-series joists that were 5’-6” deep that were bolted together from two segments in the field.”

The dealership design also included a large mezzanine roughly the same area as half of the sales floor with an elevator for access. To accommodate this design feature, Case’s engineers specified concrete over metal deck on the bar joists spaced at two feet off center for its construction.

“The elevator shaft foundation design was very difficult due to several footing steps and its location next to the mezzanine which required additional coordination to ensure that there were no interferences,” he said.

For more information about Case Engineering’s structural services, visit www.caseengineeringinc.com/services/.

KEYWORDS: curtain wall design firm design software engineering engineering firms Missouri steel framing

Share This Story

Looking for a reprint of this article?
From high-res PDFs to custom plaques, order your copy today!


Recommended Content

JOIN TODAY
to unlock your recommendations.

Already have an account? Sign In

  • bar graph shows LEED v4/LEED v5/LEED v6 in various colors

    When Will LEED v4 / v4.1 and LEED v5 Expire?

    The latest version of the LEED rating system, LEED v5, is...
    Sustainability
    By: Daniel Overbey
  • Celebrating Women In AEC-2026

    Celebrating Women in The AEC Industry Part 1

    A round-up of women in the design, engineering and...
    Building Envelope
    By: Lindsay Lewis
  • KEE membrane application on a roof

    A Beginner’s Guide to Single-Ply Roofing Membranes

    While PVC and TPO appear extremely similar, the chemistry...
    Low-Slope Roofs
    By: Peter Gross
Manage My Account
  • Sign up for the Newsletter
  • Online Registration
  • Manage My Preferences
  • Registration Customer Service

More Videos

Sponsored Content

Sponsored Content is a special paid section where industry companies provide high quality, objective, non-commercial content around topics of interest to the Building Enclosure audience. All Sponsored Content is supplied by the advertising company and any opinions expressed in this article are those of the author and not necessarily reflect the views of Building Enclosure or its parent company, BNP Media. Interested in participating in our Sponsored Content section? Contact your local rep!

close
  • HITT Construction headquarters
    Sponsored byBuilding Composites® LLC

    Pushing the Envelope

  • 2 construction workers and a DEXcell panel
    Sponsored byDEXcell Roof Boards

    Designing Low-Slope Roofs for Resilience

  • Bell Bank headquarters in Fargo, North Dakota
    Sponsored bySto Corp.

    Drained and Back-Ventilated Rainscreens vs Pressurized-Equalized Rainscreens

Popular Stories

Open vs. closed cell foam in an attic

Open-Cell vs. Closed-Cell Spray Foam

graphic shows white arrows pointing to the right on a light green background

A Breakdown of Air Leakage Testing in LEED v5 BD+C

graphic shows a building destoryed by tornados with information on the amount of torandos in 2026 in the US

Record-Breaking Tornado Activity in Illinois Signals New Challenges for Architects

Building Enclosure Newsletter

BE Poll

Events

April 9, 2026

Strategies for High-Performance Below-Grade Waterproofing

Credits: 1 AIA LU/HSW ; 1 IIBEC CEH; 0.1 IACET CEU

On-Demand Designing a high-performance building enclosure requires more than just surface-level protection; it demands a rigorous, performance-based mastery of below-grade water and gas mitigation. This discussion will provide an expert-level analysis of below-grade waterproofing within the comprehensive framework of the high-performance building enclosure.

April 28, 2026

Roof Design Considerations That Prevent Installation Failures and Change Orders

Credit: 1 AIA LU/HSW; 1 IIBEC CEH; 0.1 ICC CEU

On-Demand This course provides visual examples of actual field conditions. Some good, some not so good; along with design suggestions that can cut installation costs and reduce construction change orders. Upon completion of this course, you will have a better understanding of the requirements the roofing contractor must meet to provide the specified roofing system warranty, and long-term value to the owner.

View All Submit An Event

Products

Plaster and Drywall Assemblies Manual

Plaster and Drywall Assemblies Manual

This is a comprehensive manual that goes beyond codes and standards, providing expert guidance in design, detailing, material selection and troubleshooting for plaster and drywall.

See More Products

Related Articles

  • Lawrence Group logo

    Lawrence Group Hires New Talent in St. Louis, New York, Austin

    See More
  • Colleen O’Brien and Conrad Lau headshots next to each other

    Lawrence Group Expands with New Hires in St. Louis, New York Offices

    See More
  • Charles Keefer

    KAI Design Hires Charles Keefer as Senior Project Manager in St. Louis

    See More

Related Products

See More Products
  • 978-0-7643-3022-3.jpg

    Award-winning Green Roof Designs: Green Roofs for Healthy Cities

  • energy modeling.jpg

    Energy Modeling and Computations in the Building Envelope

  • 9780128207918.jpg

    Eco-efficient Materials for Reducing Cooling Needs in Buildings and Construction 1st Edition

See More Products
×

Enhance your expertise with unparalleled insights.

Join thousands of building professionals today. Shouldn’t you know what they know?

SUBSCRIBE TODAY!
  • RESOURCES
    • Advertise
    • Contact Us
    • Store
    • Want More
  • SIGN UP TODAY
    • Create Account
    • Newsletter
    • Customer Service
    • Manage Preferences
  • SERVICES
    • Marketing Services
    • Reprints
    • Market Research
    • List Rental
    • Survey/Respondent Access
  • STAY CONNECTED
    • LinkedIn
    • Facebook
    • Instagram
    • YouTube
    • X
  • PRIVACY
    • PRIVACY POLICY
    • TERMS & CONDITIONS
    • DO NOT SELL MY PERSONAL INFORMATION
    • PRIVACY REQUEST
    • ACCESSIBILITY

Copyright ©2026. All Rights Reserved BNP Media, Inc. and BNP Media II, LLC.

Design, CMS, Hosting & Web Development :: ePublishing