How Neurodiversity-Informed Design Creates Stronger Schools
Inclusive by Intent
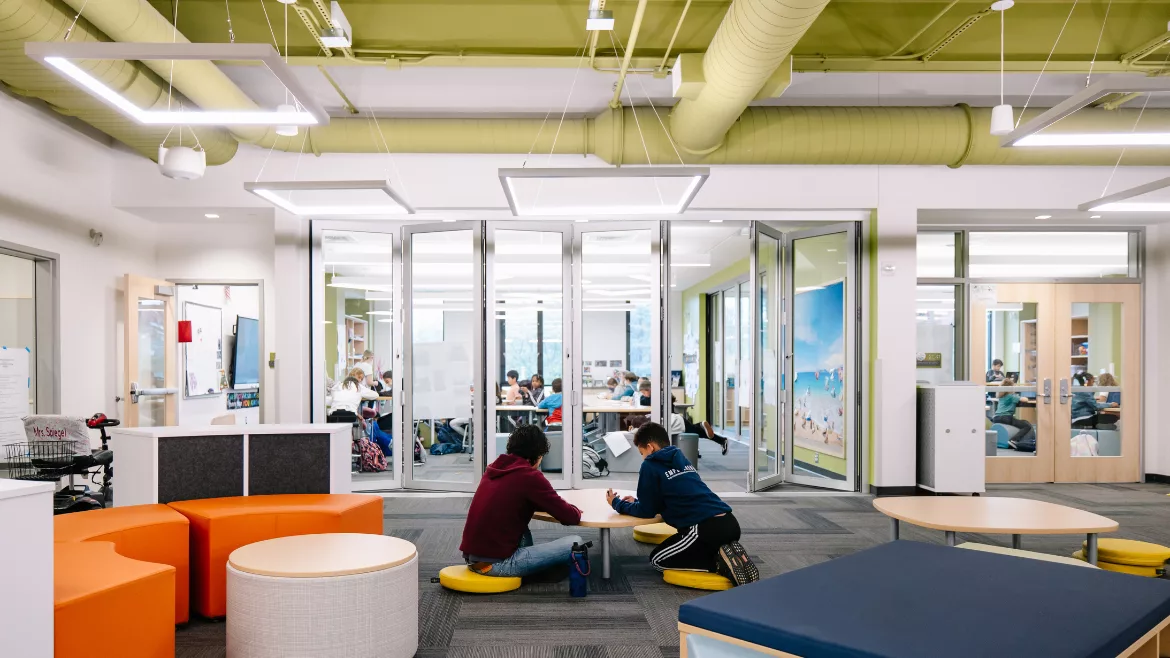
Schools are intended to support and enhance learning opportunities, but when learning environments unintentionally overwhelm students with too much noise, light, visual impact, or limiting furnishings, learning outcomes can suffer, impacting students, teachers, and instructional goals. Neurodiversity-affirming design expands optionality within the learning environment and the ability to adapt to a user’s sensory balance from day one.
At a basic level, considering neurodiversity in school design means infusing the design process with the understanding that students do not learn, hear, experience, or process in the same way. As with other differences between humans, neurological variations are human nature and inviting a recognition of that into the design process can lead to richer educational space solutions.
Thousands of students and teachers will experience learning within a school over time, yet most design decisions are made by a relatively small core team during a project’s development phase. The creation of educational spaces that successfully engage a neurodiverse audience benefits from the design team recognizing the “client” as not only the decision-makers, but also the broad diversity of today’s and tomorrow’s students and faculty.
How do you create an inspiring and engaging learning environment to serve thousands of users over time? As challenging as it may be, those thousands of diverse learners need space where they can comfortably engage and succeed, but they will also see and experience that space in highly varied ways. A 2025 mixed-methods school study evaluating an autism-friendly environment model found that sensory-focused design adjustments, including noise control, lighting modifications, and quiet zones, were associated with statistically significant improvements in autistic students’ behavioral outcomes (including focus and self-regulation) after implementation (reference…..). For too long, the industrial-era education model has shaped rigid schools with the expectation that students and teachers should simply adapt to them.
This assumes that learning success can be achieved independent of the environment. However, a growing body of studies have confirmed that the educational environment is far from neutral in the learning process and that comfortable spaces can help students succeed (Evidence base: Barrett, Davies, Zhang & Barrett, 2015) found that classroom design factors explained a meaningful share of variation in pupils’ academic progress; see “The impact of classroom design on pupils' learning: Final results of a holistic, multi-level analysis” on ScienceDirect). Attempts at adaptation in traditional classrooms are everywhere, such as grouped desks in the corner “breakout” area or bookshelves repositioned to carve out zones for different activities within the same room.
Well-designed schools start with a goal of creating diverse educational environments and build on that, integrating features that help neurodiverse users be comfortable and engaged (For a modality-based planning lens for neurodiverse learners and spatial strategies, see Boone, “Learning Modalities and Space” (Educational Facility Planner, 2010) via ERIC PDF).
Prioritizing characteristics such as volume, color, lighting, acoustics, materials, types of furniture, and other factors can help more users perceive the environment as comfortable and engaging. Creating a range of interconnected spaces that can be used together by teachers and students better aligns environments, activities, and comfort for diverse users in varied situations.
In practice, many of these “neurodiversity design” moves are enclosure-adjacent: acoustic strategies, material selections, as well as assemblies and furnishings that shape daylight, visual, and physical stimuli.
Within a space, or across spaces, diversity in acoustic performance can enable teachers and students to capture the acoustic feel that better fits the student or the activity. Flexible spaces with varied ceiling heights, materials, wall constructions, and differences in acoustic absorption or reflectance can deliver spaces, and areas within spaces, with a range of lively or calming characteristics. Mixing movable glass walls with fixed solid walls can help create a range of visually active versus quiet spaces and provide endlessly adaptive environments.
While daylight and view access are fundamental to good school design, user-controllable daylighting enables the character of space to change and adapt to different user sensitivities. Views of the outside may be comforting to some students while perhaps distracting to others. Mixing low and high windows can provide visual variation, enabling different areas to accommodate students in specific ways.
Color can be a powerful component of a comfortable space, but as with acoustics, volume matters. Bright colors everywhere or a persistent neutral palette can be equally limiting to students who need a less vibrant environment or who are seeking stimulus. Color balance, considered with other design characteristics, can help create areas with different energy within and across spaces.
Furniture has a huge impact on the success of neurodiverse space design but is also usually purchased closer to the end of a project. This is when budget and costs may be receiving far more attention, so take care not to sacrifice this critical opportunity. Students and teachers have various heights, sit in different ways to be comfortable, react differently to color and texture, and may need to be active and moving or quietly sitting to be comfortable. Color, texture, mobility, size, and adaptability of furniture have an outsized impact and need to be part of the early design as much as walls, doors, ventilation, and windows. Importantly, while you can’t inhabit a space until it is built, furniture can be tested and tried in advance - a design opportunity not to be overlooked. Starting the selection process early allows diverse users to physically test and critique furniture samples, fabrics, and classroom setups, and to explore options that are unlike any other aspect of the building process. Seize this opportunity.
To better understand these examples, consider the family home. Parents and children prefer specific chairs or rooms. Everyone fidgets at the kitchen table, where all the chairs are the same, and most people will choose a soft chair over a hard, rigid chair when focusing on a book, for example. Humans need to feel comfortable in their environments to focus, and different environments are chosen by people based on how they feel and what they are doing. So, why does the idea persist that schools with all the same classrooms and all the same furniture will be conducive to our neurodiverse nature? No environment is perfect but designing more diverse and adaptable educational environments means we are adapting the building to the client – not the other way around, and that will always be good design.
Looking for a reprint of this article?
From high-res PDFs to custom plaques, order your copy today!

.webp?height=740&t=1767036885&width=auto "Header - BE 1170x658 (002).png")

.webp?height=740&t=1755781744&width=auto "KEE(2).png")