Building Enclosure logo
search
cart
facebook twitter linkedin youtube instagram Spotify Podcasts Apple Podcasts Spotify Podcasts Apple Podcasts
  • Sign In
  • Create Account
  • Sign Out
  • My Account
Building Enclosure logo
  • NEWS
    • Breaking News
  • SECTIONS
    • Columns
    • Project Profiles
    • Trade Shows
    • Sponsor Insights
  • SYSTEM DESIGNS
    • Low-Slope Roofs
    • Pitched Roofs
    • Metal Roofing Materials
    • Waterproofing
    • Sustainability
    • Insulation
    • Exterior Claddings
    • Wall Systems
    • Building Envelope
  • BLOG
    • The BE Blog
  • MEDIA
    • Podcasts
    • Webinars
    • Quiz
    • Videos
    • Polls
    • Interactive Spotlights
    • Newsletter
    • Photo Galleries
  • DIRECTORIES
    • Directory: Blue Book
    • Directory: Roofing Resource
  • PRODUCTS
  • TECHNICAL
    • Codes
      • Waterproofing
      • Roofing
    • Details
      • Waterproofing
      • Roofing
  • CONTINUING ED
  • ABOUT
    • Advertise
      • Editorial Calendar
    • Contact
    • eMag Archive Issues
  • SIGN UP!
Building EnvelopeProject Profiles

A Landmark Adaptive Reuse with Architectural Design

The reinvention of a historic warehouse unlocks new zoning potential and revitalizes Seattle’s oldest neighborhood

Exterior of Populus in Seattle
Miller Hull; Duy Dang
September 24, 2025

A historic steam supply warehouse in Seattle’s Pioneer Square has been reimagined as Populus Seattle, a 120-room boutique hotel with architectural design by The Miller Hull Partnership, in collaboration with Urban Villages, Curioso, Aparium Hotel Group, and JTM Construction. Located within RailSpur—a micro-district reviving a long-dormant rail corridor and alley intersection—the project breathes new life into the 1907 Westland Building through a technically ambitious and structurally sensitive transformation. More than a hospitality destination, Populus Seattle is a catalyst for neighborhood revitalization and a model for adaptive reuse in historic districts. 

Realizing its potential meant addressing the building’s inherent limitations through a series of inventive design and engineering moves, each balancing preservation with high performance. Originally constructed for a steam pipe supply company, the Westland Building’s deep floor plates once limited daylight and ventilation. Reimagining the structure as a hotel prompted a bold intervention: expanding an existing central Sky Court, first cut in 1979, to channel light and air into the interior guestrooms, lobby, and the hotel’s signature restaurant via a large skylight. Joists supporting the new skylight were reclaimed from other parts of the building, helping to restore structural integrity where the 1979 cut had weakened it. 

Working closely with structural engineers at Coughlin Porter Lundeen, Miller Hull also repositioned the vertical circulation core. This move reestablished a long-blocked passage between the main entrance and an alley-side dining enclosure, reinforcing a vital pedestrian connection through the building. At the same time, the new core doubles as a stabilizing element, resisting seismic forces without the need for intrusive diagonal bracing that would compromise either the historic exterior or the guestroom interiors.
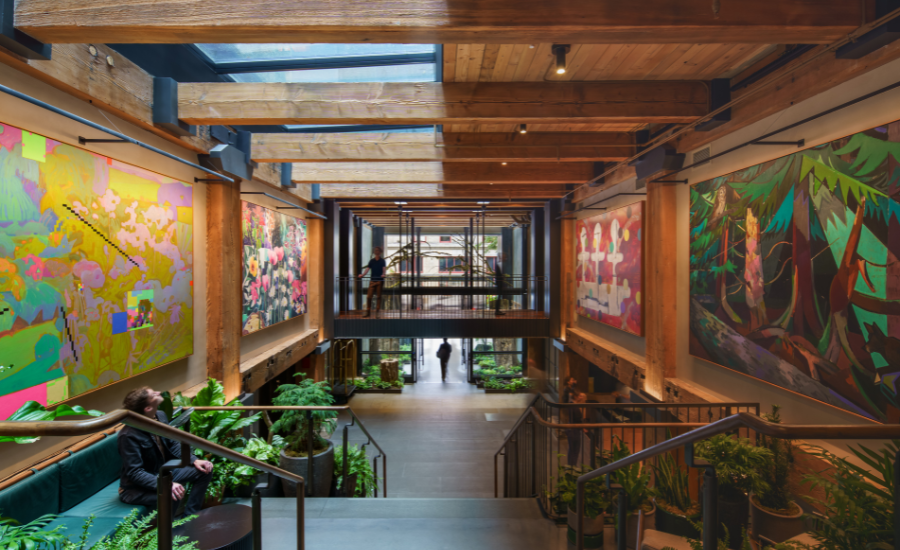
Popular Interior in Seattle

Photo: Miller Hull; Duy Dang

Project Details

Owner and Developer: Urban Villages

Design Architect: The Miller Hull Partnership, LLP

Interior Designer: Curioso

Management: Aparium Hotel Group

Contractor: JTM Construction

Civil Engineer: MIG

Structural Engineer: Coughlin Porter Lundeen

Landscape Architect: Site Workshop

Envelope Consultant: Morrison Hershfield

Acoustical Consultant: Tenor

Vertical Transportation Consultant: Lerch Bates

Fire and Life Safety Code: Holmes Fire

Historic Report: Kathryn Rogers Merlino

Art Curator: ARTXIV

The sheltered outdoor dining area activates the RailSpur alley, invites public engagement, and sits atop an existing transformer vault, requiring complex approvals and close coordination with Seattle City Light. The result is a removable roof structure that accommodates future maintenance without compromising aesthetics or accessibility. Miller Hull implemented critical seismic and mechanical upgrades with a light touch, ensuring structural resilience while preserving the building’s original brick facade and historic character. The team collaborated with the National Park Service’s Historic Preservation Tax Incentives Program to ensure all structural and architectural modifications aligned with federal standards for adaptive reuse. Alongside the architectural interventions, the team also navigated complex regulatory terrain to unlock new possibilities for the building and neighborhood.

A pivotal aspect of Populus Seattle’s evolution was its engagement with changing codes and zoning ordinances. Leveraging Seattle’s newly adopted mass timber building codes, typically reserved for new construction, the team adapted these guidelines to the historic structure, enabling the addition of a rooftop dining experience. With Urban Villages and land use attorneys leading the effort, the team also championed a successful amendment to city zoning regulations, overturning a longstanding prohibition on rooftop food and beverage service in Pioneer Square. This legislative win not only cleared the way for the neighborhood’s first rooftop bar but also set an exciting precedent for future adaptive reuse across the city. 

A cultural hub where art, music, history, culinary, and community converge, the hotel offers guests a deeply immersive experience. Guests enter through a lush, biophilic entry into a grand lobby where plants, nature-inspired artworks curated by ARTXIV, and preserved Douglas Fir beams speak to the building’s layered design story. From there, a striking staircase leads to the second-floor restaurant and glass-wrapped solarium, where greenery creates a seamless flow between indoor and outdoor spaces. Above, the rooftop bar—with its sweeping views and verdant landscape by Site Workshop—anchors the hotel in the surrounding city and natural world. Pacific Northwest-rooted details and preserved architectural elements, including exposed historic car decking and brick, strike a deliberate balance between natural beauty and urban edge. 

Populus Seattle is part of a broader wave of transformation sweeping through Pioneer Square. Once sidelined by regulatory complexity and aging infrastructure, the neighborhood is now welcoming a surge of new energy, from converted office spaces to vibrant street-level amenities. By restoring and reactivating the Westland Building, the project contributes to a walkable, culturally rich district where heritage and innovation intersect. With its mix of biophilic architecture, neighborhood-first programming, and curated art created on-site and inspired by the Pacific Northwest, Populus Seattle is both a preservation success story and a forward-looking model for adaptive reuse in historic urban cores.

KEYWORDS: adaptive reuse biophilic building codes historic buildings preservation wood

Share This Story

Looking for a reprint of this article?
From high-res PDFs to custom plaques, order your copy today!


Recommended Content

JOIN TODAY
to unlock your recommendations.

Already have an account? Sign In

  • bar graph shows LEED v4/LEED v5/LEED v6 in various colors

    When Will LEED v4 / v4.1 and LEED v5 Expire?

    The latest version of the LEED rating system, LEED v5, is...
    Sustainability
    By: Daniel Overbey
  • Celebrating Women In AEC-2026

    Celebrating Women in The AEC Industry Part 1

    A round-up of women in the design, engineering and...
    Building Envelope
    By: Lindsay Lewis
  • KEE membrane application on a roof

    A Beginner’s Guide to Single-Ply Roofing Membranes

    While PVC and TPO appear extremely similar, the chemistry...
    Low-Slope Roofs
    By: Peter Gross
Manage My Account
  • Sign up for the Newsletter
  • Online Registration
  • Manage My Preferences
  • Registration Customer Service

More Videos

Sponsored Content

Sponsored Content is a special paid section where industry companies provide high quality, objective, non-commercial content around topics of interest to the Building Enclosure audience. All Sponsored Content is supplied by the advertising company and any opinions expressed in this article are those of the author and not necessarily reflect the views of Building Enclosure or its parent company, BNP Media. Interested in participating in our Sponsored Content section? Contact your local rep!

close
  • HITT Construction headquarters
    Sponsored byBuilding Composites® LLC

    Pushing the Envelope

  • 2 construction workers and a DEXcell panel
    Sponsored byDEXcell Roof Boards

    Designing Low-Slope Roofs for Resilience

  • Bell Bank headquarters in Fargo, North Dakota
    Sponsored bySto Corp.

    Drained and Back-Ventilated Rainscreens vs Pressurized-Equalized Rainscreens

Popular Stories

Open vs. closed cell foam in an attic

Open-Cell vs. Closed-Cell Spray Foam

graphic shows white arrows pointing to the right on a light green background

A Breakdown of Air Leakage Testing in LEED v5 BD+C

graphic shows a building destoryed by tornados with information on the amount of torandos in 2026 in the US

Record-Breaking Tornado Activity in Illinois Signals New Challenges for Architects

Building Enclosure Newsletter

BE Poll

Events

April 9, 2026

Strategies for High-Performance Below-Grade Waterproofing

Credits: 1 AIA LU/HSW ; 1 IIBEC CEH; 0.1 IACET CEU

On-Demand Designing a high-performance building enclosure requires more than just surface-level protection; it demands a rigorous, performance-based mastery of below-grade water and gas mitigation. This discussion will provide an expert-level analysis of below-grade waterproofing within the comprehensive framework of the high-performance building enclosure.

April 28, 2026

Roof Design Considerations That Prevent Installation Failures and Change Orders

Credit: 1 AIA LU/HSW; 1 IIBEC CEH; 0.1 ICC CEU

On-Demand This course provides visual examples of actual field conditions. Some good, some not so good; along with design suggestions that can cut installation costs and reduce construction change orders. Upon completion of this course, you will have a better understanding of the requirements the roofing contractor must meet to provide the specified roofing system warranty, and long-term value to the owner.

View All Submit An Event

Products

Plaster and Drywall Assemblies Manual

Plaster and Drywall Assemblies Manual

This is a comprehensive manual that goes beyond codes and standards, providing expert guidance in design, detailing, material selection and troubleshooting for plaster and drywall.

See More Products

Related Articles

  • inside the Turn & Grind Shop in Lehigh Valley, PA

    Designing for What’s Next: Adaptive Reuse of an Industrial Landmark

    See More
  • vit_mill-19-1.jpg

    A Unique Adaptive Reuse of Pittsburgh’s RIDC Mill 19

    See More
  • UCDWalker_PhotoByBruceDamonte_02_lr.jpg

    An Adaptive Reuse of a Seismically Unsafe Building

    See More

Related Products

See More Products
  • net zero.jpg

    Net Zero Energy Design: A Guide for Commercial Architecture

  • studentguidebook.jpg

    Integrating Building Performance with Design: An Architecture Student’s Guidebook

  • 111890950X.jpg

    Architectural Graphic Standards, 12th Edition

See More Products
×

Enhance your expertise with unparalleled insights.

Join thousands of building professionals today. Shouldn’t you know what they know?

SUBSCRIBE TODAY!
  • RESOURCES
    • Advertise
    • Contact Us
    • Store
    • Want More
  • SIGN UP TODAY
    • Create Account
    • Newsletter
    • Customer Service
    • Manage Preferences
  • SERVICES
    • Marketing Services
    • Reprints
    • Market Research
    • List Rental
    • Survey/Respondent Access
  • STAY CONNECTED
    • LinkedIn
    • Facebook
    • Instagram
    • YouTube
    • X
  • PRIVACY
    • PRIVACY POLICY
    • TERMS & CONDITIONS
    • DO NOT SELL MY PERSONAL INFORMATION
    • PRIVACY REQUEST
    • ACCESSIBILITY

Copyright ©2026. All Rights Reserved BNP Media, Inc. and BNP Media II, LLC.

Design, CMS, Hosting & Web Development :: ePublishing