Building Enclosure logo
search
cart
facebook twitter linkedin youtube instagram Spotify Podcasts Apple Podcasts Spotify Podcasts Apple Podcasts
  • Sign In
  • Create Account
  • Sign Out
  • My Account
Building Enclosure logo
  • NEWS
    • Breaking News
  • SECTIONS
    • Columns
    • Project Profiles
    • Trade Shows
    • Sponsor Insights
  • SYSTEM DESIGNS
    • Low-Slope Roofs
    • Pitched Roofs
    • Metal Roofing Materials
    • Waterproofing
    • Sustainability
    • Insulation
    • Exterior Claddings
    • Wall Systems
    • Building Envelope
  • BLOG
    • The BE Blog
  • MEDIA
    • Podcasts
    • Webinars
    • Quiz
    • Videos
    • Polls
    • Interactive Spotlights
    • Newsletter
    • Photo Galleries
  • DIRECTORIES
    • Directory: Blue Book
    • Directory: Roofing Resource
  • PRODUCTS
  • TECHNICAL
    • Codes
      • Waterproofing
      • Roofing
    • Details
      • Waterproofing
      • Roofing
  • CONTINUING ED
  • ABOUT
    • Advertise
      • Editorial Calendar
    • Contact
    • eMag Archive Issues
  • SIGN UP!
Project Profiles

A Unique Adaptive Reuse of Pittsburgh’s RIDC Mill 19
vit_mill-19-1.jpg

All photos courtesy of Corey Gaffer Photography

April 15, 2024

Once a 1950s steel mill, the bones of Pittsburgh’s Regional Industrial Development Corporation RIDC Mill 19 have been transformed into multi-tenant tech buildings.

A wonderful story of adaptive reuse, the former steel plant turned 2023 AIA Committee on the Environment (COTE®) Top Ten Award Winner features three connected buildings, now home to robotics, manufacturing and high-tech companies.

As the first completed project in the Hazelwood Green redevelopment initiative, the LEED®-NC Gold-certified RIDC Mill 19 buildings bring the Steel City one step closer to turning a 178-acre industrial site into a sustainable, mixed-use district reconnecting the surrounding neighborhoods to the river’s edge.

Gone are the blast furnaces, railyards and slag heaps from the old Pittsburgh Jones & Laughlin Steel Company. What remains is a majestic 1,360-foot-long steel superstructure honoring the past while embracing the future.

“The approach to the design was to create a building that would nestle under the existing superstructure rather than try to re-clad and build the full volume of the old mill,” explains Jeryl Aman, AIA, director of operations, MSR Design, whose firm served as the main architect on the project. “This allowed the team to optimize the depth of the floor plate to be within 75 feet for increased daylight autonomy, support better air conditioning efficiencies for the usable volume and create a distinction between the heritage elements of structure and the new building itself.”

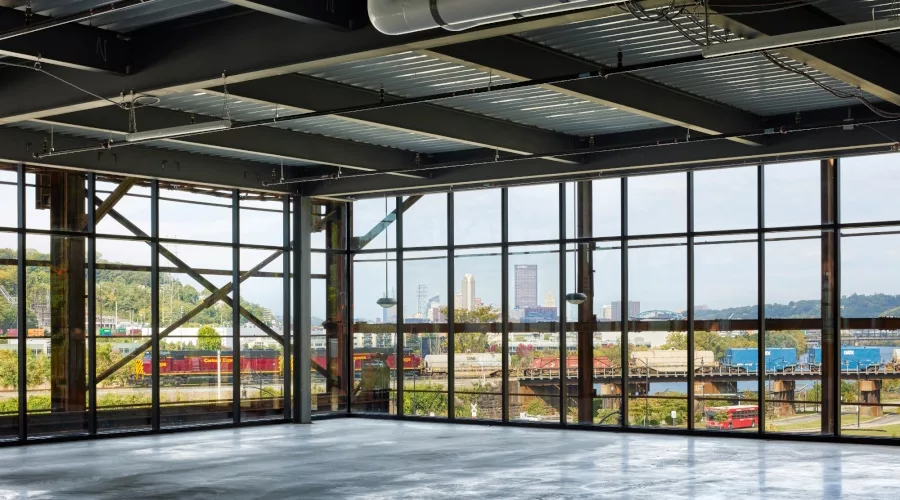
The superstructure roof houses the country’s largest single-slope photovoltaic array, generating two megawatts each year, and is enclosed with large windows featuring Solarban® 60 glass and skylights made with Solarban® 70 glass.

The windows vary in size and shape, providing a rhythm of different scales that references the existing 25-foot structural bay.

“We provided more glass in certain areas where we felt a more activated ground floor might someday take hold,” explains Aman.

To achieve desired energy modeling performance levels and Cradle to Cradle® material sustainability criteria, the building envelope design was based exclusively on Solarban® glass. 

Drawing from extensive daylighting studies, the team designed the floor plate width, glazing area and glazing distribution accordingly to achieve the project’s goal of 65% spatial daylight autonomy.

MSR’s original design specified Solarban® 70 glass for the vertical windows. However, the construction manager suggested Solarban® 60 glass to save on costs. The team re-ran the energy model analysis. Because the performance was comparable, the change was accepted. 

With a solar heat gain coefficient (SHGC) of 0.39, the expansive Solarban® 60 glass windows block 60% of the sun’s solar energy while allowing 70% of the visible light to enter the corridors. Similarly, with a SHGC of 0.27, the Solarban® 70 glass skylights keep out 73% of the solar heat gain while letting 64% of the light through. 

Corey Gaffer Photography


The glazing sizes were also optimized for performance and cost.

“The glass height was limited to panes no taller than 143 inches, which supported the 144 ¼-in. lites without the oversized glass premium and the 1-in. loss during insulating glass unit (IGU) fabrication,” relates Aman. 

The resulting internal courtyard-like corridors and monumental stairs that cantilever toward the superstructure are bathed in mottled light filtering down from the bifacial solar array overhead. Sunlight and views are delivered by the large windows to 88% of the regular occupied areas, providing connections to the Monongahela River, downtown Pittsburgh and the developing district.

While the architects briefly considered fully occupying the interstitial space between the building and structure, the desire to preserve the longitudinal views down the entire structure length won out.

“The project provides a public promenade to help bridge the community’s connection to the new development and the artifact that is the mill structure. The amount of public circulation, gathering, recreation and reflective space for a privately developed and leased office development is remarkable,” he reports.

Instead of demolishing this large relic of history, the superstructure has been revitalized and restored, creating a beautiful and engaging public space.

For more information about Solarban® 60 glass, Solarban® 70 glass and other Vitro Architectural Glass products, visit www.vitroglazings.com
KEYWORDS: glass photovoltaic skylight

Share This Story

Looking for a reprint of this article?
From high-res PDFs to custom plaques, order your copy today!


Recommended Content

JOIN TODAY
to unlock your recommendations.

Already have an account? Sign In

  • bar graph shows LEED v4/LEED v5/LEED v6 in various colors

    When Will LEED v4 / v4.1 and LEED v5 Expire?

    The latest version of the LEED rating system, LEED v5, is...
    Sustainability
    By: Daniel Overbey
  • Celebrating Women In AEC-2026

    Celebrating Women in The AEC Industry Part 1

    A round-up of women in the design, engineering and...
    Sustainability
    By: Lindsay Lewis
  • KEE membrane application on a roof

    A Beginner’s Guide to Single-Ply Roofing Membranes

    While PVC and TPO appear extremely similar, the chemistry...
    Low-Slope Roofs
    By: Peter Gross
Manage My Account
  • Sign up for the Newsletter
  • Online Registration
  • Manage My Preferences
  • Registration Customer Service

More Videos

Sponsored Content

Sponsored Content is a special paid section where industry companies provide high quality, objective, non-commercial content around topics of interest to the Building Enclosure audience. All Sponsored Content is supplied by the advertising company and any opinions expressed in this article are those of the author and not necessarily reflect the views of Building Enclosure or its parent company, BNP Media. Interested in participating in our Sponsored Content section? Contact your local rep!

close
  • HITT Construction headquarters
    Sponsored byBuilding Composites® LLC

    Pushing the Envelope

  • 2 construction workers and a DEXcell panel
    Sponsored byDEXcell Roof Boards

    Designing Low-Slope Roofs for Resilience

  • Bell Bank headquarters in Fargo, North Dakota
    Sponsored bySto Corp.

    Drained and Back-Ventilated Rainscreens vs Pressurized-Equalized Rainscreens

Popular Stories

Open vs. closed cell foam in an attic

Open-Cell vs. Closed-Cell Spray Foam

graphic shows white arrows pointing to the right on a light green background

A Breakdown of Air Leakage Testing in LEED v5 BD+C

graphic shows a building destoryed by tornados with information on the amount of torandos in 2026 in the US

Record-Breaking Tornado Activity in Illinois Signals New Challenges for Architects

Building Enclosure Newsletter

BE Poll

Events

April 9, 2026

Strategies for High-Performance Below-Grade Waterproofing

Credits: 1 AIA LU/HSW ; 1 IIBEC CEH; 0.1 IACET CEU

On-Demand Designing a high-performance building enclosure requires more than just surface-level protection; it demands a rigorous, performance-based mastery of below-grade water and gas mitigation. This discussion will provide an expert-level analysis of below-grade waterproofing within the comprehensive framework of the high-performance building enclosure.

April 28, 2026

Roof Design Considerations That Prevent Installation Failures and Change Orders

Credit: 1 AIA LU/HSW; 1 IIBEC CEH; 0.1 ICC CEU

On-Demand This course provides visual examples of actual field conditions. Some good, some not so good; along with design suggestions that can cut installation costs and reduce construction change orders. Upon completion of this course, you will have a better understanding of the requirements the roofing contractor must meet to provide the specified roofing system warranty, and long-term value to the owner.

View All Submit An Event

Products

Plaster and Drywall Assemblies Manual

Plaster and Drywall Assemblies Manual

This is a comprehensive manual that goes beyond codes and standards, providing expert guidance in design, detailing, material selection and troubleshooting for plaster and drywall.

See More Products

Related Articles

  • UCDWalker_PhotoByBruceDamonte_02_lr.jpg

    An Adaptive Reuse of a Seismically Unsafe Building

    See More
  • inside the Turn & Grind Shop in Lehigh Valley, PA

    Designing for What’s Next: Adaptive Reuse of an Industrial Landmark

    See More
  • Exterior of Populus in Seattle

    A Landmark Adaptive Reuse with Architectural Design

    See More

Related Products

See More Products
  • 71lmKx8brKL._SY385_.jpg

    A Visual Dictionary of Architecture, 2nd Edition

  • building codes illustated.jpg

    Building Codes Illustrated: A Guide to Understanding the 2021 International Building Code, 7th Edition

  • bim-3e.jpg

    BIM Handbook: A Guide to Building Information Modeling for Owners, Designers, Engineers, Contractors, and Facility Managers, 3rd Edition

See More Products
×

Enhance your expertise with unparalleled insights.

Join thousands of building professionals today. Shouldn’t you know what they know?

SUBSCRIBE TODAY!
  • RESOURCES
    • Advertise
    • Contact Us
    • Store
    • Want More
  • SIGN UP TODAY
    • Create Account
    • Newsletter
    • Customer Service
    • Manage Preferences
  • SERVICES
    • Marketing Services
    • Reprints
    • Market Research
    • List Rental
    • Survey/Respondent Access
  • STAY CONNECTED
    • LinkedIn
    • Facebook
    • Instagram
    • YouTube
    • X
  • PRIVACY
    • PRIVACY POLICY
    • TERMS & CONDITIONS
    • DO NOT SELL MY PERSONAL INFORMATION
    • PRIVACY REQUEST
    • ACCESSIBILITY

Copyright ©2026. All Rights Reserved BNP Media, Inc. and BNP Media II, LLC.

Design, CMS, Hosting & Web Development :: ePublishing

