Largest-Ever Office-to-Residential Conversion Debuts in Manhattan
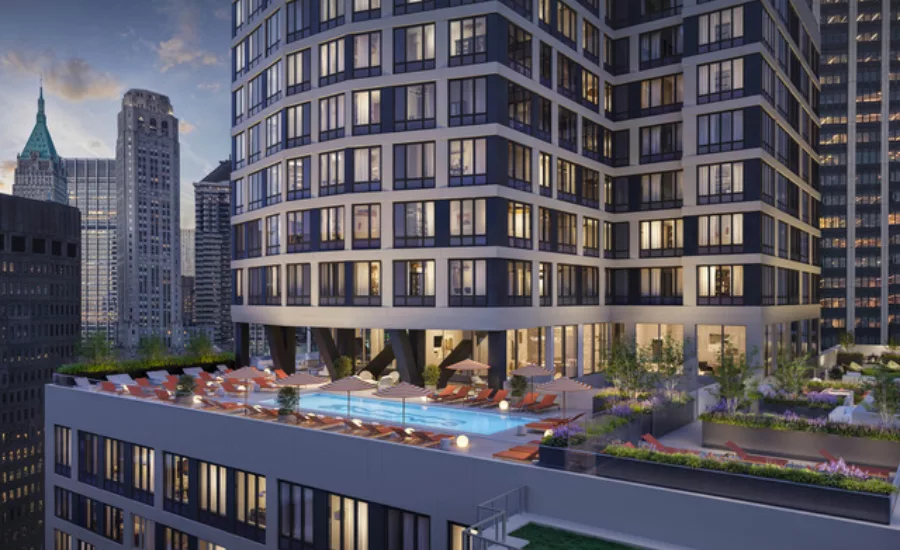
Image courtesy of CetraRuddy
GFP Real Estate, a vertically integrated owner, operator, property manager, and development firm, in partnership with Metro Loft, one of New York City’s most prolific development firms and a leader in the conversion space, along with private real estate investment firm Rockwood Capital, announced the launch of leasing for SoMA, a premier new luxury rental tower signifying the largest completed office-to-residential conversion in the country to date.
Located at 25 Water Street and standing 32 stories in height, the property, the former home of JPMorgan Chase, the National Enquirer, and the Daily News, is introducing an unprecedented 1,320 apartments to Southern Manhattan, complemented by approximately 100,000 square feet of lifestyle amenities. The name SoMA pays homage to the building’s location in South Manhattan, sitting at the southernmost tip of the City at the nexus of Fidi, Battery Park, and the Seaport. In recent years the vibrant waterfront neighborhood has seamlessly morphed from office den to residential haven. The arrival of SoMA serves as a culminating moment for the Downtown neighborhood and demonstrates the immense possibility of creating premium homes out of underutilized structures.
To reimagine the original building, the development team tapped award-winning architecture and interior design firm CetraRuddy. The firm's design prowess has enabled it to transform several other former office buildings into meticulously designed, successful residential offerings. The firm leveraged the property’s height and location to imbue the homes and amenity collection with water views, making them a signature of the living experience at SoMA.
"Converting office spaces into residential buildings has become a crucial strategy for reimagining New York City’s real estate landscape, with neighborhoods like the Financial District transforming into highly sought-after residential areas," said Brian Steinwurtzel, Co-CEO and Principal of GFP Real Estate. "We’ve brought together an exceptional team to turn SoMA into a premier residential destination. This ambitious project required extensive efforts, supported by Metro Loft’s decades of conversion expertise, CetraRuddy's refined vision, and Rockwood Capital’s financial backing, resulting in a residential product that truly stands out in today’s market. Additionally, SoMA is pleased to participate in both the Office to Residential Accelerator and the 467-M programs, important initiatives from Mayor Adam’s office that will support in bringing a substantial and diverse supply of new housing to New Yorkers."
The recent approval of Mayor Adam’s City Of Yes for Housing Opportunity included several significant changes to support future commercial to residential conversions, removing outdated zoning barriers. New projects are coming forward to consider commercial to residential conversion. The Office to Residential Conversion Accelerator program has now assisted 83 buildings that are in the process of designing a residential conversion, including SoMA.
SoMA is the first office to residential conversion project to use the 467-m housing tax incentive, which is a key policy of the mayor’s housing goal to produce 500,000 units over 10 years. The program was proposed in partnership between the Mayor and Governor Hochul and authorized in April 2024 by the state legislature. 467m with other actions by the city are expected to produce more than 20,000 new homes.
“While we’re well acquainted with the practice of adapting underutilized and vacant office and commercial structures into elevated residential offerings, SoMA presented a singular opportunity through its sheer scale,” said Nathan Berman, Founder of Metro Loft, a developer of the property. “The site and location possessed such great potential, making it a challenge worth undertaking. There is no other location in the surrounding area where you can live with such impressive water and skyline views within the context of such expertly crafted homes and communal spaces.”
SoMA’s 1,320 intentionally designed homes range from ingeniously crafted studio apartments to expansive three-bedroom residences, including a limited collection of penthouses crowning the top of the cloud-piercing tower. Crafted to reflect the living preferences of renters today, the majority of homes have been outfitted with a home office and most offer unprecedented water and City skyline views. Additional hallmarks of the homes include soaring ceilings; custom Italian kitchens outfitted with paneled appliances; an in-residence washer and dryer; custom solar shades and high-speed WiFi.
Encompassing approximately 100,000 square feet, SoMA’s curated amenity collection emphasizes the qualities residents today crave most. These include a robust wellness and fitness component, A-list co-working capabilities, and multiple communal outdoor areas. Together, the expertly programmed spaces offer best-in-class wellness, social, and entertainment experiences for people of every age, all rounded out with the lifestyle concierge services of LIVunLtd.
Atop the building is a landscaped roof terrace featuring unparalleled vistas of the New York Harbor, Brooklyn, and Downtown Manhattan, grilling stations, private dining, and an indoor serenity lounge overlooking Battery Park. Transitioning inside, sports lovers can perfect their jump shot at the on-site basketball court and fine-tune their serve at the building’s two private indoor pickleball courts. Those looking to work up a sweat will enjoy the nearly 18,000-square-foot SoMA Athletic Club, encompassing a top-of-the-line fitness center, Training Studio, Pilates Studio, and Yoga Studio. The All Season 75’ Pool provides an additional area in which to get one’s cardio year-round. Because one is simply not enough, an additional outdoor pool on the 25th floor provides residents with the perfect place to lounge in the warmer weather.
To balance out all the heart-pumping amenity spaces, recovery is also a major focus at SoMA. The SoMA Spa includes a steam room, Himalayan salt room, infrared sauna, relaxation room, and separate treatment rooms. These comprehensive wellness elements are further amplified by a separate spa lounge, The Cay.
Those looking to entertain or be entertained have no shortage of options thanks to Bowling Green, the building’s private bowling alley; The Arcade; Full Swing Sports Simulators; and VR Studio. The expansive SoMA Social Lounge offers the perfect place to hang with friends and family and is complimented by the adjacent Karaoke Room and Poker Room. A dining room and catering kitchen ensure hosting is made easy, while the Children’s Playroom offers a curated space to entertain SoMA’s youngest residents rain orshine. The Nook offers an ideal co-working area complete with private Zoom Rooms as well as a conference room, while the Lobby Lounge offers another meeting point and area to post up solo or with a group of friends. Additional amenities include on-site parking, music rehearsal rooms, a podcast room, and an art maker's studio.
“The transformation of the Financial District into a thriving live, work, play destination in recent years has been remarkable, and this has largely been driven by properties like SoMA, which are catapulting the area to the top of New Yorkers’ lists in terms of preferred living locales,” said Sarah Patton, Co-Head of New Development, New York, at Compass Development Marketing Group. “With its diverse mix of layouts and higher bedroom count homes, SoMA is introducing a new, highly desirable dynamic into the area. These elements, along with the rarity of water views and sophisticated collection of amenities, suggest there will be widespread appeal and significant interest from renters.”
“As architects who have planned and designed residential conversions across New York City for nearly four decades, it’s no exaggeration to say that SoMA is a unique and completely unprecedented project in both scale and vision,” said John Cetra, FAIA, Founding Principal of CetraRuddy. “It has been an exciting experience to work with GFP and Metro Loft, two innovative developers who encouraged us to push the boundaries of residential conversions with this transformational project. The 10-story structure we’ve added to the existing building is the largest and tallest such addition in New York City history, and creates uniquely positioned apartments. From the pioneering use of new tax incentives, to its impressive technical and design solutions, and the unequaled residential experience in one of Manhattan’s best locations, SoMA sets a higher standard for what’s possible in giving new life to former office buildings. People across the country and around the globe will be looking at this project as the new paradigm."
SoMA marks a significant milestone in the transformation of Manhattan's Financial District into one of New York City's most sought-after residential areas, spurred by the rise of new luxury rentals and condominiums. As a standout in office-to-residential conversions, SoMA sets a new benchmark for luxury living, complemented by an exceptional suite of amenities. Its presence will drive the growth of premier dining, retail, and recreational offerings throughout the neighborhood.
Leading real estate firm Compass Development Marketing Group has been selected as the exclusive leasing and marketing partner for this project. Prospective tenants are invited to explore the leasing center, located on-site at SoMA, to experience the residential collection through multiple model apartments staged by ASH and learn more about the lifestyle offering. Visit somanyc.com for more information.
Looking for a reprint of this article?
From high-res PDFs to custom plaques, order your copy today!
.webp?height=740&t=1767036885&width=auto "Header - BE 1170x658 (002).png")

.webp?height=740&t=1755781744&width=auto "KEE(2).png")

.webp?height=200&t=1742432571&width=200 "NIBS(9).png")


