Building Enclosure logo
search
cart
facebook twitter linkedin youtube instagram Spotify Podcasts Apple Podcasts Spotify Podcasts Apple Podcasts
  • Sign In
  • Create Account
  • Sign Out
  • My Account
Building Enclosure logo
  • NEWS
    • Breaking News
  • SECTIONS
    • Columns
    • Project Profiles
    • Trade Shows
    • Sponsor Insights
  • SYSTEM DESIGNS
    • Low-Slope Roofs
    • Pitched Roofs
    • Metal Roofing Materials
    • Waterproofing
    • Sustainability
    • Insulation
    • Exterior Claddings
    • Wall Systems
    • Building Envelope
  • BLOG
    • The BE Blog
  • MEDIA
    • Podcasts
    • Webinars
    • Quiz
    • Videos
    • Polls
    • Interactive Spotlights
    • Newsletter
    • Photo Galleries
  • DIRECTORIES
    • Directory: Blue Book
    • Directory: Roofing Resource
  • PRODUCTS
  • TECHNICAL
    • Codes
      • Waterproofing
      • Roofing
    • Details
      • Waterproofing
      • Roofing
  • CONTINUING ED
  • ABOUT
    • Advertise
      • Editorial Calendar
    • Contact
    • eMag Archive Issues
  • SIGN UP!
Project Profiles

Bringing Life to Innovative Design
GradLabs.ALUCOBOND2.jpg

Photos courtesy of 3A Composites USA

GradLabs.ALUCOBOND4.jpg
GradLabs.ALUCOBOND2.jpg
GradLabs.ALUCOBOND4.jpg
February 13, 2023

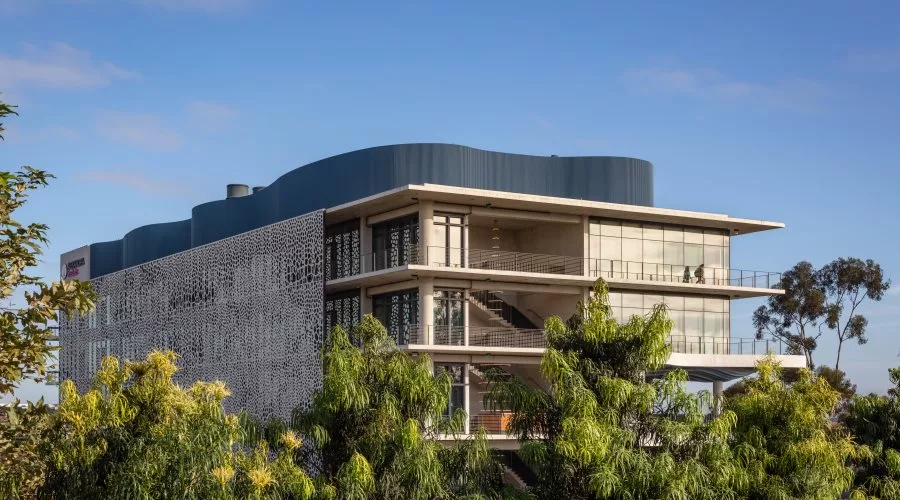
The Alexandria GradLabs Biotech Campus building is a dramatic and visually-impressive break from the ordinary office park structures in San Diego, CA. Strategically positioned in University Town Center, in the heart of the golden triangle — an area known as a regional hub for research institutes and high-tech, clean-tech and bio-tech businesses — the GradLabs offices provide nearly 100,000 square feet of space for growing life-science companies that have matured beyond the incubator stage. The five-story building is intentionally designed to house a community of innovators; providing collaborative spaces and labs, along with common administrative and scientific services.

Shortly after the workspace became fully operational, tenants occupying the labs and other interior offices positioned along the front elevation of the structure found themselves forced to work with their blinds closed, unable to enjoy natural light or an outside view offered by the expansive windows and doors. The position of the southwest-facing building, resulted in extreme sun glare that was disruptive. 

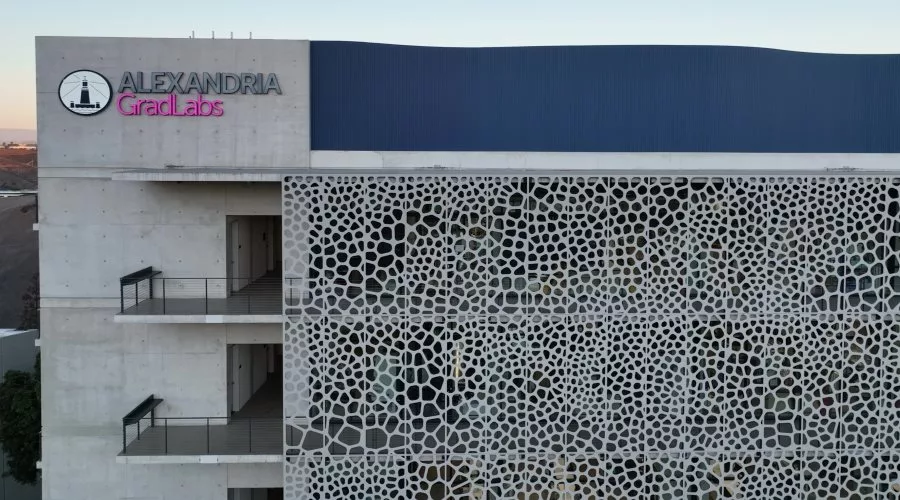
As a result, Alexandria GradLabs enlisted the expertise of SOSO, an experience-design firm, and a local fabricator, California Sheet Metal to help solve the problem. Through the ingenious design and skilled fabrication and installation of a vertical sun shade — made of 4mm Perforated ALUCOBOND® PLUS — occupants now enjoy their collaboration space through filtered daylight while Alexandria GradLabs’ commitment to innovation is proudly on display.


The Design

Determined to give the building a façade that represents the groundbreaking biological and genetic work that’s being conducted inside Alexandria GradLabs, SOSO’s Director of Innovation, Justin Manor, found inspiration in his research on the genes involved in human communication and collaboration. In his exploration, he found FOXP2, a gene that produces a protein essential to the development of speech and language. This actual genetic code, created from the scientific imagery relating to this collaborative element in human DNA, became the perforation pattern for the building’s exterior sun shade panels. 

These perforated ALUCOBOND PLUS panels allow for the sun to shine through, providing for a healthier work environment while elevating the curb appeal. Furthermore, because the sun shade is seen from both the front of the building as well as its interior spaces, Manor specified that both sides of each panel be finished with a custom white that coordinates with the building’s exterior color. Doing so, provides an elevated appearance for occupants to appreciate, as well as passersby. 


Fabrication and Installation

Precise execution of Manor’s vision was critical to the finished look of the Alexandria GradLabs project. Upon review of the design, California Sheet Metal selected ALUCOBOND® PLUS as the best material for the job due to its weight, durability and cost. 

Carefully following the detailed schematic provided by SOSO, each 4 ft. x 15 ft.  ALUCOBOND PLUS panel was custom perforated and meticulously organized and installed to ensure the accuracy of the FOXP2 protein code design. The structural integrity of each panel with its inconsistent perforation pattern, was ensured by creating a 3.5”perimeter along all four sides.  

“It was satisfying to see our design vision come to life on the GradLabs building,” said Justin Manor, Director of Innovation, at SOSO. “ALUCOBOND PLUS made it possible to execute our renderings at scale, with precision. Each panel is unique, with tight specifications to ensure the legibility of the overall form. The results are beautiful, functional and they align with the critical work being conducted by the teams inside.”


The Possibilities

Think bigger than soffits, screens and column covers. By incorporating perforated metal panels as an architectural design element in commercial and high-rise buildings, it’s possible to create textured patterns, incorporate a dimensional component and deliver a signature, eye-catching look. ALUCOBOND® PLUS, with 90 stock colors and a plethora of available custom colors, provides architects and designers with a wide range of options, enabling design freedom and innovation.    

Exclusively designed and engineered to enable architects and designers to meet the fire performance requirements set by the International Building Code (IBC), ALUCOBOND® PLUS — the original aluminum composite material (ACM) — consists of two sheets of smooth .020" aluminum which is thermo-bonded to a solid, fire-retardant core. 

Perforating ALUCOBOND® PLUS panels allow for unique design flexibility while maintaining quality and performance. Download our Perforation Guide.

For more information about ALUCOBOND, visit www.alucobondUSA.com, call 1-800-626-3365 or email info.usa@3AComposites.com.

KEYWORDS: aluminum building façade healthy buildings sunshades

Share This Story

Looking for a reprint of this article?
From high-res PDFs to custom plaques, order your copy today!


Recommended Content

JOIN TODAY
to unlock your recommendations.

Already have an account? Sign In

  • bar graph shows LEED v4/LEED v5/LEED v6 in various colors

    When Will LEED v4 / v4.1 and LEED v5 Expire?

    The latest version of the LEED rating system, LEED v5, is...
    Sustainability
    By: Daniel Overbey
  • Celebrating Women In AEC-2026

    Celebrating Women in The AEC Industry Part 1

    A round-up of women in the design, engineering and...
    Sustainability
    By: Lindsay Lewis
  • KEE membrane application on a roof

    A Beginner’s Guide to Single-Ply Roofing Membranes

    While PVC and TPO appear extremely similar, the chemistry...
    Low-Slope Roofs
    By: Peter Gross
Manage My Account
  • Sign up for the Newsletter
  • Online Registration
  • Manage My Preferences
  • Registration Customer Service

More Videos

Sponsored Content

Sponsored Content is a special paid section where industry companies provide high quality, objective, non-commercial content around topics of interest to the Building Enclosure audience. All Sponsored Content is supplied by the advertising company and any opinions expressed in this article are those of the author and not necessarily reflect the views of Building Enclosure or its parent company, BNP Media. Interested in participating in our Sponsored Content section? Contact your local rep!

close
  • HITT Construction headquarters
    Sponsored byBuilding Composites® LLC

    Pushing the Envelope

  • 2 construction workers and a DEXcell panel
    Sponsored byDEXcell Roof Boards

    Designing Low-Slope Roofs for Resilience

  • Bell Bank headquarters in Fargo, North Dakota
    Sponsored bySto Corp.

    Drained and Back-Ventilated Rainscreens vs Pressurized-Equalized Rainscreens

Popular Stories

Open vs. closed cell foam in an attic

Open-Cell vs. Closed-Cell Spray Foam

graphic shows white arrows pointing to the right on a light green background

A Breakdown of Air Leakage Testing in LEED v5 BD+C

graphic shows a building destoryed by tornados with information on the amount of torandos in 2026 in the US

Record-Breaking Tornado Activity in Illinois Signals New Challenges for Architects

Building Enclosure Newsletter

BE Poll

Events

April 9, 2026

Strategies for High-Performance Below-Grade Waterproofing

Credits: 1 AIA LU/HSW ; 1 IIBEC CEH; 0.1 IACET CEU

On-Demand Designing a high-performance building enclosure requires more than just surface-level protection; it demands a rigorous, performance-based mastery of below-grade water and gas mitigation. This discussion will provide an expert-level analysis of below-grade waterproofing within the comprehensive framework of the high-performance building enclosure.

April 28, 2026

Roof Design Considerations That Prevent Installation Failures and Change Orders

Credit: 1 AIA LU/HSW; 1 IIBEC CEH; 0.1 ICC CEU

On-Demand This course provides visual examples of actual field conditions. Some good, some not so good; along with design suggestions that can cut installation costs and reduce construction change orders. Upon completion of this course, you will have a better understanding of the requirements the roofing contractor must meet to provide the specified roofing system warranty, and long-term value to the owner.

View All Submit An Event

Products

Plaster and Drywall Assemblies Manual

Plaster and Drywall Assemblies Manual

This is a comprehensive manual that goes beyond codes and standards, providing expert guidance in design, detailing, material selection and troubleshooting for plaster and drywall.

See More Products

Related Articles

  • Bringing Roofs to Life

    See More
  • Claudia Escala, Carrier Johnson + Culture

    Female Architect on Innovative Design, Technical Leadership, and Women in Architecture

    See More
  • The exterior of 103 CityPoint lit up in rainbow colors

    Innovative Daylighting Design

    See More

Related Products

See More Products
  • heating cooling.jpg

    Heating, Cooling, Lighting: Sustainable Design Strategies Towards Net Zero Architecture, 5th Edition

  • interior design.jpg

    Building Systems in Interior Design

  • ecology.jpg

    Architecture and Systems Ecology: Thermodynamic Principles of Environmental Building Design, in three parts

See More Products

Events

View AllSubmit An Event
  • May 5, 2026

    Roof Design Enhancements to Optimize Roof System Performance

    Credits: 1 AIA LU/HSW approval pending; 1 IIBEC CEH; 0.1 ICC CEU On-Demand In this webinar, Mark S. Graham, NRCA's vice president, technical services, will review cost effective measures than can enhance and optimize roof system performance. Topics to be addressed include roof decks, air- and vapor retarders, insulation, roof coverings and roof maintenance.
View AllSubmit An Event
×

Enhance your expertise with unparalleled insights.

Join thousands of building professionals today. Shouldn’t you know what they know?

SUBSCRIBE TODAY!
  • RESOURCES
    • Advertise
    • Contact Us
    • Store
    • Want More
  • SIGN UP TODAY
    • Create Account
    • Newsletter
    • Customer Service
    • Manage Preferences
  • SERVICES
    • Marketing Services
    • Reprints
    • Market Research
    • List Rental
    • Survey/Respondent Access
  • STAY CONNECTED
    • LinkedIn
    • Facebook
    • Instagram
    • YouTube
    • X
  • PRIVACY
    • PRIVACY POLICY
    • TERMS & CONDITIONS
    • DO NOT SELL MY PERSONAL INFORMATION
    • PRIVACY REQUEST
    • ACCESSIBILITY

Copyright ©2026. All Rights Reserved BNP Media, Inc. and BNP Media II, LLC.

Design, CMS, Hosting & Web Development :: ePublishing