Building Enclosure logo
search
cart
facebook twitter linkedin youtube instagram Spotify Podcasts Apple Podcasts Spotify Podcasts Apple Podcasts
  • Sign In
  • Create Account
  • Sign Out
  • My Account
Building Enclosure logo
  • NEWS
    • Breaking News
  • SECTIONS
    • Columns
    • Project Profiles
    • Trade Shows
    • Sponsor Insights
  • SYSTEM DESIGNS
    • Low-Slope Roofs
    • Pitched Roofs
    • Metal Roofing Materials
    • Waterproofing
    • Sustainability
    • Insulation
    • Exterior Claddings
    • Wall Systems
    • Building Envelope
  • BLOG
    • The BE Blog
  • MEDIA
    • Podcasts
    • Webinars
    • Quiz
    • Videos
    • Polls
    • Interactive Spotlights
    • Newsletter
    • Photo Galleries
  • DIRECTORIES
    • Directory: Blue Book
    • Directory: Roofing Resource
  • PRODUCTS
  • TECHNICAL
    • Codes
      • Waterproofing
      • Roofing
    • Details
      • Waterproofing
      • Roofing
  • CONTINUING ED
  • ABOUT
    • Advertise
      • Editorial Calendar
    • Contact
    • eMag Archive Issues
  • SIGN UP!
Exterior CladdingsMetal Roofing Materials

Designers Revive Charm in Old Car Dealership for New Office Space

American Building Components
default
September 23, 2021

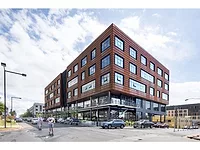
A vision and some metal panels combined to revitalize a car dealership of a bygone era into office and retail space, piquing the curiosity of passersby in Norwich, N.Y.

Brothers Mike and Dan O’Reilly, owners of Principle Design Engineering PLLC, of Norwich, N.Y., were searching for new office space and they weren’t afraid to take on a major overhaul. A vacant factory building at East Main and Midland Avenue in Norwich checked all the boxes. 

“We were looking for a building for our offices,” says Mike O’Reilly, PE, managing partner. “This building was originally built as a car dealership back in the 1940s. For the last 20 years, it was used as a factory and it had lost all its charm.”

O’Reilly says when the car dealership closed, the new owners converted the building into a manufacturing facility and renovated the exterior … removing the overhead doors and windows and replacing them with block. The membrane roof fed into gutters that were four feet deep and wide. “They were a nightmare,” according to O’Reilly.

Principle Design Engineering, “a small energetic group of young professionals,” worked on the design, hoping to rediscover that lost charm. The 6,500-square-foot building was large enough to house the Principle Design Engineering offices as well as three retail shops.

When the design was complete, the brothers got their hands dirty, executing the renovation, serving as their own contractors, including installing the ABC metal roofing and the metal wall panels from sister company MBCI.

ABC’s 29-gauge Perma-Clad® metal roofing panels in Coal Black (6,500 square feet) were installed first on the backside of the bowed roof. The roofing panels installed on the front overlapped the backside panels by about 6 feet, to hide the lap from street view. The large gutters were over-framed to accommodate the 36-inch-wide exposed fastener panels, with a rib height of 5/8 of an inch.

The ABC plant in Rome, N.Y., also used Coal Black coil to press brake caps for the parapet walls. 

“We briefly considered another membrane roof, but decided to go with metal,” O’Reilly says. “We talked about a standing seam roof, but didn’t think it would work as well over the bowed roof. The Perma-Clad panel easily curved over the ridge.”

The project also included two wall panel profiles from MBCI. The O’Reillys installed 24-gauge ShadowRib™ panels (750 square feet) in Slate Gray horizontally on the retail shop side of the building and 24-gauge Designer Series wall panels (1,600 square feet) in Solar White, vertically and horizontally, where the Principle Design Engineering offices are located on East Main Street. 

“We chose to readapt and reimagine what this building could be for our office,” Mike O’Reilly says. “Holding true to its roots – and for our automotive passion – from East Main, it looks like a 1950s dealership, with a modern twist. From the Midland Drive side, it looks like a building possibly built in 2021. It invokes thoughts of history, feelings of interest and change and passion for a renewed future.

The Designer panels were adorned with neon lighting, reminiscent of car dealerships from another era.

“I’m a car guy, so this was the perfect building for us,” Mike O’Reilly says. “We use a lot of metal and metal was the obvious choice because it was cost-effective and it gave us the modern aesthetic we were looking for.

“Our business has increased since we moved into this building. People, strangers, are always stopping in to ask questions. It’s a great home for our business.”

KEYWORDS: metal panels metal roofing roofing membranes

Share This Story

Looking for a reprint of this article?
From high-res PDFs to custom plaques, order your copy today!


Recommended Content

JOIN TODAY
to unlock your recommendations.

Already have an account? Sign In

  • bar graph shows LEED v4/LEED v5/LEED v6 in various colors

    When Will LEED v4 / v4.1 and LEED v5 Expire?

    The latest version of the LEED rating system, LEED v5, is...
    Sustainability
    By: Daniel Overbey
  • Celebrating Women In AEC-2026

    Celebrating Women in The AEC Industry Part 1

    A round-up of women in the design, engineering and...
    Building Envelope
    By: Lindsay Lewis
  • KEE membrane application on a roof

    A Beginner’s Guide to Single-Ply Roofing Membranes

    While PVC and TPO appear extremely similar, the chemistry...
    Low-Slope Roofs
    By: Peter Gross
Manage My Account
  • Sign up for the Newsletter
  • Online Registration
  • Manage My Preferences
  • Registration Customer Service

More Videos

Sponsored Content

Sponsored Content is a special paid section where industry companies provide high quality, objective, non-commercial content around topics of interest to the Building Enclosure audience. All Sponsored Content is supplied by the advertising company and any opinions expressed in this article are those of the author and not necessarily reflect the views of Building Enclosure or its parent company, BNP Media. Interested in participating in our Sponsored Content section? Contact your local rep!

close
  • HITT Construction headquarters
    Sponsored byBuilding Composites® LLC

    Pushing the Envelope

  • 2 construction workers and a DEXcell panel
    Sponsored byDEXcell Roof Boards

    Designing Low-Slope Roofs for Resilience

  • Bell Bank headquarters in Fargo, North Dakota
    Sponsored bySto Corp.

    Drained and Back-Ventilated Rainscreens vs Pressurized-Equalized Rainscreens

Popular Stories

Open vs. closed cell foam in an attic

Open-Cell vs. Closed-Cell Spray Foam

graphic shows white arrows pointing to the right on a light green background

A Breakdown of Air Leakage Testing in LEED v5 BD+C

graphic shows a building destoryed by tornados with information on the amount of torandos in 2026 in the US

Record-Breaking Tornado Activity in Illinois Signals New Challenges for Architects

Building Enclosure Newsletter

BE Poll

Events

April 9, 2026

Strategies for High-Performance Below-Grade Waterproofing

Credits: 1 AIA LU/HSW ; 1 IIBEC CEH; 0.1 IACET CEU

On-Demand Designing a high-performance building enclosure requires more than just surface-level protection; it demands a rigorous, performance-based mastery of below-grade water and gas mitigation. This discussion will provide an expert-level analysis of below-grade waterproofing within the comprehensive framework of the high-performance building enclosure.

April 28, 2026

Roof Design Considerations That Prevent Installation Failures and Change Orders

Credit: 1 AIA LU/HSW; 1 IIBEC CEH; 0.1 ICC CEU

On-Demand This course provides visual examples of actual field conditions. Some good, some not so good; along with design suggestions that can cut installation costs and reduce construction change orders. Upon completion of this course, you will have a better understanding of the requirements the roofing contractor must meet to provide the specified roofing system warranty, and long-term value to the owner.

View All Submit An Event

Products

Plaster and Drywall Assemblies Manual

Plaster and Drywall Assemblies Manual

This is a comprehensive manual that goes beyond codes and standards, providing expert guidance in design, detailing, material selection and troubleshooting for plaster and drywall.

See More Products

Related Articles

  • 1.jpg

    Moody Nolan DC Relocates to New Office Space

    See More
  • 1.jpg

    Moody Nolan Philadelphia Establishes New Office Space

    See More
  • dri-design

    At Home While at Work in New Austin Office Space

    See More

Related Products

See More Products
  • bim-3e.jpg

    BIM Handbook: A Guide to Building Information Modeling for Owners, Designers, Engineers, Contractors, and Facility Managers, 3rd Edition

  • 9780128207918.jpg

    Eco-efficient Materials for Reducing Cooling Needs in Buildings and Construction 1st Edition

  • interior design.jpg

    Building Systems in Interior Design

See More Products
×

Enhance your expertise with unparalleled insights.

Join thousands of building professionals today. Shouldn’t you know what they know?

SUBSCRIBE TODAY!
  • RESOURCES
    • Advertise
    • Contact Us
    • Store
    • Want More
  • SIGN UP TODAY
    • Create Account
    • Newsletter
    • Customer Service
    • Manage Preferences
  • SERVICES
    • Marketing Services
    • Reprints
    • Market Research
    • List Rental
    • Survey/Respondent Access
  • STAY CONNECTED
    • LinkedIn
    • Facebook
    • Instagram
    • YouTube
    • X
  • PRIVACY
    • PRIVACY POLICY
    • TERMS & CONDITIONS
    • DO NOT SELL MY PERSONAL INFORMATION
    • PRIVACY REQUEST
    • ACCESSIBILITY

Copyright ©2026. All Rights Reserved BNP Media, Inc. and BNP Media II, LLC.

Design, CMS, Hosting & Web Development :: ePublishing