Building Enclosure logo
search
cart
facebook twitter linkedin youtube instagram Spotify Podcasts Apple Podcasts Spotify Podcasts Apple Podcasts
  • Sign In
  • Create Account
  • Sign Out
  • My Account
Building Enclosure logo
  • NEWS
    • Breaking News
  • SECTIONS
    • Columns
    • Project Profiles
    • Trade Shows
    • Sponsor Insights
  • SYSTEM DESIGNS
    • Low-Slope Roofs
    • Pitched Roofs
    • Metal Roofing Materials
    • Waterproofing
    • Sustainability
    • Insulation
    • Exterior Claddings
    • Wall Systems
    • Building Envelope
  • BLOG
    • The BE Blog
  • MEDIA
    • Podcasts
    • Webinars
    • Quiz
    • Videos
    • Polls
    • Interactive Spotlights
    • Newsletter
    • Photo Galleries
  • DIRECTORIES
    • Directory: Blue Book
    • Directory: Roofing Resource
  • PRODUCTS
  • TECHNICAL
    • Codes
      • Waterproofing
      • Roofing
    • Details
      • Waterproofing
      • Roofing
  • CONTINUING ED
  • ABOUT
    • Advertise
      • Editorial Calendar
    • Contact
    • eMag Archive Issues
  • SIGN UP!

A Breakdown of Thermal Efficiency Construction
By Richard Bentley
TEC
TEC2
TEC
TEC2
May 9, 2017

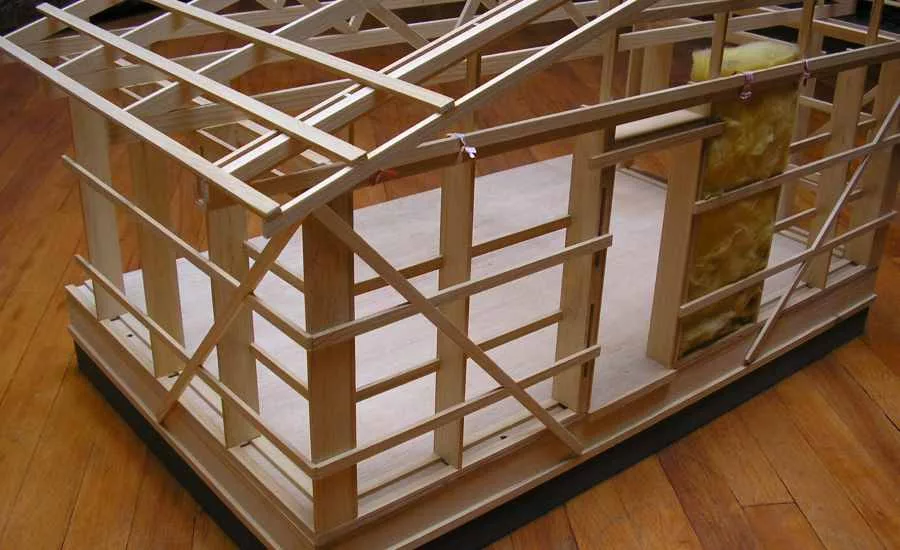
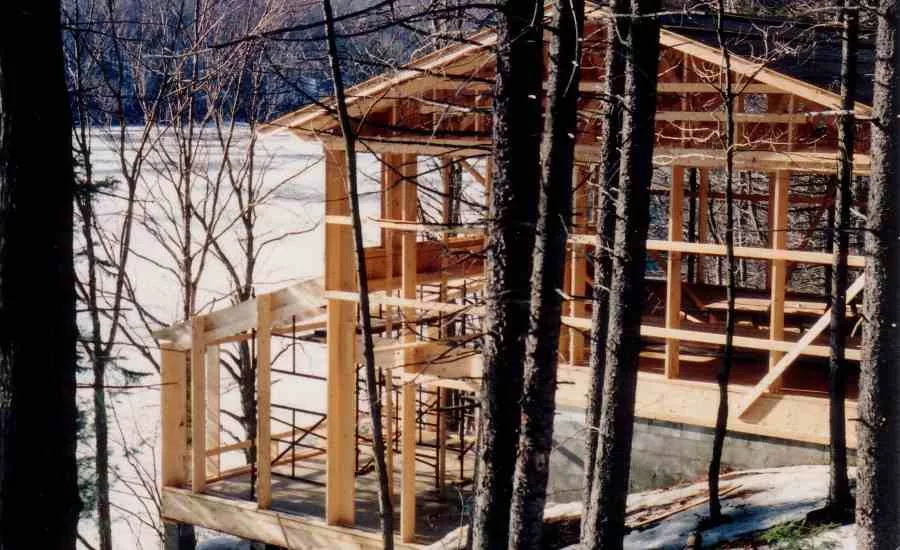
THERMAL EFFICIENCY CONSTRUCTION (TEC) is a technological breakthrough in building envelope design developed and perfected over the past 40 years. TEC enables the construction of low cost, wood frame homes that drastically reduce heat loss through the framing system, and provides ample space for low cost insulation materials. Depending on location, size, window area, and occupancy TEC homes may be designed with a heating load that can be largely met by interior heat sources—the energy expended in household appliances and lighting even if they are energy efficient. Architects and designers will find advantages with TEC that extend beyond the system's ability to defeat heat loss.  

A typical residential TEC building would employ 2x12 studs, spaced 4 feet on center around the perimeter. Horizontal 2x4 girts are attached around the outside providing structure to which the siding is affixed. This creates a wall cavity 12-3/4 inches deep allowing for a generous quantity of friction fit fiberglass or cellulose insulation.  

An open plate at the top of the wall, filled with non-combustible insulation to meet fire code, makes it easy to strap down the roof structure to the studs, and to pass electrical and other utilities up over the ceiling.

Roofs are built using trusses or rafters also spaced 4 feet-on-center. Naturally, trusses and rafters need to be engineered to handle the extra load. Contractors have found it to be economical to build trusses on-site, from engineer or architect plans, since the number required is about half the number normally used. Manufactured trusses cost, not counting delivery, around twice the cost of the lumber. This leaves three quarters of the amount you would budget for trusses to pay for the additional labor to assemble them yourself.  

Assembling trusses takes little time using a blocked out ‘jig’ on the floor platform, and using glued and nailed 3/8 plyscore gussets both sides at all the joins. From the first set of pieces, identical sets for the final number of trusses are chop sawed, assembled in the jig, gussets attached one side, then tipped out of the jig and gussets attached to the other side while the next truss is being assembled. On a small building, all the trusses can be cut, assembled, and placed in position in the roof structure with a small crew of 2-3 people in less than a day.

The roof structure employs horizontal purlins over the trusses or rafters. If ribbed metal roofing is used, the roof does not even need to be decked with plywood. Of course, if other than metal roofing is desired, plywood decking goes on over the purlins.  

Floors can consist of a well insulated slab. However, I prefer wood framing over a crawl space or cellar. Use floor joists spaced 4 feet-on-center. Over this structure of parallel joists and rim joists is built a second layer of 2x4 joists and rim joists spaced 1-foot-on-center, and at right angles to the system below. Dead-wood 2x4 blocking is placed between the 2x4 joists every 8 feet, every other primary joist below, and staggered to accommodate 4x8, straight cut edge plywood 7/8- to 1-inch thick applied on top using glue and nails around all 4 edges plus intermediate joists. 

This single layer floor system with no floating edges does NOT require a second layer of plywood, and is ready, with perhaps a bit of sanding, for tile, carpet, or other covering. If a top layer of hardwood is in the plan, the thickness of the glued and nailed plywood can be reduced to 1/2-inch, allowing the hardwood flooring to take up the load.  

Plumbing lines are easily installed immediately below this floor system, obstructed only every 8 feet by dead-wood blocking which can be drilled without compromising load carrying capacity. Then dropping a few inches lower, supplies and drains can run unobstructed on the other coordinate, all above the insulation in the floor.

If you would like to learn more, particularly about window and door openings, ventilation systems, vapor barriers, electrical and other penetrations through the inner wall surface, and other details, contact me at bentley@northnet.org or give me a call at 518-359-9300. 

KEYWORDS: heat mitigation thermal barrier wood

Share This Story

Richard Bentley received a formal education in Physics and Mathematics at the Massachusetts Institute of Technology in Cambridge, Mass. He has received an assortment of U.S. and Canadian patents, and is published for work in cost/benefit analysis and theoretical Population Dynamics (Consumption Driven Population Dynamics (CDPD), 2006, and Consumption Driven Population Dynamics (CDPD): Further Explorations, 2012).  

Bentley has a proficiency in computer programming and in addition to teaching computer courses, he developed software for surveying back around 1980. He has also developed a highly efficient wood burning stove that burns clean without a catalytic converter and a cross country ski binding used at both the north and south poles.  

Bentley has been active in advanced building construction since 1970, developing a system for constructing low cost energy efficient wood frame buildings he calls Thermal Efficiency Construction (TEC). 

Recent Comments

These are actually very helpful tips. It is...

This is the most beneficial blog for all...

This blog is a great resource for anyone...

Thank you for sharing this important information. I...

This is a very interesting subject of the...

Manage My Account
  • Sign up for the Newsletter
  • Online Registration
  • Manage My Preferences
  • Registration Customer Service

More Videos

Sponsored Content

Sponsored Content is a special paid section where industry companies provide high quality, objective, non-commercial content around topics of interest to the Building Enclosure audience. All Sponsored Content is supplied by the advertising company and any opinions expressed in this article are those of the author and not necessarily reflect the views of Building Enclosure or its parent company, BNP Media. Interested in participating in our Sponsored Content section? Contact your local rep!

close
  • HITT Construction headquarters
    Sponsored byBuilding Composites® LLC

    Pushing the Envelope

  • 2 construction workers and a DEXcell panel
    Sponsored byDEXcell Roof Boards

    Designing Low-Slope Roofs for Resilience

  • Bell Bank headquarters in Fargo, North Dakota
    Sponsored bySto Corp.

    Drained and Back-Ventilated Rainscreens vs Pressurized-Equalized Rainscreens

Popular Stories

Open vs. closed cell foam in an attic

Open-Cell vs. Closed-Cell Spray Foam

graphic shows white arrows pointing to the right on a light green background

A Breakdown of Air Leakage Testing in LEED v5 BD+C

graphic shows a building destoryed by tornados with information on the amount of torandos in 2026 in the US

Record-Breaking Tornado Activity in Illinois Signals New Challenges for Architects

Building Enclosure Newsletter

BE Poll

Events

April 9, 2026

Strategies for High-Performance Below-Grade Waterproofing

Credits: 1 AIA LU/HSW ; 1 IIBEC CEH; 0.1 IACET CEU

On-Demand Designing a high-performance building enclosure requires more than just surface-level protection; it demands a rigorous, performance-based mastery of below-grade water and gas mitigation. This discussion will provide an expert-level analysis of below-grade waterproofing within the comprehensive framework of the high-performance building enclosure.

April 28, 2026

Roof Design Considerations That Prevent Installation Failures and Change Orders

Credit: 1 AIA LU/HSW; 1 IIBEC CEH; 0.1 ICC CEU

On-Demand This course provides visual examples of actual field conditions. Some good, some not so good; along with design suggestions that can cut installation costs and reduce construction change orders. Upon completion of this course, you will have a better understanding of the requirements the roofing contractor must meet to provide the specified roofing system warranty, and long-term value to the owner.

View All Submit An Event

Products

Plaster and Drywall Assemblies Manual

Plaster and Drywall Assemblies Manual

This is a comprehensive manual that goes beyond codes and standards, providing expert guidance in design, detailing, material selection and troubleshooting for plaster and drywall.

See More Products
×

Enhance your expertise with unparalleled insights.

Join thousands of building professionals today. Shouldn’t you know what they know?

SUBSCRIBE TODAY!
  • RESOURCES
    • Advertise
    • Contact Us
    • Store
    • Want More
  • SIGN UP TODAY
    • Create Account
    • Newsletter
    • Customer Service
    • Manage Preferences
  • SERVICES
    • Marketing Services
    • Reprints
    • Market Research
    • List Rental
    • Survey/Respondent Access
  • STAY CONNECTED
    • LinkedIn
    • Facebook
    • Instagram
    • YouTube
    • X
  • PRIVACY
    • PRIVACY POLICY
    • TERMS & CONDITIONS
    • DO NOT SELL MY PERSONAL INFORMATION
    • PRIVACY REQUEST
    • ACCESSIBILITY

Copyright ©2026. All Rights Reserved BNP Media, Inc. and BNP Media II, LLC.

Design, CMS, Hosting & Web Development :: ePublishing