Building Enclosure logo
search
cart
facebook twitter linkedin youtube instagram Spotify Podcasts Apple Podcasts Spotify Podcasts Apple Podcasts
  • Sign In
  • Create Account
  • Sign Out
  • My Account
Building Enclosure logo
  • NEWS
    • Breaking News
  • SECTIONS
    • Columns
    • Project Profiles
    • Trade Shows
    • Sponsor Insights
  • SYSTEM DESIGNS
    • Low-Slope Roofs
    • Pitched Roofs
    • Metal Roofing Materials
    • Waterproofing
    • Sustainability
    • Insulation
    • Exterior Claddings
    • Wall Systems
    • Building Envelope
  • BLOG
    • The BE Blog
  • MEDIA
    • Podcasts
    • Webinars
    • Quiz
    • Videos
    • Polls
    • Interactive Spotlights
    • Newsletter
    • Photo Galleries
  • DIRECTORIES
    • Directory: Blue Book
    • Directory: Roofing Resource
  • PRODUCTS
  • TECHNICAL
    • Codes
      • Waterproofing
      • Roofing
    • Details
      • Waterproofing
      • Roofing
  • CONTINUING ED
  • ABOUT
    • Advertise
      • Editorial Calendar
    • Contact
    • eMag Archive Issues
  • SIGN UP!
Home » Topics » Project Profiles

Project Profiles
Project Profiles RSS Feed RSS

Flex-Ability Concepts

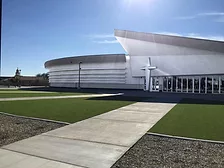
An Ambitious Church Expansion Includes Layers of Curved Shelves

April 28, 2021
Some of the unique challenges for this project occurred with the geometry of the building. The elliptical shape of the worship center had to meet and blend seamlessly into the rectangular shape of the classrooms and meeting rooms that were also part of the new building.
Read More
Acoustical Ceilings

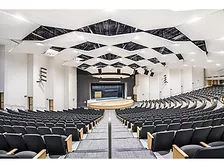
Making Sweet, Sweet Music Shine with Acoustical Ceilings

April 21, 2021
Notably, Weaver High School features a state-of-the-art auditorium for performances with high-quality acoustical paneling to increase sound quality for both audiences and performers.
Read More
Pittsburgh Produce Terminal

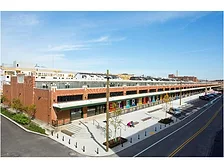
Low-Iron Glass Shines at Pittsburgh Produce Terminal

April 20, 2021
Today, the historic five-block structure—now rehabilitated with low-iron glass—is a beacon of creativity and innovation in the Steel City.
Read More
sto corp

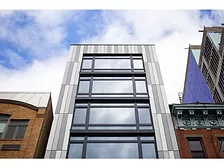
Wall System Provides Comfort and Visual Appeal

April 19, 2021
Metal panels have never been more fashionable in building facades than they are right now, and appearances matter even more when you’re designing high end condominums.
Read More
EXTECH

School Showcases Indoor/Outdoor Spaces with Skylight System

April 16, 2021
The new middle school showcases a contemporary exterior and a flexible interior with capacity for up to 120 students.
Read More
University of California Santa Barbara

New Building Presents Two Characters of Expression

April 13, 2021
The project will increase campus classroom capacity by 35 percent, providing 2,000 seats in contemporary instructional spaces over four floors in the center of the University’s iconic shoreline campus.
Read More
Becker Library

Medical Library Transforms at School of Medicine

April 12, 2021
Transforming Bernard Becker Medical Library into an education service and technology hub was one of the initial steps in a five-year plan by Washington University School of Medicine to better integrate its St. Louis campus.
Read More
Hope tower

Glass Promotes Healing at Jersey Shore University Medical Center

April 9, 2021
The patient-centric Healing Outpatient Experience Tower at Jersey Shore University Medical Center, Neptune City, New Jersey, embraces core healing principles with daylighting and views of a living wall in a garden courtyard made possible by environmentally friendly, floor-to-ceiling windows.
Read More
PAC CLAD

Metal Contrasts with Rough Stone to Unify College Campus

April 8, 2021
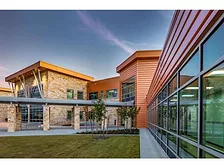
Community colleges play an important role as both education resources and as gateways to additional higher education opportunities.
Read More
Bendheim

Glass Walls Grace Pennsylvania College

April 6, 2021
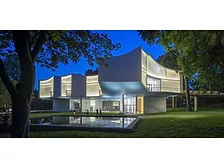
Steven Holl Architects designed the $29 million project. A three-story, 33,000-square-foot building that opened in the fall of 2020. The unique building design curves in plan and section in response to several large, historic trees
Read More
Previous 1 2 … 41 42 43 44 45 46 47 48 49 … 113 114 Next
Manage My Account
  • Sign up for the Newsletter
  • Online Registration
  • Manage My Preferences
  • Registration Customer Service

More Videos

Sponsored Content

Sponsored Content is a special paid section where industry companies provide high quality, objective, non-commercial content around topics of interest to the Building Enclosure audience. All Sponsored Content is supplied by the advertising company and any opinions expressed in this article are those of the author and not necessarily reflect the views of Building Enclosure or its parent company, BNP Media. Interested in participating in our Sponsored Content section? Contact your local rep!

close
  • HITT Construction headquarters
    Sponsored byBuilding Composites® LLC

    Pushing the Envelope

  • 2 construction workers and a DEXcell panel
    Sponsored byDEXcell Roof Boards

    Designing Low-Slope Roofs for Resilience

  • Bell Bank headquarters in Fargo, North Dakota
    Sponsored bySto Corp.

    Drained and Back-Ventilated Rainscreens vs Pressurized-Equalized Rainscreens

Popular Stories

Open vs. closed cell foam in an attic

Open-Cell vs. Closed-Cell Spray Foam

graphic shows white arrows pointing to the right on a light green background

A Breakdown of Air Leakage Testing in LEED v5 BD+C

graphic shows a building destoryed by tornados with information on the amount of torandos in 2026 in the US

Record-Breaking Tornado Activity in Illinois Signals New Challenges for Architects

Building Enclosure Newsletter

BE Poll

Events

April 9, 2026

Strategies for High-Performance Below-Grade Waterproofing

Credits: 1 AIA LU/HSW ; 1 IIBEC CEH; 0.1 IACET CEU

On-Demand Designing a high-performance building enclosure requires more than just surface-level protection; it demands a rigorous, performance-based mastery of below-grade water and gas mitigation. This discussion will provide an expert-level analysis of below-grade waterproofing within the comprehensive framework of the high-performance building enclosure.

April 28, 2026

Roof Design Considerations That Prevent Installation Failures and Change Orders

Credit: 1 AIA LU/HSW; 1 IIBEC CEH; 0.1 ICC CEU

On-Demand This course provides visual examples of actual field conditions. Some good, some not so good; along with design suggestions that can cut installation costs and reduce construction change orders. Upon completion of this course, you will have a better understanding of the requirements the roofing contractor must meet to provide the specified roofing system warranty, and long-term value to the owner.

View All Submit An Event

Products

Plaster and Drywall Assemblies Manual

Plaster and Drywall Assemblies Manual

This is a comprehensive manual that goes beyond codes and standards, providing expert guidance in design, detailing, material selection and troubleshooting for plaster and drywall.

See More Products

Enhance your expertise with unparalleled insights.

Join thousands of building professionals today. Shouldn’t you know what they know?

SUBSCRIBE TODAY!
  • RESOURCES
    • Advertise
    • Contact Us
    • Store
    • Want More
  • SIGN UP TODAY
    • Create Account
    • Newsletter
    • Customer Service
    • Manage Preferences
  • SERVICES
    • Marketing Services
    • Reprints
    • Market Research
    • List Rental
    • Survey/Respondent Access
  • STAY CONNECTED
    • LinkedIn
    • Facebook
    • Instagram
    • YouTube
    • X
  • PRIVACY
    • PRIVACY POLICY
    • TERMS & CONDITIONS
    • DO NOT SELL MY PERSONAL INFORMATION
    • PRIVACY REQUEST
    • ACCESSIBILITY

Copyright ©2026. All Rights Reserved BNP Media, Inc. and BNP Media II, LLC.

Design, CMS, Hosting & Web Development :: ePublishing