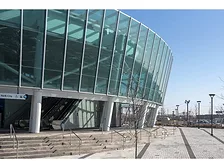
Constructed in 1936, the original station featured a cramped design and lacked accessibility for those with disabilities. The project goal was to revive the train station to provide greater, easier access for all travelers through a bright and modern architectural design.
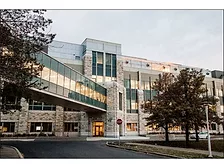
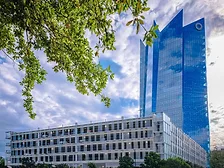
Embracing a “science-on-display” theme, the state-of-the-art Collaborative Science Research Building at the University of Saskatchewan in Canada delivers an integrated, sustainable environment for the school’s biology and agricultural departments.
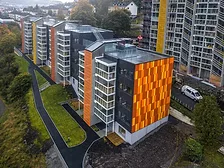
Renovation of the 55-year-old Solheimslien Housing Cooperative was recently completed, transforming a tired housing project into an aesthetic gem that gives a boost to a Norwegian coastal city.
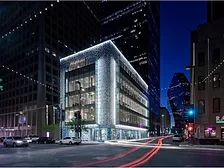
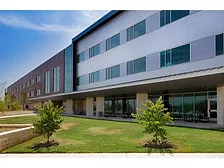
The $122-million facility is a strong example of the way today’s architects are mixing metal wall panels in varied finishes and profiles to create impressive façade designs.
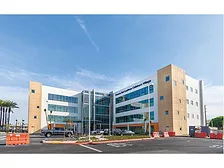
Extensive wall penetrations, bright and diverse colors and textures, precise alignment of metal panel joints with EIFS reveals, and accommodating California seismic requirements were a few of the challenges the exterior envelope posed.
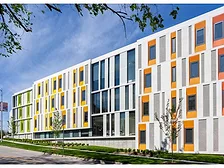
The Barbara A. Marshall Residence Hall at Kansas City Art Institute is an award-winning example of how a controlled approach to constructing the enclosure can achieve an aesthetically pleasing, efficiently constructed and high-performing building.
The system accommodates the substantial floor movement caused by the hourly changes to the loading of the decks, as vehicles enter and exit the 1,000-space parking structure
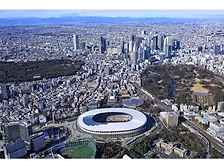
Nine of the retrofit structures at the Olympic Games Tokyo 2020 will be outfitted with building solutions powered by Dow technology designed to seal, protect and enhance building performance.
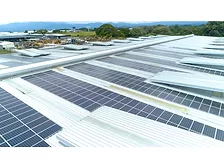
The team selected mini clamps to secure solar panels to the standing seam metal roof of the manufacturing facility, allowing for a rail-less PV mounting solution.
 RSS
RSS