Building Enclosure logo
search
cart
facebook twitter linkedin youtube instagram Spotify Podcasts Apple Podcasts Spotify Podcasts Apple Podcasts
  • Sign In
  • Create Account
  • Sign Out
  • My Account
Building Enclosure logo
  • NEWS
    • Breaking News
  • SECTIONS
    • Columns
    • Project Profiles
    • Trade Shows
    • Sponsor Insights
  • SYSTEM DESIGNS
    • Low-Slope Roofs
    • Pitched Roofs
    • Metal Roofing Materials
    • Waterproofing
    • Sustainability
    • Insulation
    • Exterior Claddings
    • Wall Systems
    • Building Envelope
  • BLOG
    • The BE Blog
  • MEDIA
    • Podcasts
    • Webinars
    • Quiz
    • Videos
    • Polls
    • Interactive Spotlights
    • Newsletter
    • Photo Galleries
  • DIRECTORIES
    • Directory: Blue Book
    • Directory: Roofing Resource
  • PRODUCTS
  • TECHNICAL
    • Codes
      • Waterproofing
      • Roofing
    • Details
      • Waterproofing
      • Roofing
  • CONTINUING ED
  • ABOUT
    • Advertise
      • Editorial Calendar
    • Contact
    • eMag Archive Issues
  • SIGN UP!
Home » Topics » Project Profiles

Project Profiles
Project Profiles RSS Feed RSS

Echelon Trendstone

Academy Begins New Year with Sleek, Modern Design

November 28, 2018
An ideal complement to the structure’s clean, contemporary design, concrete masonry units were applied in three separate colors and random patterns throughout the building
Read More
Gateway Arch Visitor Center

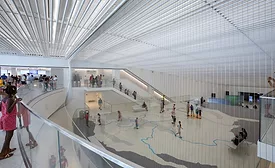
Gateway Arch's Visitor Center Undergoes Renovation

November 26, 2018
With 45,000 square feet of new museum space, the expansion reinforces a modern telling of American history with a more inclusive viewpoint
Read More
DC Entertainment & Sports Arena

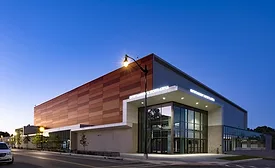
Insulated Metal Panels Clad New Sports Arena

November 19, 2018
Washington D.C. has a new hoops home for the District’s three professional basketball teams
Read More
Middlesex COllege

Historic Train Depot Becomes Performing Arts Center

November 16, 2018
The project restores the depot’s deteriorating exterior masonry and incorporates a redesigned interior that contains three major teaching spaces
Read More
Lilburn Library

Library Uses Metal Roof to Highlight Design

November 14, 2018
On the exterior, the design called for steep-slope roof elements that would draw attention to certain building functions and entry locations, and metal roof panels to accentuate these spaces
Read More
HealthPartners Neuroscience Center

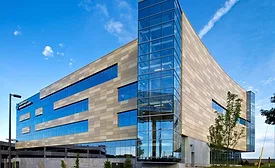
Curves and Strength Highlight Neuroscience Center Design

November 12, 2018
The structure, designed to be highly visible and at once memorable, is clad in aluminum wall panels
Read More
General RV Center

IMPs Serve as Roofing and Siding for Commercial Project

November 7, 2018
Some new buildings are required to have a roofing R-value of 38 and insulated metal panels go a long way in helping achieve that
Read More
Kaiser Permanente

New Medical Building Achieves LEED Certification

November 5, 2018
The 28,000-square-foot building emphasizes occupant comfort and energy efficiency while maintaining compliance with strict environmental regulations
Read More
Vaughan Metropolitan Centre Subway Station

Curved Panels Create Futuristic Look for Subway Station

November 2, 2018
The design offers a column-free interior environment with high ceilings and bright open spaces that allow daylight to penetrate deeply into the station
Read More
HAECO Americas' Hangar

Hangar Features Energy-Efficient Daylight System

October 26, 2018
Certified LEED Silver, HAECO Americas' new hangar at Piedmont Triad International Airport set a new standard in airport hangar design
Read More
Previous 1 2 … 63 64 65 66 67 68 69 70 71 … 113 114 Next
Manage My Account
  • Sign up for the Newsletter
  • Online Registration
  • Manage My Preferences
  • Registration Customer Service

More Videos

Sponsored Content

Sponsored Content is a special paid section where industry companies provide high quality, objective, non-commercial content around topics of interest to the Building Enclosure audience. All Sponsored Content is supplied by the advertising company and any opinions expressed in this article are those of the author and not necessarily reflect the views of Building Enclosure or its parent company, BNP Media. Interested in participating in our Sponsored Content section? Contact your local rep!

close
  • HITT Construction headquarters
    Sponsored byBuilding Composites® LLC

    Pushing the Envelope

  • 2 construction workers and a DEXcell panel
    Sponsored byDEXcell Roof Boards

    Designing Low-Slope Roofs for Resilience

  • Bell Bank headquarters in Fargo, North Dakota
    Sponsored bySto Corp.

    Drained and Back-Ventilated Rainscreens vs Pressurized-Equalized Rainscreens

Popular Stories

graphic shows white arrows pointing to the right on a light green background

A Breakdown of Air Leakage Testing in LEED v5 BD+C

Open vs. closed cell foam in an attic

Open-Cell vs. Closed-Cell Spray Foam

skyscraper

NYC Tower Failure Offers Warning for Contractors

Building Enclosure Newsletter

BE Poll

Events

April 9, 2026

Strategies for High-Performance Below-Grade Waterproofing

Credits: 1 AIA LU/HSW ; 1 IIBEC CEH; 0.1 IACET CEU

On-Demand Designing a high-performance building enclosure requires more than just surface-level protection; it demands a rigorous, performance-based mastery of below-grade water and gas mitigation. This discussion will provide an expert-level analysis of below-grade waterproofing within the comprehensive framework of the high-performance building enclosure.

April 28, 2026

Roof Design Considerations That Prevent Installation Failures and Change Orders

Credit: 1 AIA LU/HSW; 1 IIBEC CEH; 0.1 ICC CEU

On-Demand This course provides visual examples of actual field conditions. Some good, some not so good; along with design suggestions that can cut installation costs and reduce construction change orders. Upon completion of this course, you will have a better understanding of the requirements the roofing contractor must meet to provide the specified roofing system warranty, and long-term value to the owner.

View All Submit An Event

Products

Plaster and Drywall Assemblies Manual

Plaster and Drywall Assemblies Manual

This is a comprehensive manual that goes beyond codes and standards, providing expert guidance in design, detailing, material selection and troubleshooting for plaster and drywall.

See More Products

Enhance your expertise with unparalleled insights.

Join thousands of building professionals today. Shouldn’t you know what they know?

SUBSCRIBE TODAY!
  • RESOURCES
    • Advertise
    • Contact Us
    • Store
    • Want More
  • SIGN UP TODAY
    • Create Account
    • Newsletter
    • Customer Service
    • Manage Preferences
  • SERVICES
    • Marketing Services
    • Reprints
    • Market Research
    • List Rental
    • Survey/Respondent Access
  • STAY CONNECTED
    • LinkedIn
    • Facebook
    • Instagram
    • YouTube
    • X
  • PRIVACY
    • PRIVACY POLICY
    • TERMS & CONDITIONS
    • DO NOT SELL MY PERSONAL INFORMATION
    • PRIVACY REQUEST
    • ACCESSIBILITY

Copyright ©2026. All Rights Reserved BNP Media, Inc. and BNP Media II, LLC.

Design, CMS, Hosting & Web Development :: ePublishing