Building Enclosure logo
search
cart
facebook twitter linkedin youtube instagram Spotify Podcasts Apple Podcasts Spotify Podcasts Apple Podcasts
  • Sign In
  • Create Account
  • Sign Out
  • My Account
Building Enclosure logo
  • NEWS
    • Breaking News
  • SECTIONS
    • Columns
    • Project Profiles
    • Trade Shows
    • Sponsor Insights
  • SYSTEM DESIGNS
    • Low-Slope Roofs
    • Pitched Roofs
    • Metal Roofing Materials
    • Waterproofing
    • Sustainability
    • Insulation
    • Exterior Claddings
    • Wall Systems
    • Building Envelope
  • BLOG
    • The BE Blog
  • MEDIA
    • Podcasts
    • Webinars
    • Quiz
    • Videos
    • Polls
    • Interactive Spotlights
    • Newsletter
    • Photo Galleries
  • DIRECTORIES
    • Directory: Blue Book
    • Directory: Roofing Resource
  • PRODUCTS
  • TECHNICAL
    • Codes
      • Waterproofing
      • Roofing
    • Details
      • Waterproofing
      • Roofing
  • CONTINUING ED
  • ABOUT
    • Advertise
      • Editorial Calendar
    • Contact
    • eMag Archive Issues
  • SIGN UP!
Building Envelope

Bridging the Gap Between Physical and Digital Spaces

Techniques such as Scan-to-BIM, LiDAR scanning, photogrammetry, and drone-based surveys are enabling teams to generate precise, data-rich assets that support decision-making across projects

By Adam Guadagnoli
195 Wellington St. Hamilton
Arcadis

195 Wellington St. Hamilton 

November 14, 2025

In the Architecture and Design industry, new technologies are emerging constantly, each promising to make projects faster, smarter, and more efficient. During this rapid innovation, it can be challenging to determine which tools truly deliver value. One area gaining attention within the industry is digital reality capture and 3D modeling. These technologies help turn physical spaces into precise, data-rich digital assets. Beyond supporting design and construction, these technologies are increasingly helping companies plan, adapt, and respond to complex challenges. 

As the built environment becomes increasingly complex, organizations are turning to digital solutions to bridge the gap between physical spaces and their virtual counterparts. High-accuracy reality capture and 3D modeling are becoming essential tools for smarter design, efficient construction, and informed asset management. Techniques such as Scan-to-BIM, LiDAR scanning, photogrammetry, and drone-based surveys are enabling teams to generate precise, data-rich assets that support decision-making across projects. 


The Power of Scanning

Accurate digital representations of physical environments are no longer a convenience, they are essential for creating digital twins, advanced visualization tools, and reliable models for retrofit, design, and space planning. Terrestrial and mobile LiDAR scans, combined with detailed Revit models, can provide the level of detail necessary to inform project decisions, improve collaboration, and reduce expensive errors. For larger sites or infrastructure assets, aerial surveys connect physical and digital spaces by offering an efficient way to capture extensive datasets quickly, supporting both operational planning and long-term asset management.

As organizations across industries seek to maximize efficiency, reduce risk, and leverage data-driven insights, reality capture and 3D modeling are proving to be essential components of today’s project workflows. High-precision data enables teams to make confident decisions while minimizing delays and costly rework. Scalable capture solutions, from small interior spaces to large industrial sites or multi-location portfolios, allow organizations to maintain consistent, reliable data regardless of project size or complexity.
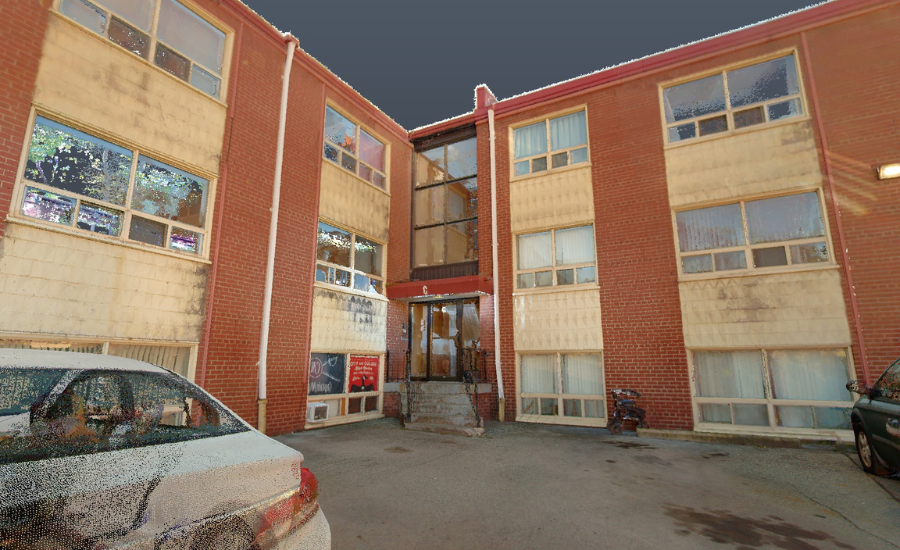
195 Wellington St. Hamilton
195 Wellington St. Hamilton. Image courtesy of Arcadis


For example, our team completed the site scan for 195 Wellington Street in Hamilton in just a few hours, capturing detailed building elevation data that would have been difficult to measure manually. Through our Scan-to-BIM service, this data was converted into a Revit model and shared with the design teams. This allowed the client to efficiently move forward with the facility redesign while gaining access to a comprehensive virtual site walkthrough. As a result, redundant site visits were minimized, RFIs decreased, and overall project costs were reduced.
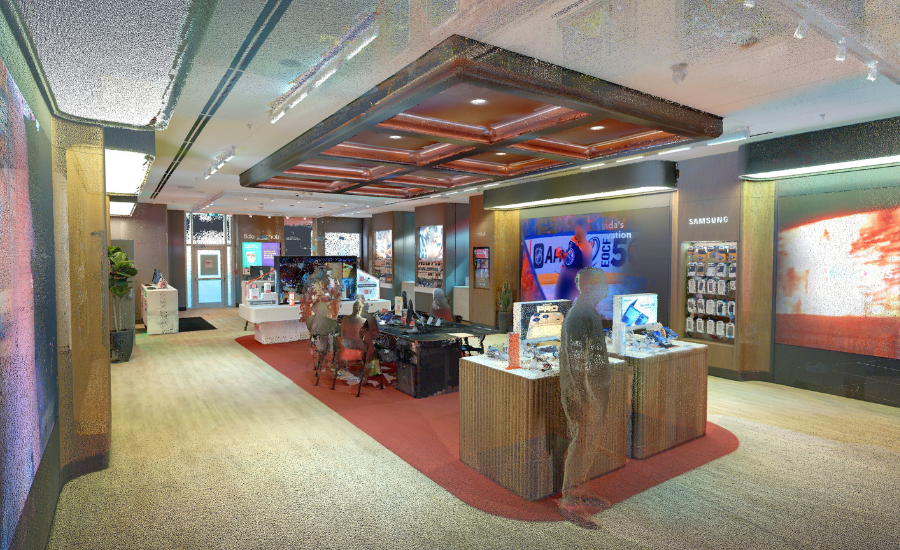
Rogers Store
Rogers Store. Photo courtesy of Arcadis


Arcadis scanned 12 Rogers-owned stores and kiosks, including Chatr and Fido locations, to support the development of accessibility reports and design recommendations. By leveraging scanning technology, the team accelerated the as-built documentation process and simplified field audit measurements. This approach allowed remote design teams to assess existing conditions, virtually tour each site, and prepare reports without multiple site visits. Overall, it improved the accuracy and speed of scan-to-BIM translation while reducing the costs and time typically required for repeat visits.


Drone and Thermal Advancements

Innovations in hardware, including terrestrial and mobile LiDAR scanners, drones with LiDAR and thermal imaging capabilities, and advanced processing software, are also expanding the possibilities for digital asset management. When applied effectively, these tools support design, retrofit, preservation, and long-term facility management, helping organizations plan strategically, streamline operations, and leverage data-driven insights to plan with confidence. 
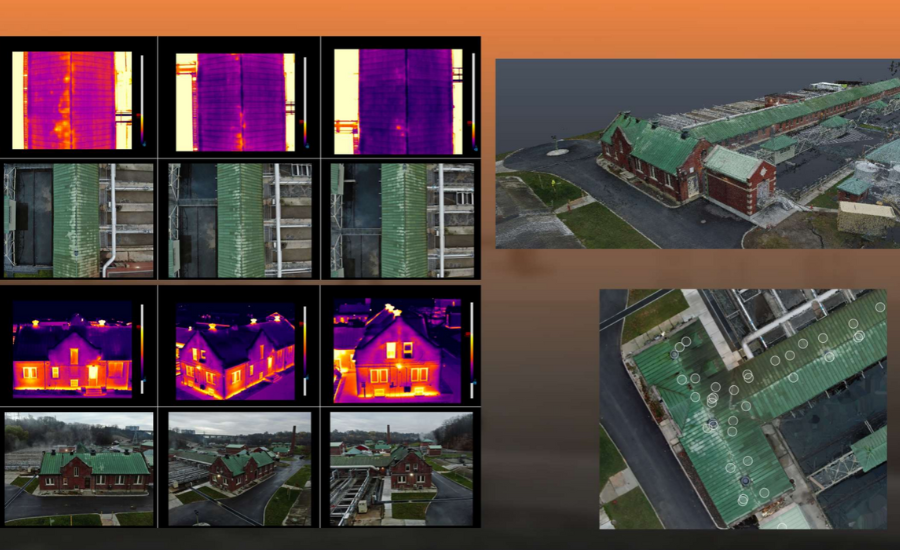
a 2D orthomosaicPhoto courtesy of Arcadis


For example, a recent project from our team demonstrates the practical impact of reality capture on building resilience. The team conducted a thermographic drone survey for a Toronto Water Facility to investigate persistent roof water penetration issues. The resulting deliverables included a detailed thermographic report, a 3D point cloud, and a 2D orthomosaic, providing precise data to pinpoint areas of concern. This example showcases how advanced digital capture methods can extend beyond traditional design and construction use cases, helping organizations anticipate risks, make data-driven decisions, and strengthen long-term resilience. 

By capturing accurate baseline scans of critical infrastructure, building envelopes, and drainage features, organizations can plan for resilience by giving designers and engineers precise models to assess vulnerabilities such as roof drainage slopes or façade integrity. Post-event recovery is also improved by comparing pre- and post-event scans to quantify damage, prioritize repairs, and support insurance claims. Additionally, these digital tools inform climate adaptation efforts by providing measurable data for retrofits, including flood protection, wind resistance, and waterproofing improvements.


Bridging the Gap 

As projects grow more complex and the demand for data-driven decision-making increases, reality capture and 3D modeling are proving to be essential tools for the architecture and design industry. By providing accurate, scalable, and actionable insights, these technologies help our clients reduce risk, improve efficiency, and plan with confidence. Whether applied to routine design projects, large-scale infrastructure, or climate adaptation initiatives, digital capture is shaping how professionals understand and interact with the built environment by connecting physical and digital spaces.

KEYWORDS: 3D modeling BIM (Building Information Modeling) design software drainage drones infrastructure retrofitting waterproofing system

Share This Story

Looking for a reprint of this article?
From high-res PDFs to custom plaques, order your copy today!


Adam Guadagnoli is the Project Manager and Team Lead for Arcadis Canada’s Digital Asset Delivery (D.A.D.) team. He specializes in reality capture and Scan-to-BIM, leveraging digital-twin workflows to support design teams. With 4+ years in this role, he has delivered scan projects across Canada and the U.S., including historical preservation and space analysis. His focus on standards, QA/QC, and clear handoffs improves design accuracy and efficiency.

Recommended Content

JOIN TODAY
to unlock your recommendations.

Already have an account? Sign In

  • bar graph shows LEED v4/LEED v5/LEED v6 in various colors

    When Will LEED v4 / v4.1 and LEED v5 Expire?

    The latest version of the LEED rating system, LEED v5, is...
    Sustainability
    By: Daniel Overbey
  • Celebrating Women In AEC-2026

    Celebrating Women in The AEC Industry Part 1

    A round-up of women in the design, engineering and...
    Building Envelope
    By: Lindsay Lewis
  • KEE membrane application on a roof

    A Beginner’s Guide to Single-Ply Roofing Membranes

    While PVC and TPO appear extremely similar, the chemistry...
    Low-Slope Roofs
    By: Peter Gross
Manage My Account
  • Sign up for the Newsletter
  • Online Registration
  • Manage My Preferences
  • Registration Customer Service

More Videos

Sponsored Content

Sponsored Content is a special paid section where industry companies provide high quality, objective, non-commercial content around topics of interest to the Building Enclosure audience. All Sponsored Content is supplied by the advertising company and any opinions expressed in this article are those of the author and not necessarily reflect the views of Building Enclosure or its parent company, BNP Media. Interested in participating in our Sponsored Content section? Contact your local rep!

close
  • HITT Construction headquarters
    Sponsored byBuilding Composites® LLC

    Pushing the Envelope

  • 2 construction workers and a DEXcell panel
    Sponsored byDEXcell Roof Boards

    Designing Low-Slope Roofs for Resilience

  • Bell Bank headquarters in Fargo, North Dakota
    Sponsored bySto Corp.

    Drained and Back-Ventilated Rainscreens vs Pressurized-Equalized Rainscreens

Popular Stories

graphic shows white arrows pointing to the right on a light green background

A Breakdown of Air Leakage Testing in LEED v5 BD+C

Open vs. closed cell foam in an attic

Open-Cell vs. Closed-Cell Spray Foam

skyscraper

NYC Tower Failure Offers Warning for Contractors

Building Enclosure Newsletter

BE Poll

Events

April 9, 2026

Strategies for High-Performance Below-Grade Waterproofing

Credits: 1 AIA LU/HSW ; 1 IIBEC CEH; 0.1 IACET CEU

On-Demand Designing a high-performance building enclosure requires more than just surface-level protection; it demands a rigorous, performance-based mastery of below-grade water and gas mitigation. This discussion will provide an expert-level analysis of below-grade waterproofing within the comprehensive framework of the high-performance building enclosure.

April 28, 2026

Roof Design Considerations That Prevent Installation Failures and Change Orders

Credit: 1 AIA LU/HSW; 1 IIBEC CEH; 0.1 ICC CEU

On-Demand This course provides visual examples of actual field conditions. Some good, some not so good; along with design suggestions that can cut installation costs and reduce construction change orders. Upon completion of this course, you will have a better understanding of the requirements the roofing contractor must meet to provide the specified roofing system warranty, and long-term value to the owner.

View All Submit An Event

Products

Plaster and Drywall Assemblies Manual

Plaster and Drywall Assemblies Manual

This is a comprehensive manual that goes beyond codes and standards, providing expert guidance in design, detailing, material selection and troubleshooting for plaster and drywall.

See More Products

Related Articles

  • CMUKinesiologyDrySeal_2.jpg

    Bridging the Gap at the Colorado Mesa University Department of Kinesiology

    See More
  • REC Study

    Study by REC Group: Closing the COP21 Gap by Going Solar

    See More
  • The American Institute of Architects logo

    New RAND Study Highlights Gaps Between Architecture Academia and Practice

    See More

Related Products

See More Products
  • 41G-JcZWT+L._SX342_SY445_.jpg

    The Architect's Studio Companion: Rules of Thumb for Preliminary Design, 7th Edition

  • facility.jpg

    The Facility Manager's Guide to Safety and Security

  • energy modeling.jpg

    Energy Modeling and Computations in the Building Envelope

See More Products
×

Enhance your expertise with unparalleled insights.

Join thousands of building professionals today. Shouldn’t you know what they know?

SUBSCRIBE TODAY!
  • RESOURCES
    • Advertise
    • Contact Us
    • Store
    • Want More
  • SIGN UP TODAY
    • Create Account
    • Newsletter
    • Customer Service
    • Manage Preferences
  • SERVICES
    • Marketing Services
    • Reprints
    • Market Research
    • List Rental
    • Survey/Respondent Access
  • STAY CONNECTED
    • LinkedIn
    • Facebook
    • Instagram
    • YouTube
    • X
  • PRIVACY
    • PRIVACY POLICY
    • TERMS & CONDITIONS
    • DO NOT SELL MY PERSONAL INFORMATION
    • PRIVACY REQUEST
    • ACCESSIBILITY

Copyright ©2026. All Rights Reserved BNP Media, Inc. and BNP Media II, LLC.

Design, CMS, Hosting & Web Development :: ePublishing