Ten Best Practices for Improving Window Openings
How Continuous Insulation Systems for Windows Can Help Maximize Performance
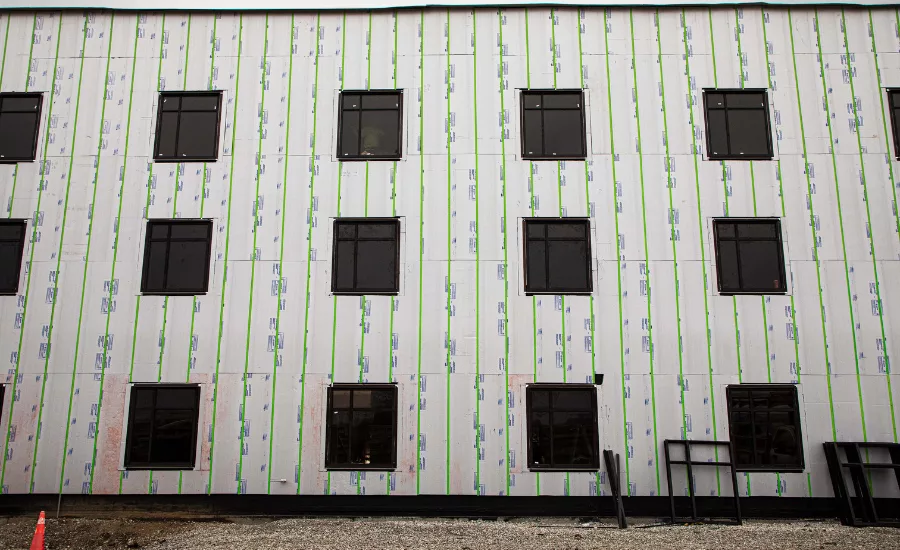
Key to maximizing efficiency of window openings is aligning the thermal plane of the window with the thermal plane of the insulation system. Shown here at the Indiana Law Enforcement Academy, the GreenGirt CMH XO window system provides the structural integrity necessary to ensure that windows seamlessly integrate with the exterior continuous insulation. All photos courtesy of Advanced Architectural Products
Window openings are integral to building design, providing natural light, ventilation, and aesthetic appeal. However, energy loss through windows can approach 60 percent of a building’s total energy loss, highlighting the critical importance of efficient window systems. Inefficient window openings not only increase energy costs but also compromise occupant comfort and contribute to higher carbon emissions, among a host of other issues.
Combating these issues requires a shift towards sustainable, energy-efficient solutions in building envelope design. Advances in technology and materials science are driving the development of innovative solutions that significantly enhance the performance of window systems. These innovations focus on improving thermal efficiency, minimizing heat transfer, and optimizing the balance between natural light and energy consumption.
By leveraging breakthroughs in insulation techniques, material conductivity, and smart integration, modern window systems can now achieve levels of energy performance previously unattainable. Innovations in manufacturing processes and material engineering also allow for more precise tailoring of window systems to meet the unique demands of diverse climates and building types.
Ten Best Practices
To support designers and installers, a list of ten best practices for energy-efficient windows and openings has been developed. This list aims to help designers and installers address key factors such as thermal performance, air leakage, and integration with building envelopes. Adhering to these practices can ensure improved energy efficiency, safety, and sustainability in window design. The list serves as a guide to achieving optimal window performance and overcoming the shortcomings associated with legacy window framing systems like conductive metal angles and inefficient wood-bucking.
1. Align Window with Insulation
For maximum thermal efficiency, it’s crucial to align the thermal plane of the window with the thermal plane of the insulation system, rather than simply aligning the window with the structural framing. By ensuring that the window aligns with the insulation, you maintain a continuous thermal barrier, which reduces heat loss in cold climates and minimizes heat gain in hot climates. GreenGirt CMH XO™, a new continuous insulation system for windows, is designed to ensure that windows seamlessly integrate with the wall insulation, maintaining thermal continuity and boosting thermal and structural performance. This alignment is critical to achieving a high-efficiency, durable building envelope that performs optimally across various climates.
2. Use Durable, Non-Conductive Materials
Specifying durable, non-conductive framing materials is essential for minimizing heat transfer and enhancing thermal performance. Conductive materials like metal compromise insulation effectiveness by allowing heat to flow through the window frame, creating thermal bridges that lead to energy loss and inconsistent interior temperatures. Composite metal hybrid materials, however, eliminate thermal bridging while maintaining structural integrity, thereby boosting energy efficiency, lowering heating and cooling costs, and improving occupant comfort.
3. Eliminate Air and Water Leaks
Properly sealing window openings with non-permeable, waterproof, and weatherproof materials is crucial for preventing air and moisture infiltration. Effective seals maintain building integrity by preventing air leaks, which can increase energy costs and decrease comfort, and water leaks can lead to mold and structural damage. Additionally, by using non-conductive materials in the framing process, thermal bridging is eliminated, which also prevents condensation or moisture from traveling through the assembly. This not only enhances thermal efficiency but also mitigates the risk of moisture-related issues that could compromise the building’s performance.
4. Combine with a Thermally Efficient Continuous Insulation Wall System
Pairing a continuous insulation system for windows with a compatible wall system maximizes thermal efficiency and eliminates weak points in the building envelope. Using a wall system like GreenGirt CMH continuous insulation system or SMARTci building enclosure system, for example, wraps the building in insulation to reduce heat transfer. Combining this with the GreenGirt CMH XO window system extends thermal protection to the window openings, which are typically weak points.
This integrated approach ensures a consistent R-value across the entire building, eliminating thermal bridges and delivering exceptional energy efficiency. The result is lower heating and cooling costs and enhanced occupant comfort.
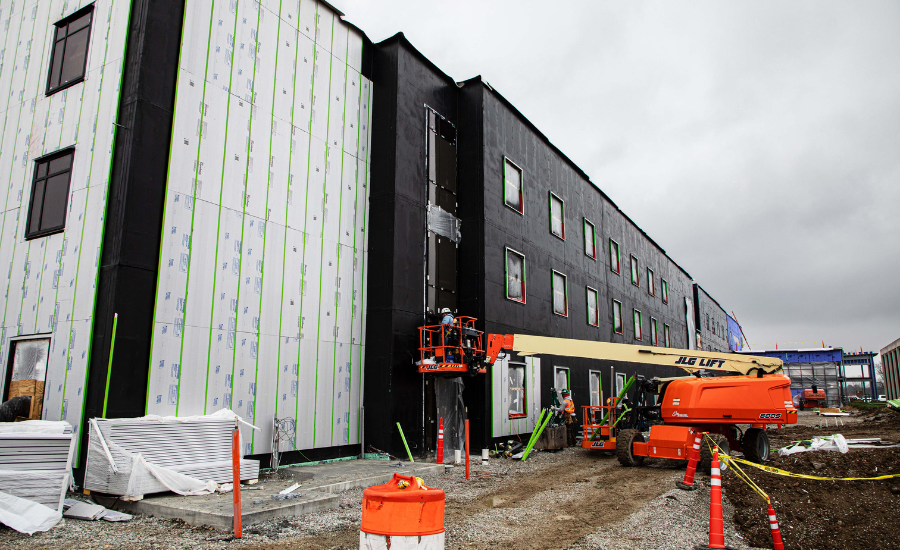
A fully integrated continuous insulation system for windows with a compatible wall system maximizes thermal efficiency and eliminates weak points in the building envelope. In this photo, the Indiana Law Enforcement Academy features GreenGirt CMH XO window system with the integrated SMARTci building enclosure system to wrap the building in insulation and reduce heat transfer.
5. Select High-Performing Windows
The design, performance, and selection of high-performing windows are crucial for meeting thermal regulations and enhancing a building’s energy efficiency. Beyond choosing windows with low U-factors to minimize heat transfer and maintain indoor comfort, it’s important to consider other key factors. Window frame materials with low thermal conductivity, such as insulated composites, help reduce thermal bridging, while advanced glazing options like double or triple panes, Low-E coatings, and gas fills enhance insulation and energy performance. Orientation, shading, and integration into the overall building envelope should be thoughtfully addressed, with certifications and ratings providing reliable performance benchmarks.
6. Opt for Manufacturers with Engineering Support
Partnering with manufacturers that provide comprehensive engineering support is essential for achieving optimal building envelope performance and seamless integration. Industry professionals rely on this technical expertise to tailor systems to project-specific requirements, prevent costly errors, and maximize thermal, structural, and energy efficiency. The team at Advanced Architectural Products provides finite element analysis of sub-framing and attachments, detailed engineering review and design assistance, as well as ongoing technical support and field coordination, with each order of its high-performance continuous insulation, building enclosure, and window support systems.
7. Adhere to Fire Safety Standards
Meeting NFPA standards is vital for minimizing fire risks. Window framing systems must have a high fire resistance compliant with fire-rated wall assemblies per NFPA 285 to prevent fire spread. Ensure that the design of systems eliminates thermal bridging while maintaining critical fire barriers.
8. Ensure Permanent Fastening
Securing permanent connections in window installations is crucial for maintaining the stability and durability of the building envelope. Proper fastening preserves structural integrity and prevents movement or misalignment. It also enhances thermal efficiency by maintaining thermal barriers and reducing heat loss or gain at window openings. Effective connections also help avoid issues like air leaks, water infiltration, and thermal bridging, which can lead to increased energy costs and decreased comfort.
9. Prioritize Ease of Installation
Ease of installation is crucial for reducing labor costs and minimizing the risk of errors. Systems that are simple and straightforward to install help streamline the process, ensuring a more efficient and cost-effective project. Legacy framing systems like conductive metal angles and inefficient wood-bucking may be easy to install, but other notable efficiency and durability challenges. The GreenGirt CMH XO system, however, is designed with simplicity in mind, offering ease of installation comparable to legacy methods.
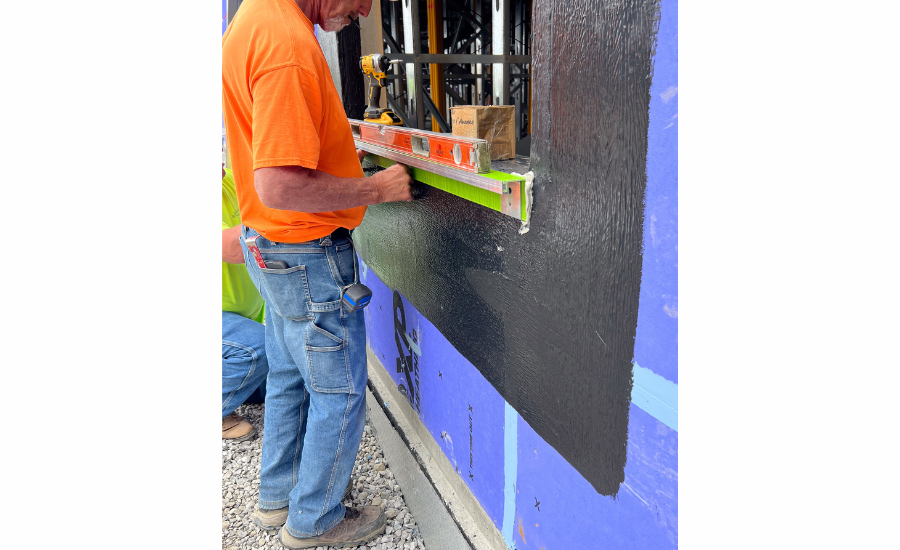
With a priority on ease of installation, the GreenGirt CMH XO system has been designed to be installed in the same manner as legacy framing systems like conductive metal angles and inefficient wood-bucking. Photo features a composite metal hybrid GreenGirt CMH XO sill component with integrated dead load clips that support the weight of the window so that it can be aligned with the plane of the exterior continuous insulation.
10. Emphasize Sustainability and Materials Health
Sustainability is crucial for reducing the environmental impact of structural framing systems for energy efficient windows and ensuring healthier indoor environments. Choosing products that adhere to sustainability standards, have a Declare label, and use only red-list free materials helps support eco-friendly practices and improves overall building efficiency.
Conclusion
Improving the energy efficiency of window openings is a pivotal step toward enhancing building performance and reducing environmental impact. By adhering to these best practices and utilizing advanced materials and techniques, designers and installers can ensure that windows contribute to sustainable, energy-efficient, and comfortable building environments, setting a standard for the future of construction.
To learn more about how the new GreenGirt CMH XO continuous insulation system for windows helps maximize performance, visit GreenGirt.com.
Looking for a reprint of this article?
From high-res PDFs to custom plaques, order your copy today!
.webp?height=740&t=1767036885&width=auto "Header - BE 1170x658 (002).png")

.webp?height=740&t=1755781744&width=auto "KEE(2).png")