Building Enclosure logo
search
cart
facebook twitter linkedin youtube instagram Spotify Podcasts Apple Podcasts Spotify Podcasts Apple Podcasts
  • Sign In
  • Create Account
  • Sign Out
  • My Account
Building Enclosure logo
  • NEWS
    • Breaking News
  • SECTIONS
    • Columns
    • Project Profiles
    • Trade Shows
    • Sponsor Insights
  • SYSTEM DESIGNS
    • Low-Slope Roofs
    • Pitched Roofs
    • Metal Roofing Materials
    • Waterproofing
    • Sustainability
    • Insulation
    • Exterior Claddings
    • Wall Systems
    • Building Envelope
  • BLOG
    • The BE Blog
  • MEDIA
    • Podcasts
    • Webinars
    • Quiz
    • Videos
    • Polls
    • Interactive Spotlights
    • Newsletter
    • Photo Galleries
  • DIRECTORIES
    • Directory: Blue Book
    • Directory: Roofing Resource
  • PRODUCTS
  • TECHNICAL
    • Codes
      • Waterproofing
      • Roofing
    • Details
      • Waterproofing
      • Roofing
  • CONTINUING ED
  • ABOUT
    • Advertise
      • Editorial Calendar
    • Contact
    • eMag Archive Issues
  • SIGN UP!
Project Profiles

Top Minor-League Ballpark Gets New Design
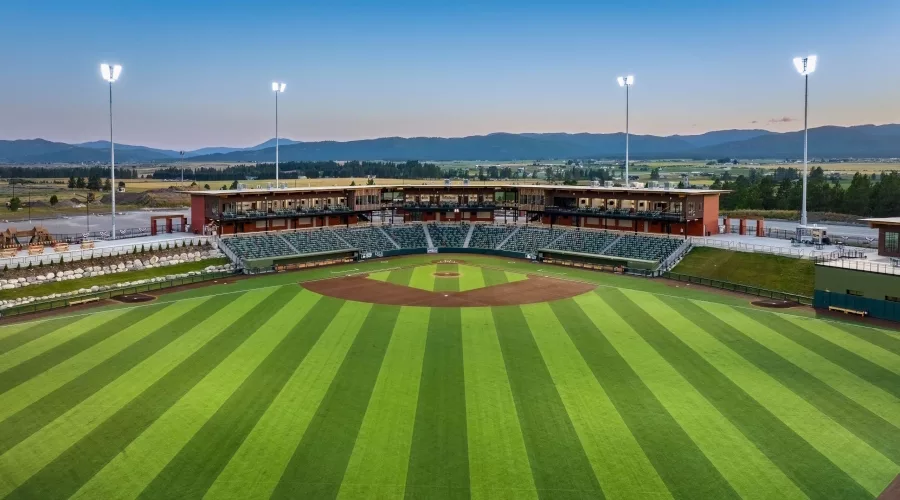
FlatheadField

Photos courtesy of alanblakely.com

Flathead Field
FlatheadField
Flathead Field
June 14, 2024

The nation’s current top minor-league ballpark, according to fans, faced more than a few hurdles during its construction. First, there was covid and related supply-chain issues, then there were the thousands of boulders that lay under the greenfield site – oh, and then there was the time factor: when buying the rights to start up an expansion team within the Pioneer League in June 2021, the team’s owner agreed to have both a team roster and a park ready for playing by the next May. Land wasn’t even purchased until August 2021, leaving less than ten months to field a team and build a park.

The first year’s games took place in a construction site featuring the minimum required facilities, but the 2023 season opened with the Glacier Range Riders from Kalispell, Mont., at home at the renamed Glacier Bank Park. Sited in Montana’s Flathead County, just outside Glacier National Park, it features all the amenities fans could want along as well as striking mountain views – and with a design that blends into its surroundings. Designers opted for a simple palette of materials that recalls classic mountain lodges, with masonry, wood timbers and architectural metal panels in a Corten-style finish that help create a sense of age, as though the park has been there for decades, despite its up-to-date features.

In another unusual twist for Glacier Bank Park, the owners also were members of the project’s building team. The Kelly family also owns Peach State Roofing, a national commercial roofing firm based out of Lawrenceville, Ga., and their team led much of the installation work, including for the architectural metal wall panels. Chris Kelly, son of company owner Marty Kelly, also led the project as owner’s rep, taking on the job of assembling a building team for a project that still had a lot of unknowns at the time.

“The two biggest challenges were, we didn’t even know the design in the beginning to start ordering long lead-time items that were still in supply crisis – the design at times changed around product availability,” he says. “Second, was the weather. Building this type of project in this timeline, alone, is challenging, but combine that with northwest Montana winter conditions and it was tough."

Architects with the Kalispell office of A&E Design didn’t have a much easier job getting up to speed at the start. Designers first developed the list of priorities the league demanded be in place before the first pitch was thrown, which included the playing field, dugouts, ticket stands, food service and restrooms.

“We started breaking it up into volumes and got some temporary trailers for the teams,” said Shane Jacobs, AIA, an associate with the firm. “Then, while this was coming together, we invited the public in while the park was still under construction – we were building the plane while we were flying it.”

But the park’s location made some of A&E’s design decisions a bit easier, Jacobs notes. “The siting of the park is really fantastic – the views are awesome and 360 degrees, and centerfield has a view right into Glacier National Park,” he says, adding that the team wanted to incorporate the idea of a national park lodge into their plans. “We wanted to make some nods to the park – it’s a lot of steel and wood.”

For the metal panels, the team opted for several products from Petersen’s PAC-CLAD lineup. These included 25,000 sq. ft. of the company’s 7/8" Corrugated Panel finished in Weathered Steel – a classic, Corten-style hue, along with 5,000 sq. ft. of the ½" Corrugated Panel in Matte Black, as well as shop-fabricated edge metals, also in Matte Black. All were fabricated from 24-gauge steel.

Timing was a critical element in the team’s specifications. “The biggest assistance we received from Petersen was helping us figure out what panels and sizes, and from what plants, were achievable in the desired architectural designs and timelines,” Kelly says. And Jacobs agrees that the tight deadlines became crucial drivers for the project, noting, “The material had to show up and be there at the right time – there was a lot to manage.”

The hard work has paid off in both fan appreciation and architectural recognition. The park was named best in the nation among Major League Baseball partner leagues in Ballpark Digest’s 2023 “Best of the Ballparks” fan vote. And the Kelly family is continuing to add features like a rooftop beer garden to help make the park a year-round facility.

“Having a franchise and then having a venue of that caliber – and seeing the fanfare that’s happening – to see it all come together and the people coming out has been awesome,” says Jacobs. “It really took all hands on deck – the owners as well – they were there with their sleeves rolled up. It very much feels like it’s a public building, and there’s pride in that.”

KEYWORDS: building design metal panels stadiums and arenas

Share This Story

Looking for a reprint of this article?
From high-res PDFs to custom plaques, order your copy today!


Recommended Content

JOIN TODAY
to unlock your recommendations.

Already have an account? Sign In

  • bar graph shows LEED v4/LEED v5/LEED v6 in various colors

    When Will LEED v4 / v4.1 and LEED v5 Expire?

    The latest version of the LEED rating system, LEED v5, is...
    Sustainability
    By: Daniel Overbey
  • Celebrating Women In AEC-2026

    Celebrating Women in The AEC Industry Part 1

    A round-up of women in the design, engineering and...
    Building Envelope
    By: Lindsay Lewis
  • KEE membrane application on a roof

    A Beginner’s Guide to Single-Ply Roofing Membranes

    While PVC and TPO appear extremely similar, the chemistry...
    Low-Slope Roofs
    By: Peter Gross
Manage My Account
  • Sign up for the Newsletter
  • Online Registration
  • Manage My Preferences
  • Registration Customer Service

More Videos

Sponsored Content

Sponsored Content is a special paid section where industry companies provide high quality, objective, non-commercial content around topics of interest to the Building Enclosure audience. All Sponsored Content is supplied by the advertising company and any opinions expressed in this article are those of the author and not necessarily reflect the views of Building Enclosure or its parent company, BNP Media. Interested in participating in our Sponsored Content section? Contact your local rep!

close
  • HITT Construction headquarters
    Sponsored byBuilding Composites® LLC

    Pushing the Envelope

  • 2 construction workers and a DEXcell panel
    Sponsored byDEXcell Roof Boards

    Designing Low-Slope Roofs for Resilience

  • Bell Bank headquarters in Fargo, North Dakota
    Sponsored bySto Corp.

    Drained and Back-Ventilated Rainscreens vs Pressurized-Equalized Rainscreens

Popular Stories

Open vs. closed cell foam in an attic

Open-Cell vs. Closed-Cell Spray Foam

graphic shows white arrows pointing to the right on a light green background

A Breakdown of Air Leakage Testing in LEED v5 BD+C

graphic shows a building destoryed by tornados with information on the amount of torandos in 2026 in the US

Record-Breaking Tornado Activity in Illinois Signals New Challenges for Architects

Building Enclosure Newsletter

BE Poll

Events

April 9, 2026

Strategies for High-Performance Below-Grade Waterproofing

Credits: 1 AIA LU/HSW ; 1 IIBEC CEH; 0.1 IACET CEU

On-Demand Designing a high-performance building enclosure requires more than just surface-level protection; it demands a rigorous, performance-based mastery of below-grade water and gas mitigation. This discussion will provide an expert-level analysis of below-grade waterproofing within the comprehensive framework of the high-performance building enclosure.

April 28, 2026

Roof Design Considerations That Prevent Installation Failures and Change Orders

Credit: 1 AIA LU/HSW; 1 IIBEC CEH; 0.1 ICC CEU

On-Demand This course provides visual examples of actual field conditions. Some good, some not so good; along with design suggestions that can cut installation costs and reduce construction change orders. Upon completion of this course, you will have a better understanding of the requirements the roofing contractor must meet to provide the specified roofing system warranty, and long-term value to the owner.

View All Submit An Event

Products

Plaster and Drywall Assemblies Manual

Plaster and Drywall Assemblies Manual

This is a comprehensive manual that goes beyond codes and standards, providing expert guidance in design, detailing, material selection and troubleshooting for plaster and drywall.

See More Products

Related Articles

  • pac clad ballpark 4

    Metal Panels Added to Minor League Ballpark Are a Home Run

    See More
  • Classic Style Meets Modern Sustainability: Frank Lloyd Wright-Inspired Home Gets New Roof

    See More
  • vit_national-aquarium-1.jpg

    The National Aquarium Gets New Glass on Pyramid Overlooking Baltimore’s Inner Harbor

    See More

Related Products

See More Products
  • 41G-JcZWT+L._SX342_SY445_.jpg

    The Architect's Studio Companion: Rules of Thumb for Preliminary Design, 7th Edition

  • interior design.jpg

    Building Cost Planning for the Design Team

  • 0-7643-2189-7.jpg

    Green Roofs: Ecological Design and Construction

See More Products
×

Enhance your expertise with unparalleled insights.

Join thousands of building professionals today. Shouldn’t you know what they know?

SUBSCRIBE TODAY!
  • RESOURCES
    • Advertise
    • Contact Us
    • Store
    • Want More
  • SIGN UP TODAY
    • Create Account
    • Newsletter
    • Customer Service
    • Manage Preferences
  • SERVICES
    • Marketing Services
    • Reprints
    • Market Research
    • List Rental
    • Survey/Respondent Access
  • STAY CONNECTED
    • LinkedIn
    • Facebook
    • Instagram
    • YouTube
    • X
  • PRIVACY
    • PRIVACY POLICY
    • TERMS & CONDITIONS
    • DO NOT SELL MY PERSONAL INFORMATION
    • PRIVACY REQUEST
    • ACCESSIBILITY

Copyright ©2026. All Rights Reserved BNP Media, Inc. and BNP Media II, LLC.

Design, CMS, Hosting & Web Development :: ePublishing