Building Enclosure logo
search
cart
facebook twitter linkedin youtube instagram Spotify Podcasts Apple Podcasts Spotify Podcasts Apple Podcasts
  • Sign In
  • Create Account
  • Sign Out
  • My Account
Building Enclosure logo
  • NEWS
    • Breaking News
  • SECTIONS
    • Columns
    • Project Profiles
    • Trade Shows
    • Sponsor Insights
  • SYSTEM DESIGNS
    • Low-Slope Roofs
    • Pitched Roofs
    • Metal Roofing Materials
    • Waterproofing
    • Sustainability
    • Insulation
    • Exterior Claddings
    • Wall Systems
    • Building Envelope
  • BLOG
    • The BE Blog
  • MEDIA
    • Podcasts
    • Webinars
    • Quiz
    • Videos
    • Polls
    • Interactive Spotlights
    • Newsletter
    • Photo Galleries
  • DIRECTORIES
    • Directory: Blue Book
    • Directory: Roofing Resource
  • PRODUCTS
  • TECHNICAL
    • Codes
      • Waterproofing
      • Roofing
    • Details
      • Waterproofing
      • Roofing
  • CONTINUING ED
  • ABOUT
    • Advertise
      • Editorial Calendar
    • Contact
    • eMag Archive Issues
  • SIGN UP!
Project Profiles

New Multifamily Residence Enlivens Local Neighborhood
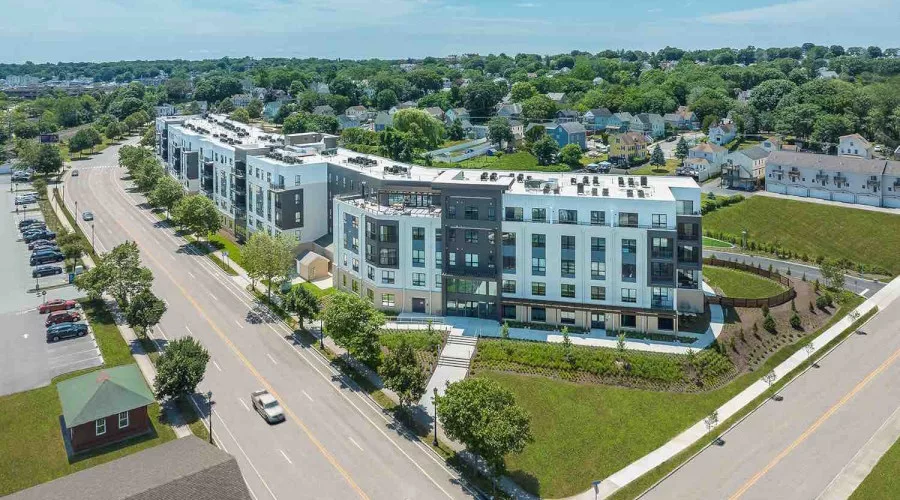
THe Beam_S+P_Photography courtesy of RJ Development_DJI_20230703123230_0283_D-Edit.jpg
Photography by TJW DRONESCAPING
Aerial photo of The Beam apartments on Howard Street in New London, Connecticut
November 6, 2023

Marking the epicenter of New London, Conn.’s renaissance, a new multifamily rental community built on the corner of Hamilton and Howard streets is bringing new life to the neighborhood with welcoming market-rate residences. 

Called The Beam and designed in two phases by architecture, art, and advisory firm Svigals + Partners with RJ Development, the new five-story, wood-framed residence orients northward to downtown New London and to the east facing Fort Trumbull Park and the Thames River, offering expansive waterfront views and easy park access. 

“As one of the first new projects to be built in New London for some time, The Beam is a welcomed stimulus for interest and activity in the region,” says Svigals + Partners’ architect Ron Cooper, AIA. “Now, some 1,000 people have a beautiful and inviting place to call home, attracting new retail, restaurant, and business development.” 

  

The building’s arresting focal point at its front corner enlivens the community with an overlook of New London’s Shaw Cove and establishes the main entrance of the 170,000-square-foot residence. An additional entry off the parking area entry is marked by a mini rotary. Sizeable and connected, the development’s dual wing configuration aligns with the curved site, adding a sense of intrigue to the waterfront neighborhood, with the south wing’s 130-foot-long expanse angled to the right and the north wing, at 215 feet long, situated in a straight line to the left. 

Svigals + Partners’ architects varied the building’s window sizes and created top-level setbacks, creating interest and bringing balance to the residence’s large scale. The upper apartments’ cantilevered balconies add further dimension to the building exterior, and the variety of exterior finishes visually break up the towers’ long expanses plus differentiate the building’s entry points for easy identification. In all, the development presents 203 market-rate apartments with modern finishes and conveniences, including studio, one- and two-bedroom units, some with balconies and expansive water views. The entire building meets FHA requirements regarding accessibility. 

“RJ Development is thrilled to have had the opportunity to work with and within the City of New London to develop and deliver our newest multi-family project, the Beam,” says Jason Rudnick, principal of RJ Development, adding “The Beam” refers to a nautical term and is a nod to the region's rich maritime history. “The project team that assisted us has been an excellent partner in creating a dynamic project that adds to New London’s vitality in a meaningful way.”
  

Early site improvements by the multidisciplinary design team transformed the site for development by addressing local flood plain elevations. The Beam consists entirely of wood frame construction which allows for an accelerated timeline and cost savings to the client. The project’s team of experts also applied comprehensive protections to meet appropriate fire-ratings. As well, the prefabricated interior walls were fitted and sealed onsite, as required, including customized adjustments for interior air shafts, piping for gas lines, and utility meters in each apartment.



Beyond strengthening the community with needed housing, The Beam also offers a suite of amenities that encompass a large parking lot, a fifth-floor outdoor terrace, fitness center, club room with kitchenette, business enclave for remote work, fire-pit lounge and outdoor grilling area, dog park, and walking path. In the indoor common areas, the design team created wayfinding signage and incorporated a variety of lighting fixtures, changing floor levels, and finish treatments. Each element generates interest through the long corridors and direct residents to apartment floors and amenity spaces, including observing elevator areas with blue-painted soffits. 
  

Key collaborators on The Beam included E2 Engineers for structural engineering, Collective Design & Associates for MEP, Langan for site/civil, and Laura Malloy of Malloy Interiors for interior design. In addition to The Beam, among Svigals + Partners’ other leading architectural solutions for multifamily residences and mixed-use developments are The Atwood and Park View Apartments in West Haven, Conn., and College & Crown Apartments in New Haven, Conn.

KEYWORDS: mixed-use project multi-family buildings

Share This Story

Looking for a reprint of this article?
From high-res PDFs to custom plaques, order your copy today!


Recommended Content

JOIN TODAY
to unlock your recommendations.

Already have an account? Sign In

  • bar graph shows LEED v4/LEED v5/LEED v6 in various colors

    When Will LEED v4 / v4.1 and LEED v5 Expire?

    The latest version of the LEED rating system, LEED v5, is...
    Sustainability
    By: Daniel Overbey
  • Celebrating Women In AEC-2026

    Celebrating Women in The AEC Industry Part 1

    A round-up of women in the design, engineering and...
    Building Envelope
    By: Lindsay Lewis
  • KEE membrane application on a roof

    A Beginner’s Guide to Single-Ply Roofing Membranes

    While PVC and TPO appear extremely similar, the chemistry...
    Low-Slope Roofs
    By: Peter Gross
Manage My Account
  • Sign up for the Newsletter
  • Online Registration
  • Manage My Preferences
  • Registration Customer Service

More Videos

Sponsored Content

Sponsored Content is a special paid section where industry companies provide high quality, objective, non-commercial content around topics of interest to the Building Enclosure audience. All Sponsored Content is supplied by the advertising company and any opinions expressed in this article are those of the author and not necessarily reflect the views of Building Enclosure or its parent company, BNP Media. Interested in participating in our Sponsored Content section? Contact your local rep!

close
  • HITT Construction headquarters
    Sponsored byBuilding Composites® LLC

    Pushing the Envelope

  • 2 construction workers and a DEXcell panel
    Sponsored byDEXcell Roof Boards

    Designing Low-Slope Roofs for Resilience

  • Bell Bank headquarters in Fargo, North Dakota
    Sponsored bySto Corp.

    Drained and Back-Ventilated Rainscreens vs Pressurized-Equalized Rainscreens

Popular Stories

Open vs. closed cell foam in an attic

Open-Cell vs. Closed-Cell Spray Foam

graphic shows white arrows pointing to the right on a light green background

A Breakdown of Air Leakage Testing in LEED v5 BD+C

graphic shows a building destoryed by tornados with information on the amount of torandos in 2026 in the US

Record-Breaking Tornado Activity in Illinois Signals New Challenges for Architects

Building Enclosure Newsletter

BE Poll

Events

April 9, 2026

Strategies for High-Performance Below-Grade Waterproofing

Credits: 1 AIA LU/HSW ; 1 IIBEC CEH; 0.1 IACET CEU

On-Demand Designing a high-performance building enclosure requires more than just surface-level protection; it demands a rigorous, performance-based mastery of below-grade water and gas mitigation. This discussion will provide an expert-level analysis of below-grade waterproofing within the comprehensive framework of the high-performance building enclosure.

April 28, 2026

Roof Design Considerations That Prevent Installation Failures and Change Orders

Credit: 1 AIA LU/HSW; 1 IIBEC CEH; 0.1 ICC CEU

On-Demand This course provides visual examples of actual field conditions. Some good, some not so good; along with design suggestions that can cut installation costs and reduce construction change orders. Upon completion of this course, you will have a better understanding of the requirements the roofing contractor must meet to provide the specified roofing system warranty, and long-term value to the owner.

View All Submit An Event

Products

Plaster and Drywall Assemblies Manual

Plaster and Drywall Assemblies Manual

This is a comprehensive manual that goes beyond codes and standards, providing expert guidance in design, detailing, material selection and troubleshooting for plaster and drywall.

See More Products

Related Articles

  • New Standard in Multifamily Window Performance

    See More
  • Seattle-based Olson Kundig designs building on corner

    Glass Combines with Brick to Help Blend New Office Structure with Historic Seattle Neighborhood

    See More
  • Dickinson College

    New Residence Hall Showcases Zinc Exterior

    See More

Related Products

See More Products
  • 0-7643-2189-7.jpg

    Green Roofs: Ecological Design and Construction

  • bni book

    BNi General Construction Costbook 2026 (Print Edition)

  • 41G-JcZWT+L._SX342_SY445_.jpg

    The Architect's Studio Companion: Rules of Thumb for Preliminary Design, 7th Edition

See More Products
×

Enhance your expertise with unparalleled insights.

Join thousands of building professionals today. Shouldn’t you know what they know?

SUBSCRIBE TODAY!
  • RESOURCES
    • Advertise
    • Contact Us
    • Store
    • Want More
  • SIGN UP TODAY
    • Create Account
    • Newsletter
    • Customer Service
    • Manage Preferences
  • SERVICES
    • Marketing Services
    • Reprints
    • Market Research
    • List Rental
    • Survey/Respondent Access
  • STAY CONNECTED
    • LinkedIn
    • Facebook
    • Instagram
    • YouTube
    • X
  • PRIVACY
    • PRIVACY POLICY
    • TERMS & CONDITIONS
    • DO NOT SELL MY PERSONAL INFORMATION
    • PRIVACY REQUEST
    • ACCESSIBILITY

Copyright ©2026. All Rights Reserved BNP Media, Inc. and BNP Media II, LLC.

Design, CMS, Hosting & Web Development :: ePublishing