Building Enclosure logo
search
cart
facebook twitter linkedin youtube instagram Spotify Podcasts Apple Podcasts Spotify Podcasts Apple Podcasts
  • Sign In
  • Create Account
  • Sign Out
  • My Account
Building Enclosure logo
  • NEWS
    • Breaking News
  • SECTIONS
    • Columns
    • Project Profiles
    • Trade Shows
    • Sponsor Insights
  • SYSTEM DESIGNS
    • Low-Slope Roofs
    • Pitched Roofs
    • Metal Roofing Materials
    • Waterproofing
    • Sustainability
    • Insulation
    • Exterior Claddings
    • Wall Systems
    • Building Envelope
  • BLOG
    • The BE Blog
  • MEDIA
    • Podcasts
    • Webinars
    • Quiz
    • Videos
    • Polls
    • Interactive Spotlights
    • Newsletter
    • Photo Galleries
  • DIRECTORIES
    • Directory: Blue Book
    • Directory: Roofing Resource
  • PRODUCTS
  • TECHNICAL
    • Codes
      • Waterproofing
      • Roofing
    • Details
      • Waterproofing
      • Roofing
  • CONTINUING ED
  • ABOUT
    • Advertise
      • Editorial Calendar
    • Contact
    • eMag Archive Issues
  • SIGN UP!
Project Profiles

Efficient Modular Design Becomes Homeless Solution
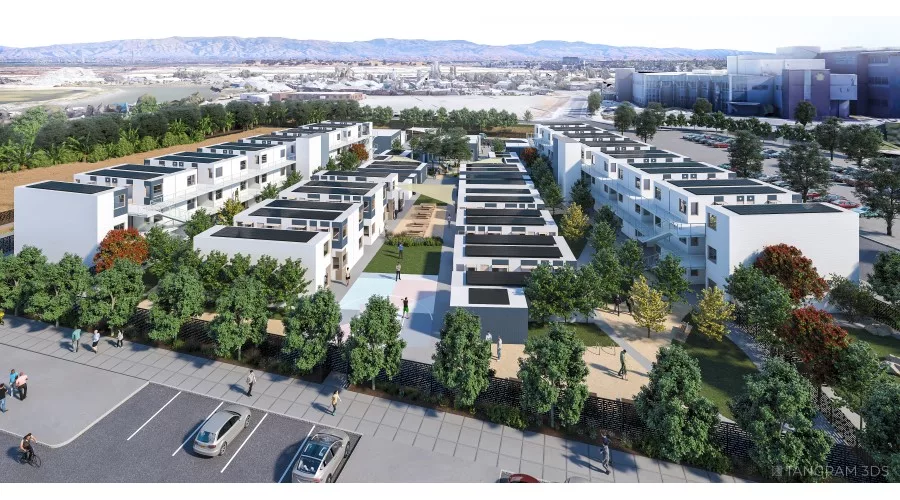
3496ARC Navigation Center, View3a.jpg

All photos courtesy of C.C. Sullivan.

May 8, 2023

From San Mateo County: "The Navigation Center will provide a 240-bed, state-of-the-art shelter east of Highway 101 off of Maple Street, and will provide intensive counseling and other support services. The completed facility will include private sleeping units, shared toilet/showers, dining services, and support modules as well as outdoor areas for activities."

"The project objective is to rapidly develop and install the Navigation Center on a 2.5-acre, undeveloped site located at 1469 Maple Street in Redwood City, Calif., that provides a safe and dignified atmosphere to serve the needs of the clients and social services operators for decades. In addition, 10 acres along the nearby waterfront will be converted into future park space, waterfront recreation and open space.”

"The County goal is to achieve functional zero homelessness, meaning that anyone who desires shelter can access it through an array of County facilities and programs.”


Project Background (from the Architect)

The project team includes San Mateo County, XL Construction, and architect The Office of Charles F. Bloszies. 

The work debuts in one of the first Bay Area jurisdictions to benefit from the second round of California’s Homekey program. About $55.3 million of Homekey 2.0 funding is invested in the modular Navigation Center for development and operation, according to the architect Charles F. Bloszies, FAIA, who designed the facility, working in collaboration with XL Construction.

“This idea is novel, but not experimental,” says Bloszies, who has calls his design solution for similar works by the name Step(1) Housing, and who has led the design of numerous navigation centers and supportive interim housing facilities in San Francisco, Mountain View, Palo Alto, and San Jose. “It stems from listening to unhoused people themselves and to the social service providers who have devoted their careers to taking on one of society’s most intractable problems: homelessness.”

The compact campus employs modular units to create individual sleeping units, most with private bathrooms, connected to other residents by shared services and community spaces. Instead of the congregate dorm-style shelters found in many U.S. cities, this approach gives each resident a private, lockable, conditioned sleeping space.
 
Metrics from studies by social service groups, including Menlo Park-based LifeMoves, show this type of supportive setting works very well, with average resident stays of three to six months. The project has been developed and managed by the San Mateo County Project Development Unit (PDU) under a design-build contract employed for all construction undertaken by the county.
 
Background: A Path to Housing

According to San Mateo County Board of Supervisors member David Canepa, the Redwood City facility’s opening next week, is “a huge, huge, huge day of celebration.” He added, “It creates a path for us to take those people who are unhoused and to give them housing.”

For a prior 100-unit project in Mountain View, Calif., also designed by the Office of Charles F. Bloszies, FAIA, Gov. Gavin Newsom said the approach “is exactly the kind of project that needs to be replicated, using modular prefabricated buildings that can be stood up at blazing fast speeds and at a fraction of the cost of normal housing.


"Bloszies points to recent studies showing that these “short-term, dignified environments where community members can be housed and supported with a range of critical services” take about six months to build, at a per-unit cost significantly lower than that for conventional construction. The key to successful execution is collaboration among local municipalities, approval agencies, designers, modular vendors, and especially the general contractor — in the cases cited above, XL Construction of Milpitas, Calif.


According to San Mateo County’s last count, over 1,500 people there are homeless. Redwood City determined that in early 2022 over 100 unhoused people lived in 25 encampments. About half of those unhoused people told city officials they became homeless during the pandemic.
 
 The new Redwood City solution is hailed as “revolutionary” by County Executive Officer Michael Callagy, who said in a statement, "This will change the face of homelessness in our county. This is a tremendous opportunity to help our entire community by ensuring that every homeless individual who wants shelter can find it and [is] treated with dignity and respect. These are real people with real issues and these funds will change lives.”
KEYWORDS: modular system multi-family buildings

Share This Story

Looking for a reprint of this article?
From high-res PDFs to custom plaques, order your copy today!


Recommended Content

JOIN TODAY
to unlock your recommendations.

Already have an account? Sign In

  • bar graph shows LEED v4/LEED v5/LEED v6 in various colors

    When Will LEED v4 / v4.1 and LEED v5 Expire?

    The latest version of the LEED rating system, LEED v5, is...
    Sustainability
    By: Daniel Overbey
  • Celebrating Women In AEC-2026

    Celebrating Women in The AEC Industry Part 1

    A round-up of women in the design, engineering and...
    Building Envelope
    By: Lindsay Lewis
  • KEE membrane application on a roof

    A Beginner’s Guide to Single-Ply Roofing Membranes

    While PVC and TPO appear extremely similar, the chemistry...
    Low-Slope Roofs
    By: Peter Gross
Manage My Account
  • Sign up for the Newsletter
  • Online Registration
  • Manage My Preferences
  • Registration Customer Service

More Videos

Sponsored Content

Sponsored Content is a special paid section where industry companies provide high quality, objective, non-commercial content around topics of interest to the Building Enclosure audience. All Sponsored Content is supplied by the advertising company and any opinions expressed in this article are those of the author and not necessarily reflect the views of Building Enclosure or its parent company, BNP Media. Interested in participating in our Sponsored Content section? Contact your local rep!

close
  • HITT Construction headquarters
    Sponsored byBuilding Composites® LLC

    Pushing the Envelope

  • 2 construction workers and a DEXcell panel
    Sponsored byDEXcell Roof Boards

    Designing Low-Slope Roofs for Resilience

  • Bell Bank headquarters in Fargo, North Dakota
    Sponsored bySto Corp.

    Drained and Back-Ventilated Rainscreens vs Pressurized-Equalized Rainscreens

Popular Stories

Open vs. closed cell foam in an attic

Open-Cell vs. Closed-Cell Spray Foam

graphic shows white arrows pointing to the right on a light green background

A Breakdown of Air Leakage Testing in LEED v5 BD+C

graphic shows a building destoryed by tornados with information on the amount of torandos in 2026 in the US

Record-Breaking Tornado Activity in Illinois Signals New Challenges for Architects

Building Enclosure Newsletter

BE Poll

Events

April 9, 2026

Strategies for High-Performance Below-Grade Waterproofing

Credits: 1 AIA LU/HSW ; 1 IIBEC CEH; 0.1 IACET CEU

On-Demand Designing a high-performance building enclosure requires more than just surface-level protection; it demands a rigorous, performance-based mastery of below-grade water and gas mitigation. This discussion will provide an expert-level analysis of below-grade waterproofing within the comprehensive framework of the high-performance building enclosure.

April 28, 2026

Roof Design Considerations That Prevent Installation Failures and Change Orders

Credit: 1 AIA LU/HSW; 1 IIBEC CEH; 0.1 ICC CEU

On-Demand This course provides visual examples of actual field conditions. Some good, some not so good; along with design suggestions that can cut installation costs and reduce construction change orders. Upon completion of this course, you will have a better understanding of the requirements the roofing contractor must meet to provide the specified roofing system warranty, and long-term value to the owner.

View All Submit An Event

Products

Plaster and Drywall Assemblies Manual

Plaster and Drywall Assemblies Manual

This is a comprehensive manual that goes beyond codes and standards, providing expert guidance in design, detailing, material selection and troubleshooting for plaster and drywall.

See More Products

Related Articles

  • citizenM Bowery Hotel

    Modular Construction as a Post COVID-19 Design Alternative

    See More
  • Anderson Anderson Architecture and Triumph Modular Corporation Earn Awards for Design Excellence for Modular Building

    See More
  • Ox

    Continuous Insulation: A Modern, Energy-Efficient Solution for Builders and Building Owners

    See More

Related Products

See More Products
  • 9780128207918.jpg

    Eco-efficient Materials for Reducing Cooling Needs in Buildings and Construction 1st Edition

  • ecology.jpg

    Architecture and Systems Ecology: Thermodynamic Principles of Environmental Building Design, in three parts

  • 1118458605.jpg

    Sustainable Facades: Design Methods for High-Performance Building Envelopes

See More Products
×

Enhance your expertise with unparalleled insights.

Join thousands of building professionals today. Shouldn’t you know what they know?

SUBSCRIBE TODAY!
  • RESOURCES
    • Advertise
    • Contact Us
    • Store
    • Want More
  • SIGN UP TODAY
    • Create Account
    • Newsletter
    • Customer Service
    • Manage Preferences
  • SERVICES
    • Marketing Services
    • Reprints
    • Market Research
    • List Rental
    • Survey/Respondent Access
  • STAY CONNECTED
    • LinkedIn
    • Facebook
    • Instagram
    • YouTube
    • X
  • PRIVACY
    • PRIVACY POLICY
    • TERMS & CONDITIONS
    • DO NOT SELL MY PERSONAL INFORMATION
    • PRIVACY REQUEST
    • ACCESSIBILITY

Copyright ©2026. All Rights Reserved BNP Media, Inc. and BNP Media II, LLC.

Design, CMS, Hosting & Web Development :: ePublishing