The Proper Fastening Systems Are Essential for Ensuring Long-time Rainscreen Siding Results
.webp?t=1653479884&width=1080)
All photos courtesy of Nova USA Wood Products
.webp?t=1653479754&width=1080)
.webp?t=1653479755&width=1080)
Rainscreen siding was originally developed hundreds of years ago to protect the underlaying walls and outer cladding of buildings from water and moisture damage. In fact, the basic practice dates back to the 12th century in Norway when wood structures were built with closed joints and top and bottom openings to ventilate timber cladding and circulate air around the individual boards.
However, the difference is that today’s Rainscreen siding options are far more advanced with aesthetics, budget and climate all playing major roles in their specification. The problem is that every style has its own plus and minuses. For instance, exotic hardwoods like Batu / Red Balau, Ipe, and Cumaru woods need a minimal amount of maintenance to provide a luxurious and long-lasting look and feel, while metal siding can dent or fade over time, vinyl will easily crack on impact and fiber cement can be prohibitively expensive.
It is for these reasons that Rainscreen siding designed with tropical hardwoods has become the preferred option for resorts, luxury homes and other high-end applications. Nonetheless, there are considerations. The reality is that anything designed with wood has the potential to expand and contract in response to the varying humidity and/or moisture levels. This is particularly true for Rainscreen siding applications, where the wood will likely swell on rainy or foggy days and then shrink when the weather is especially dry.

Plus, wood is unique in the way that it does not move evenly in all three directions. In the longitudinal direction, the wood is extremely stable and exhibits virtually no movement whatsoever as the moisture content changes. In the radial direction. From the center of the tree to the bark, the wood can move about half as much as it does in the tangential direction or along the growth rings of the tree. Subsequently, wood boards are most stable when the growth rings are oriented in the same direction as the piece’s thickness, which is commonly referred to as the vertical grain or quartersawn lumber.
That said, the issues surrounding the mounting of Rainscreen wood siding properly are typically the same as installing decking. The system must allow for the natural movement of the wood due to its constant expansion and contraction from moisture. This is why the specification of fasteners is so essential to the system’s long-lasting results, especially when faced with highly-corrosive coastal weather conditions, temperature extremes and high-wind, frequent-storm environments.
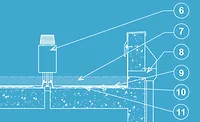
Depending on the siding material, the latest fastening technologies involve the use of 6/6 ballistic grade nylon. Lightweight and easy to handle, these clips are highly-resistant to abrasions, dampen noise and offer enhanced thermal bridging properties, which can reduce energy costs by minimizing the amount of heat transferred through the building envelope. They also work equally well with hardwoods such as Batu, Ipe and Cumaru hardwood siding, as well as softwoods like Cedar, Redwood and Douglas Fir. Unlike many other wood siding fastening systems, these new clip fasteners also provide a ¾” stand-off from the structure and can be drilled right into the studs over the house-wrap. This eliminates the added need to buy, cut and install furring strips, while ensuring fast, easy installations.
Resilient Clip System Installation Tips
• Prevent moisture intrusion with a weather-resistive barrier or house wrap
• Create a level horizontal baseline for the siding will align. Mark stud location
• Install the first series of clips on the baseline, screwing through the weather-resistive barrier to the stud. Align each starter clip with the marked studs. Make sure that the clip tops are level and evenly spaced
• Screw strips of Cor-A-Vent into the WRB and sheathing so that it fills the space behind the clips. The Cor-A-Vent should run just above the baseline behind the siding to permit airflow and eliminate pests.
• Install the siding boards on top of the starter clips. Be sure the boards fit tightly against each other. End cuts should be perfectly square
• Fit the next course of clips over the first row of siding boards. Ensure that the edges are engaged – use a rubber mallet to carefully align panels
• Once the clips are engaged, connect the second set of clips, driving one or two screws through the siding fastener into the stud. Ensure clips are level throughout the installation
• Install clips and boards until the top is reached. Clips will usually require only one screw once past the first few rows
• Screw another course of Cor-A-Vent behind the final row of boards
• Leave at least 1/8” gap between the top of the panel and the ceiling soffit to enhance air circulation
• The final row may need to be cut down with a saw in order to fit the vertical space. Apply 3/4” blocking behind where the top clip would sit. Face screw the panel and blocking into the stud. Use a screw and plug system to hide the screw on this top row only
As a result, the newest generation of hidden fasteners have gained increased popularity due to their ability to ensure superior aesthetics, while enhancing the insulation and resilience of Rainscreen siding systems. This includes greatly reducing the possibility of issues like cupping, warping, and swelling by providing the necessary air-gap between the hardwood boards. Another benefit surrounds the ability to expand when the panels swell and then compress the boards back into their original form when the weather cools. For example, when the wood dries out, the spring clip will automatically move the boards back into place, centered perfectly, and securely fastened to the side of the structure.
So, never forget it’s not just about the siding. The method for securing Rainscreen siding panels is as important as the material, color, and style for achieving long-term results.
The problem is that fasteners are far too often an afterthought for many builders. Always remember that there can be a broad disparity between the quality and design of varying systems. The best will not only withstand the rigors of highly corrosive environments, but also accommodate the siding’s natural swelling and shrinkage. This is commonly achieved with systems built with superior, lightweight designs that offer high strength-to-weight ratios and the quality, performance and consistency needed to ensure beautiful exterior cladding results that will last for years, if not decades.
Looking for a reprint of this article?
From high-res PDFs to custom plaques, order your copy today!
.webp?height=740&t=1767036885&width=auto "Header - BE 1170x658 (002).png")

.webp?height=740&t=1755781744&width=auto "KEE(2).png")

.webp?height=200&t=1648064164&width=200 "ExoClad-QuickClip-Nylon-Ortho (002).jpg")