Building Enclosure logo
search
cart
facebook twitter linkedin youtube instagram Spotify Podcasts Apple Podcasts Spotify Podcasts Apple Podcasts
  • Sign In
  • Create Account
  • Sign Out
  • My Account
Building Enclosure logo
  • NEWS
    • Breaking News
  • SECTIONS
    • Columns
    • Project Profiles
    • Trade Shows
    • Sponsor Insights
  • SYSTEM DESIGNS
    • Low-Slope Roofs
    • Pitched Roofs
    • Metal Roofing Materials
    • Waterproofing
    • Sustainability
    • Insulation
    • Exterior Claddings
    • Wall Systems
    • Building Envelope
  • BLOG
    • The BE Blog
  • MEDIA
    • Podcasts
    • Webinars
    • Quiz
    • Videos
    • Polls
    • Interactive Spotlights
    • Newsletter
    • Photo Galleries
  • DIRECTORIES
    • Directory: Blue Book
    • Directory: Roofing Resource
  • PRODUCTS
  • TECHNICAL
    • Codes
      • Waterproofing
      • Roofing
    • Details
      • Waterproofing
      • Roofing
  • CONTINUING ED
  • ABOUT
    • Advertise
      • Editorial Calendar
    • Contact
    • eMag Archive Issues
  • SIGN UP!
Project Profiles

First Ground-up Development in San Francisco’s Union Square in Over 20 Years
MBH architects 2.jpg

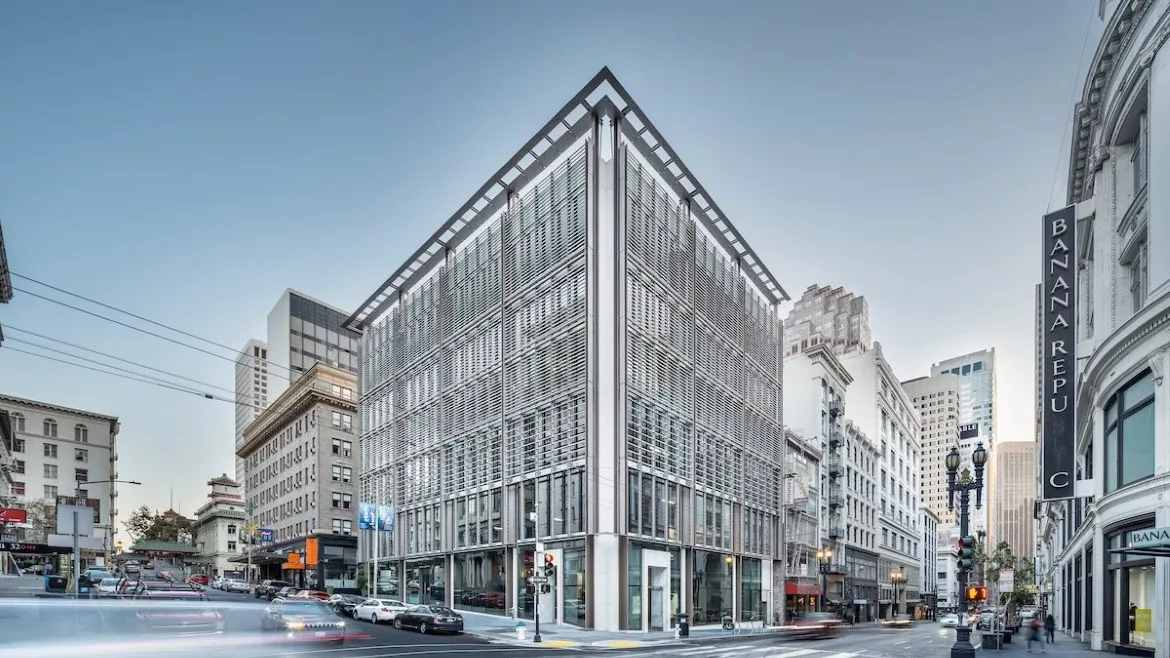
Image courtesy of MBH Architects.

December 27, 2021

Leaders in award-winning architecture, California-based MBH Architects is excited to announce the completion of 300 Grant Ave, a ground-up, 70,000-square-foot retail and office mixed-use development located in the heart of San Francisco’s downtown shopping district. The Lincoln Property Company development will breathe new life and opportunity to the prominent corner of Grant Avenue and Sutter Street, which sits at the iconic gates of Chinatown. The site boasts approximately 28,100 square feet of retail and 41,500 square feet of Class A office space.

Sitting within the historic Kearny/Market/Mason/Sutter Conservation district, 300 Grant Ave is distinguished by its remarkable affinity within the Union Square area, inspired and defined by classical proportions and modern detailing. As the first ground-up development completed in Union Square in over 20 years, 300 Grant Ave signifies an important architectural and economic milestone in the neighborhood’s history, exemplifying the architecture that will shape San Francisco’s 21st century landscape.

“Union Square is in many ways a representation of San Francisco itself, with its large and small, tall and short, colorful and quaint buildings, all standing shoulder to shoulder in incredible harmony,” says John McNulty, Founding Principal and Architect, MBH Architects. “Engaging with this sense of rhythm was one of our design goals; we were intent on bringing to life a building that is complementary to the neighborhood and adds to the enjoyment of walking and being in the area.”

The six-story building houses three levels of boutique office spaces above three floors of prime high-street retail spaces in the city’s premier shopping destination. Floor-to-ceiling windows bathe the interiors with natural light, while horizontal scrim with a terra cotta finish, wrapped around the top four floors, provide a sense of privacy and sunlight diffusion. In an effort to meld the public areas with the private tenant spaces, the formerly underutilized side alley—Harlan Place–was transformed into a publicly-accessible parklet, complete with permanent and temporary seating and a wind-generated public art component, created by local artist Ned Kahn. 

A project originally conceived in 2004, MBH Architects was initially commissioned by the first prospective developer to undertake a design assessment for the site. In 2014, Lincoln Property Company became the official developer, tapping MBH to realize their vision of a mixed-use retail and commercial office. As the architect-of-record, MBH worked to ensure the development stayed below the high-rise safety requirements of the building code while providing a design-forward space on-par with the prospective retail and technology-company tenants. MBH also brought on board renowned and historic architects, Turnbull and Associates, to help achieve this goal. 

“Our collaboration with Page & Turnbull brought forward the design concepts that clearly respected the past, while also encapsulating how current building technology and sustainable architecture could be effectively woven within the fabric of the exterior design,” adds McNulty.

For over a decade, the MBH team has worked tirelessly to achieve Lincoln Property Company’s vision of furthering Union Square’s reputation as the prime Bay Area retail district, and its significance as a cultural and commercial hub for both residents and tourists alike. 

KEYWORDS: mixed-use project terra cotta

Share This Story

Looking for a reprint of this article?
From high-res PDFs to custom plaques, order your copy today!


Recommended Content

JOIN TODAY
to unlock your recommendations.

Already have an account? Sign In

  • bar graph shows LEED v4/LEED v5/LEED v6 in various colors

    When Will LEED v4 / v4.1 and LEED v5 Expire?

    The latest version of the LEED rating system, LEED v5, is...
    Sustainability
    By: Daniel Overbey
  • Celebrating Women In AEC-2026

    Celebrating Women in The AEC Industry Part 1

    A round-up of women in the design, engineering and...
    Building Envelope
    By: Lindsay Lewis
  • KEE membrane application on a roof

    A Beginner’s Guide to Single-Ply Roofing Membranes

    While PVC and TPO appear extremely similar, the chemistry...
    Low-Slope Roofs
    By: Peter Gross
Manage My Account
  • Sign up for the Newsletter
  • Online Registration
  • Manage My Preferences
  • Registration Customer Service

More Videos

Sponsored Content

Sponsored Content is a special paid section where industry companies provide high quality, objective, non-commercial content around topics of interest to the Building Enclosure audience. All Sponsored Content is supplied by the advertising company and any opinions expressed in this article are those of the author and not necessarily reflect the views of Building Enclosure or its parent company, BNP Media. Interested in participating in our Sponsored Content section? Contact your local rep!

close
  • HITT Construction headquarters
    Sponsored byBuilding Composites® LLC

    Pushing the Envelope

  • 2 construction workers and a DEXcell panel
    Sponsored byDEXcell Roof Boards

    Designing Low-Slope Roofs for Resilience

  • Bell Bank headquarters in Fargo, North Dakota
    Sponsored bySto Corp.

    Drained and Back-Ventilated Rainscreens vs Pressurized-Equalized Rainscreens

Popular Stories

Open vs. closed cell foam in an attic

Open-Cell vs. Closed-Cell Spray Foam

graphic shows white arrows pointing to the right on a light green background

A Breakdown of Air Leakage Testing in LEED v5 BD+C

graphic shows a building destoryed by tornados with information on the amount of torandos in 2026 in the US

Record-Breaking Tornado Activity in Illinois Signals New Challenges for Architects

Building Enclosure Newsletter

BE Poll

Events

April 9, 2026

Strategies for High-Performance Below-Grade Waterproofing

Credits: 1 AIA LU/HSW ; 1 IIBEC CEH; 0.1 IACET CEU

On-Demand Designing a high-performance building enclosure requires more than just surface-level protection; it demands a rigorous, performance-based mastery of below-grade water and gas mitigation. This discussion will provide an expert-level analysis of below-grade waterproofing within the comprehensive framework of the high-performance building enclosure.

April 28, 2026

Roof Design Considerations That Prevent Installation Failures and Change Orders

Credit: 1 AIA LU/HSW; 1 IIBEC CEH; 0.1 ICC CEU

On-Demand This course provides visual examples of actual field conditions. Some good, some not so good; along with design suggestions that can cut installation costs and reduce construction change orders. Upon completion of this course, you will have a better understanding of the requirements the roofing contractor must meet to provide the specified roofing system warranty, and long-term value to the owner.

View All Submit An Event

Products

Plaster and Drywall Assemblies Manual

Plaster and Drywall Assemblies Manual

This is a comprehensive manual that goes beyond codes and standards, providing expert guidance in design, detailing, material selection and troubleshooting for plaster and drywall.

See More Products

Related Articles

  • Breaking News

    First BREEAM US Certification in San Francisco

    See More
  • IREM Industry Partner of the Year_.jpg

    Western Specialty Contractors Branches in San Francisco and Cleveland Take Home Top Industry Honors

    See More
  • the-diego-rivera-theater-04-copyright-lmn-architects.jpg

    Unveiled: The Design of the Diego Rivera Theater in San Francisco

    See More

Related Products

See More Products
  • bni book

    2026 BNi Square Foot Costbook

  • ecology.jpg

    Architecture and Systems Ecology: Thermodynamic Principles of Environmental Building Design, in three parts

  • interior design.jpg

    Building Systems in Interior Design

See More Products

Events

View AllSubmit An Event
  • October 16, 2025

    Development and Adoption of Air Leakage in Building Codes

    Credits: 1 AIA LU/HSW; 0.1 IIBEC CEH; 0.1 ICC CEUOn-Demand This presentation will discuss the development of air leakage requirements in the model energy codes for commercial buildings. It will then describe the status of adoption of model codes by the states. Finally, the implications for enforcement through whole building airtightness testing of the adopted code will be discussed.
View AllSubmit An Event
×

Enhance your expertise with unparalleled insights.

Join thousands of building professionals today. Shouldn’t you know what they know?

SUBSCRIBE TODAY!
  • RESOURCES
    • Advertise
    • Contact Us
    • Store
    • Want More
  • SIGN UP TODAY
    • Create Account
    • Newsletter
    • Customer Service
    • Manage Preferences
  • SERVICES
    • Marketing Services
    • Reprints
    • Market Research
    • List Rental
    • Survey/Respondent Access
  • STAY CONNECTED
    • LinkedIn
    • Facebook
    • Instagram
    • YouTube
    • X
  • PRIVACY
    • PRIVACY POLICY
    • TERMS & CONDITIONS
    • DO NOT SELL MY PERSONAL INFORMATION
    • PRIVACY REQUEST
    • ACCESSIBILITY

Copyright ©2026. All Rights Reserved BNP Media, Inc. and BNP Media II, LLC.

Design, CMS, Hosting & Web Development :: ePublishing