Building Enclosure logo
search
cart
facebook twitter linkedin youtube instagram Spotify Podcasts Apple Podcasts Spotify Podcasts Apple Podcasts
  • Sign In
  • Create Account
  • Sign Out
  • My Account
Building Enclosure logo
  • NEWS
    • Breaking News
  • SECTIONS
    • Columns
    • Project Profiles
    • Trade Shows
    • Sponsor Insights
  • SYSTEM DESIGNS
    • Low-Slope Roofs
    • Pitched Roofs
    • Metal Roofing Materials
    • Waterproofing
    • Sustainability
    • Insulation
    • Exterior Claddings
    • Wall Systems
    • Building Envelope
  • BLOG
    • The BE Blog
  • MEDIA
    • Podcasts
    • Webinars
    • Quiz
    • Videos
    • Polls
    • Interactive Spotlights
    • Newsletter
    • Photo Galleries
  • DIRECTORIES
    • Directory: Blue Book
    • Directory: Roofing Resource
  • PRODUCTS
  • TECHNICAL
    • Codes
      • Waterproofing
      • Roofing
    • Details
      • Waterproofing
      • Roofing
  • CONTINUING ED
  • ABOUT
    • Advertise
      • Editorial Calendar
    • Contact
    • eMag Archive Issues
  • SIGN UP!

Section Cut: The Integration of Operable Sunshades
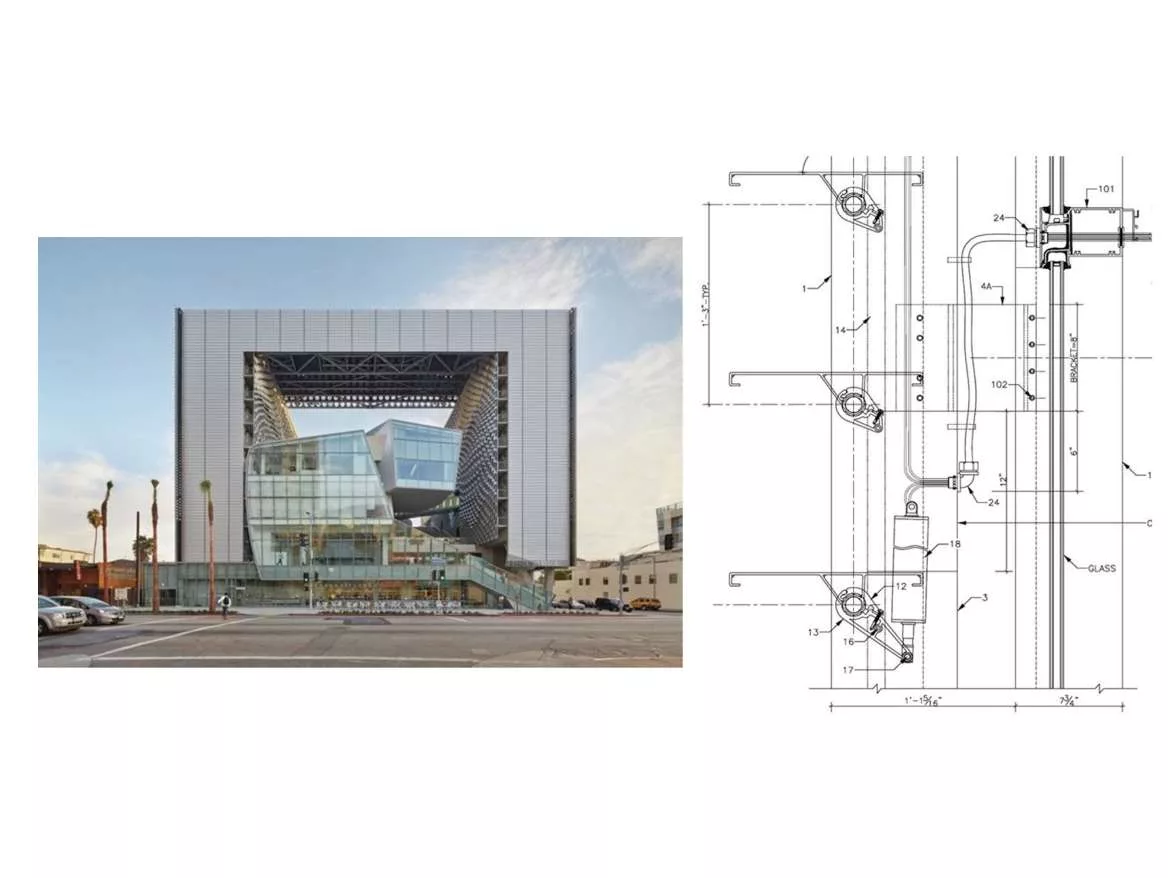
Emerson College
The Emerson College LA Campus by Morphosis Architects. Images courtesy of Southern California Glass Management Association.
April 14, 2021

Dynamic facades, ones that not only provide for the high-performance enclosure of a building but through innovative design react to the environmental demands, are part of the continuing evolution of modern architecture. In this SCGMA Case Study, we look at a complex façade and how the integration of operable sunshades enhanced energy performance as well as greater occupant comfort.


A Non-Traditional Design

Designed by Morphosis Architects, the Emerson College LA Campus is a 10 story, 107,000 square foot academic and housing project on Sunset Boulevard in Hollywood. The $110 million facility brings student interns to LA each year to work in the media and film industries. The building incorporates 188 student dormitory rooms for 217 students with 4 faculty apartments, as well as classrooms, video/film production labs, screening rooms, offices, a fitness center, café, retail, and 3 levels of below grade parking. 

The two residential towers present unique façades to the east and west, as an automated system controls the horizontal sunshades based upon the temperature and angle of the sun. Behind the sunshades, a high-performance glass curtain wall features operable windows in the dorm rooms for natural ventilation. At the inner side of the student residences and common areas, a metal panel scrim curves along to provide further shading and also to conceal plaster walls for the housing entries.

The space between the towers and the connecting roof structure provides the feeling of being on stage. The classrooms and teaching facilities intertwine at the center within the open space and create terraces that promote a social environment. These structures are unpredictable in shape, creating an appealing composition of curves, angles, and inverted sloping walls. Walls are clad in rainscreen aluminum panels, while curtain walls maximize vision area with high span stick framed openings and irregular glass shapes.

Completed in 2014 by Hathaway Dinwiddie Construction, the building achieved LEED Gold certification.


Delivery

From Design-Development, the Hathaway Dinwiddie/Morphosis team chose Design-Assist as a delivery method for the façade systems. After receiving pricing and interviewing exterior wall contractors, Walters & Wolf was selected to provide the curtain walls, storefronts, glass guardrails, and operable louvers while Zahner was chosen for the articulated panel system, intricate metal scrim, and other louvers.


Unique Glass Facade Challenges

“The geometry of the academic area curtain walls required close coordination with the Zahner panel wall at the perimeter,” said Walters & Wolf Project Manager Rodrigo Morales. Dimensional control was established by the architect. “Separation by sealant joint was used typically to simplify the interphase and transitions, allowing the different systems to move independently.” Framing systems for the academic area were shop fabricated, then packaged and shipped to the site for field assembly.

“The typical tower curtain walls were twin span units with 10’-0” floor to floor heights, attached to the structure via aluminum anchor clips and embedded channels. The operable sunshade attachment was designed to anchor directly to the curtain wall to avoid penetrations for the attachment to the structure, though electrical penetrations were necessary for the ultimate power to the system. The curtain wall was designed to take the loads transmitted under the different sunshade positions,” said Morales. Operable windows were shop installed into the unitized curtain wall panels and set as complete glazed units.

The operation of the horizontal blades was tied to the building management system and provided optimum shading based upon the time of day. The sunshade blades are mounted on pivots that are actuated by a lever arm (noted as 14) and attached to the motor shaft. The electrical portion of the operable sunshades required compliance with NEC for LA Building Department approval. The system wasn’t UL Listed as an assembly when fabricated, but compliance was obtained during installation through on-site modifications.

Mock-Up, Field Installation

The curtain wall performance mock-up included the operable sunshades and the glazed curtain wall with operable windows, to validate the operation and weather tightness. The sunshade system mock-up included the motors to allow the panels to be operated.

In order to meet the construction schedule requirements, all products other than the main entry stair glass guardrail were prefabricated based upon agreed construction tolerances.  

“The installation of the unitized curtain wall followed by the sunshade was critical due to the amount of work it represented. Interior finishes followed directly behind the curtain wall. The initial plan was to use mast climbers to install the sunshades, but eventually, the installation was done with swing stages after the mast climber rental company failed to provide the adequate equipment,” said Morales. 

Lessons Learned

In regards to what worked well, the consensus is that the curtain wall installation with the shop installed operable windows, along with dimensional coordination to produce metal and glass for the academic walls had few complications. In regards to what could have worked better, in hindsight, the approval process of the operable sunshade system would be notable.


From Walters & Wolf’s perspective, “We learned a great deal of what and what not to do regarding the operable sunshade system procurement and approval,” said Morales. In the end, we believe that the anticipated project goals were met.


As stated by the exterior wall consultant (Jon Weir, JA Weir Associates), “This was a complex façade project that went together seamlessly, due to an architectural firm that was willing to sit down and roll up their sleeves anytime that it was needed, and a highly skilled group of contractors who collaborated as well as anyone on the design team could ask.”


This submission for Section Cut is courtesy of Southern California Glass Management Association.

KEYWORDS: building façade energy efficiency sunshades

Share This Story

Looking for a reprint of this article?
From high-res PDFs to custom plaques, order your copy today!


Recommended Content

JOIN TODAY
to unlock your recommendations.

Already have an account? Sign In

  • bar graph shows LEED v4/LEED v5/LEED v6 in various colors

    When Will LEED v4 / v4.1 and LEED v5 Expire?

    The latest version of the LEED rating system, LEED v5, is...
    Sustainability
    By: Daniel Overbey
  • Celebrating Women In AEC-2026

    Celebrating Women in The AEC Industry Part 1

    A round-up of women in the design, engineering and...
    Sustainability
    By: Lindsay Lewis
  • KEE membrane application on a roof

    A Beginner’s Guide to Single-Ply Roofing Membranes

    While PVC and TPO appear extremely similar, the chemistry...
    Low-Slope Roofs
    By: Peter Gross
Manage My Account
  • Sign up for the Newsletter
  • Online Registration
  • Manage My Preferences
  • Registration Customer Service

More Videos

Sponsored Content

Sponsored Content is a special paid section where industry companies provide high quality, objective, non-commercial content around topics of interest to the Building Enclosure audience. All Sponsored Content is supplied by the advertising company and any opinions expressed in this article are those of the author and not necessarily reflect the views of Building Enclosure or its parent company, BNP Media. Interested in participating in our Sponsored Content section? Contact your local rep!

close
  • HITT Construction headquarters
    Sponsored byBuilding Composites® LLC

    Pushing the Envelope

  • 2 construction workers and a DEXcell panel
    Sponsored byDEXcell Roof Boards

    Designing Low-Slope Roofs for Resilience

  • Bell Bank headquarters in Fargo, North Dakota
    Sponsored bySto Corp.

    Drained and Back-Ventilated Rainscreens vs Pressurized-Equalized Rainscreens

Popular Stories

graphic shows white arrows pointing to the right on a light green background

A Breakdown of Air Leakage Testing in LEED v5 BD+C

Open vs. closed cell foam in an attic

Open-Cell vs. Closed-Cell Spray Foam

skyscraper

NYC Tower Failure Offers Warning for Contractors

Building Enclosure Newsletter

BE Poll

Events

April 9, 2026

Strategies for High-Performance Below-Grade Waterproofing

Credits: 1 AIA LU/HSW ; 1 IIBEC CEH; 0.1 IACET CEU

On-Demand Designing a high-performance building enclosure requires more than just surface-level protection; it demands a rigorous, performance-based mastery of below-grade water and gas mitigation. This discussion will provide an expert-level analysis of below-grade waterproofing within the comprehensive framework of the high-performance building enclosure.

April 28, 2026

Roof Design Considerations That Prevent Installation Failures and Change Orders

Credit: 1 AIA LU/HSW; 1 IIBEC CEH; 0.1 ICC CEU

On-Demand This course provides visual examples of actual field conditions. Some good, some not so good; along with design suggestions that can cut installation costs and reduce construction change orders. Upon completion of this course, you will have a better understanding of the requirements the roofing contractor must meet to provide the specified roofing system warranty, and long-term value to the owner.

View All Submit An Event

Products

Plaster and Drywall Assemblies Manual

Plaster and Drywall Assemblies Manual

This is a comprehensive manual that goes beyond codes and standards, providing expert guidance in design, detailing, material selection and troubleshooting for plaster and drywall.

See More Products

Related Articles

  • fisher building

    Section Cut: Detroit’s Largest Art Object

    See More
  • SCGMA

    Section Cut: Installation Challenges with Glass Framing Systems

    See More
  • SOPREMA LOGO

    SOPREMA U.S. Completes Brand Integration of Coatings and Roof Maintenance Line

    See More

Related Products

See More Products
  • 41G-JcZWT+L._SX342_SY445_.jpg

    The Architect's Studio Companion: Rules of Thumb for Preliminary Design, 7th Edition

See More Products

Events

View AllSubmit An Event
  • February 24, 2026

    The Secrets to Specifying PVC, PVC KEE and KEE

    Credits: 1 AIA LU/HSW; 0.1 ICC CEU; 1 IIBEC CEH; 0.1 IACET CEUOn-Demand This presentation is designed to cut through the confusion. It will provide clear definitions and performance insights for PVC, PVC KEE, and KEE membranes. Attendees will leave with precise, actionable specification language to ensure the roofing membrane installed on their project delivers the intended, long-term performance.
View AllSubmit An Event
×

Enhance your expertise with unparalleled insights.

Join thousands of building professionals today. Shouldn’t you know what they know?

SUBSCRIBE TODAY!
  • RESOURCES
    • Advertise
    • Contact Us
    • Store
    • Want More
  • SIGN UP TODAY
    • Create Account
    • Newsletter
    • Customer Service
    • Manage Preferences
  • SERVICES
    • Marketing Services
    • Reprints
    • Market Research
    • List Rental
    • Survey/Respondent Access
  • STAY CONNECTED
    • LinkedIn
    • Facebook
    • Instagram
    • YouTube
    • X
  • PRIVACY
    • PRIVACY POLICY
    • TERMS & CONDITIONS
    • DO NOT SELL MY PERSONAL INFORMATION
    • PRIVACY REQUEST
    • ACCESSIBILITY

Copyright ©2026. All Rights Reserved BNP Media, Inc. and BNP Media II, LLC.

Design, CMS, Hosting & Web Development :: ePublishing