Building Enclosure logo
search
cart
facebook twitter linkedin youtube instagram Spotify Podcasts Apple Podcasts Spotify Podcasts Apple Podcasts
  • Sign In
  • Create Account
  • Sign Out
  • My Account
Building Enclosure logo
  • NEWS
    • Breaking News
  • SECTIONS
    • Columns
    • Project Profiles
    • Trade Shows
    • Sponsor Insights
  • SYSTEM DESIGNS
    • Low-Slope Roofs
    • Pitched Roofs
    • Metal Roofing Materials
    • Waterproofing
    • Sustainability
    • Insulation
    • Exterior Claddings
    • Wall Systems
    • Building Envelope
  • BLOG
    • The BE Blog
  • MEDIA
    • Podcasts
    • Webinars
    • Quiz
    • Videos
    • Polls
    • Interactive Spotlights
    • Newsletter
    • Photo Galleries
  • DIRECTORIES
    • Directory: Blue Book
    • Directory: Roofing Resource
  • PRODUCTS
  • TECHNICAL
    • Codes
      • Waterproofing
      • Roofing
    • Details
      • Waterproofing
      • Roofing
  • CONTINUING ED
  • ABOUT
    • Advertise
      • Editorial Calendar
    • Contact
    • eMag Archive Issues
  • SIGN UP!
Exterior CladdingsProject Profiles

Sculptured for Sun and Shade
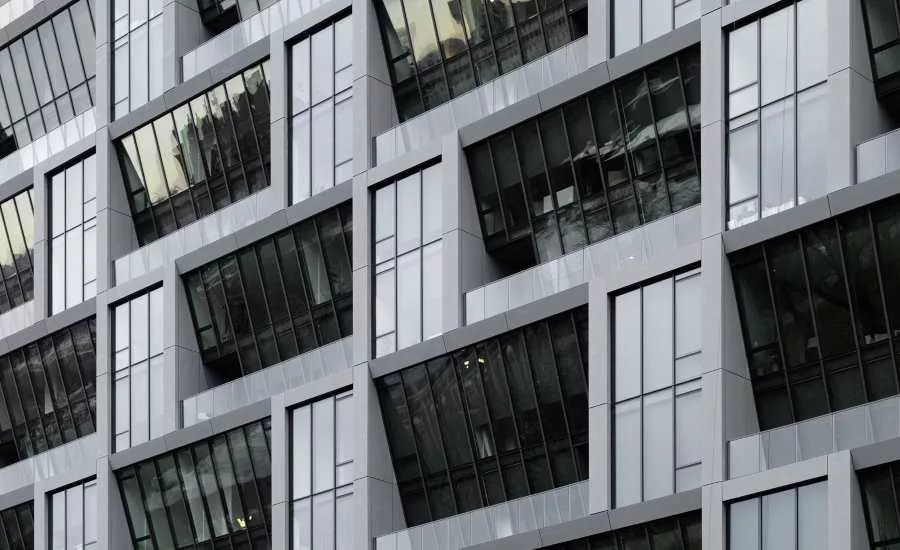
Solstice on the Park
Photo courtesy of Rieder Group/Ditz Fejer.
January 27, 2020

In Chicago, the birthplace of the skyscraper, one woman is setting new tones in the skyline. The apartment house Solstice on the Park from architect Jeanne Gang proves that the fusion of a high-rise building and climate-friendly construction is possible. The facade cladding of concrete skin anchors the building in the surrounding municipal area.

The name speaks for itself: Jeanne Gang gave her new tower block in the Hyde Park district in the South Side of Chicago the name Solstice. It is not the highest building from the renowned architect that substantially contributes to the new look of the city, which the poet Carl Sandburg once called „City of the Big Shoulders“. But it is one that is exemplary of the ambition in the Studio Gang to reconcile ecology, architectural character, integration into the surrounding urban context and sensuality.

Solstice on the Park perfectly combines the aspirations of the most innovative and current architecture and design studio with Rieder’s company philosophy of consistently viewing innovation, sustainability and design as one entity and providing designers with materials to extend their fields of action and to shoulder the diverse requirements of present and future.

The significant form of the building was conceived using sun diagrams: On the south facade the glazing is inwardly inclined and optimally aligned to the angle of incidence of the sun. On the day of the solstice it has 72 degrees on Chicago’s latitude, meaning that the high sun in the hottest season of the year does not penetrate the building thanks to the glass surface inclined at the same angle, reducing energy required to cool the building. On the contrary at low sun in winter the solar advantage is maximized in the same way and the sunlight can penetrate far into the open floor plan of the adjoining living space.

The facade cladding of concrete skin from Rieder plays a significant role in the harmonious relationship between the attractive residential high-rise and its environment. Over 4000 square metres of the 13 millimetre thin panels made of non-combustible glassfibre reinforced concrete cover the construction of pre-stressed reinforced concrete. The texture and color of the panels made of mineral resources are in aesthetic harmony with the character of the district characterized by sandstone and brick tones. The dark shade liquid black highlights the muscular property of the structure, gentle beige from sandstone and sahara, which corresponds well with the high number of wooden surfaces on the interior provides a cozy atmosphere.

Architects should be „Relationship Builders“ claims Jeanne Gang meaning that she would like to contribute to building relationships through her buildings – in both a social and an ecological sense. This concept of relationship creation as the moving force for design is not only true for Solstice on the Park with regard to solar energetic advantages. The incline makes the tree crowns appear even closer and larger and provides a maximum view thanks to enlarged glass surfaces. Depending on the situation of the apartment, there are spectacular views of the Museum of Science and Jackson Park to the south, to the lake and the breathtaking skyline: „Form follows Function“ in the finest Chicago tradition.

For more information go to www.rieder.cc.

KEYWORDS: building façade panels

Share This Story

Looking for a reprint of this article?
From high-res PDFs to custom plaques, order your copy today!


Recommended Content

JOIN TODAY
to unlock your recommendations.

Already have an account? Sign In

  • bar graph shows LEED v4/LEED v5/LEED v6 in various colors

    When Will LEED v4 / v4.1 and LEED v5 Expire?

    The latest version of the LEED rating system, LEED v5, is...
    Sustainability
    By: Daniel Overbey
  • Celebrating Women In AEC-2026

    Celebrating Women in The AEC Industry Part 1

    A round-up of women in the design, engineering and...
    Building Envelope
    By: Lindsay Lewis
  • KEE membrane application on a roof

    A Beginner’s Guide to Single-Ply Roofing Membranes

    While PVC and TPO appear extremely similar, the chemistry...
    Low-Slope Roofs
    By: Peter Gross
Manage My Account
  • Sign up for the Newsletter
  • Online Registration
  • Manage My Preferences
  • Registration Customer Service

More Videos

Sponsored Content

Sponsored Content is a special paid section where industry companies provide high quality, objective, non-commercial content around topics of interest to the Building Enclosure audience. All Sponsored Content is supplied by the advertising company and any opinions expressed in this article are those of the author and not necessarily reflect the views of Building Enclosure or its parent company, BNP Media. Interested in participating in our Sponsored Content section? Contact your local rep!

close
  • HITT Construction headquarters
    Sponsored byBuilding Composites® LLC

    Pushing the Envelope

  • 2 construction workers and a DEXcell panel
    Sponsored byDEXcell Roof Boards

    Designing Low-Slope Roofs for Resilience

  • Bell Bank headquarters in Fargo, North Dakota
    Sponsored bySto Corp.

    Drained and Back-Ventilated Rainscreens vs Pressurized-Equalized Rainscreens

Popular Stories

Open vs. closed cell foam in an attic

Open-Cell vs. Closed-Cell Spray Foam

graphic shows white arrows pointing to the right on a light green background

A Breakdown of Air Leakage Testing in LEED v5 BD+C

graphic shows a building destoryed by tornados with information on the amount of torandos in 2026 in the US

Record-Breaking Tornado Activity in Illinois Signals New Challenges for Architects

Building Enclosure Newsletter

BE Poll

Events

April 9, 2026

Strategies for High-Performance Below-Grade Waterproofing

Credits: 1 AIA LU/HSW ; 1 IIBEC CEH; 0.1 IACET CEU

On-Demand Designing a high-performance building enclosure requires more than just surface-level protection; it demands a rigorous, performance-based mastery of below-grade water and gas mitigation. This discussion will provide an expert-level analysis of below-grade waterproofing within the comprehensive framework of the high-performance building enclosure.

April 28, 2026

Roof Design Considerations That Prevent Installation Failures and Change Orders

Credit: 1 AIA LU/HSW; 1 IIBEC CEH; 0.1 ICC CEU

On-Demand This course provides visual examples of actual field conditions. Some good, some not so good; along with design suggestions that can cut installation costs and reduce construction change orders. Upon completion of this course, you will have a better understanding of the requirements the roofing contractor must meet to provide the specified roofing system warranty, and long-term value to the owner.

View All Submit An Event

Products

Plaster and Drywall Assemblies Manual

Plaster and Drywall Assemblies Manual

This is a comprehensive manual that goes beyond codes and standards, providing expert guidance in design, detailing, material selection and troubleshooting for plaster and drywall.

See More Products

Related Articles

  • GradLabs.ALUCOBOND2.jpg

    Bringing Life to Innovative Design

    See More
  • St Louis Zoo

    Saint Louis Zoo Receives Unique Shade Solar Canopy

    See More
  • S&T researcher patents sensor that tracks movements in buildings and bridges(1).jpg

    Guardian Glass and Privacy Glass Solutions to Commercialize Full Blackout Between-the-Glass Micro-shade Technology

    See More

Related Products

See More Products
  • 1118458605.jpg

    Sustainable Facades: Design Methods for High-Performance Building Envelopes

  • buildings.jpg

    Mechanical and Electrical Equipment for Buildings, 13th Edition

  • 9780128207918.jpg

    Eco-efficient Materials for Reducing Cooling Needs in Buildings and Construction 1st Edition

See More Products

Events

View AllSubmit An Event
  • December 3, 2025

    Profitable by Design: Estimating Fees for AE Success

    Credits: 1 AIA LU/Elective; 0.1 IACET CEUOn-Demand Join Douglas for this illuminating session that will empower you to unlock profitable projects and gain mastery in fee estimation. By the end of this session, you'll possess the knowledge and tools to make informed financial decisions, ensuring the prosperity of your AE firm.
  • September 11, 2024

    Building Science for Architects

    Credits: 1 AIA LU/HSW; 1 IIBEC CEH; 0.1 IACET CEUOn-Demand The science of buildings and how they perform is not often a focus during school, but can become a specialty in practice. Topics such as vapor movement, a robust thermal envelope and condensation prevention are ones that cause issues in many buildings.
View AllSubmit An Event
×

Enhance your expertise with unparalleled insights.

Join thousands of building professionals today. Shouldn’t you know what they know?

SUBSCRIBE TODAY!
  • RESOURCES
    • Advertise
    • Contact Us
    • Store
    • Want More
  • SIGN UP TODAY
    • Create Account
    • Newsletter
    • Customer Service
    • Manage Preferences
  • SERVICES
    • Marketing Services
    • Reprints
    • Market Research
    • List Rental
    • Survey/Respondent Access
  • STAY CONNECTED
    • LinkedIn
    • Facebook
    • Instagram
    • YouTube
    • X
  • PRIVACY
    • PRIVACY POLICY
    • TERMS & CONDITIONS
    • DO NOT SELL MY PERSONAL INFORMATION
    • PRIVACY REQUEST
    • ACCESSIBILITY

Copyright ©2026. All Rights Reserved BNP Media, Inc. and BNP Media II, LLC.

Design, CMS, Hosting & Web Development :: ePublishing