Emulating Tobacco Barn Charm with Modern Building Materials
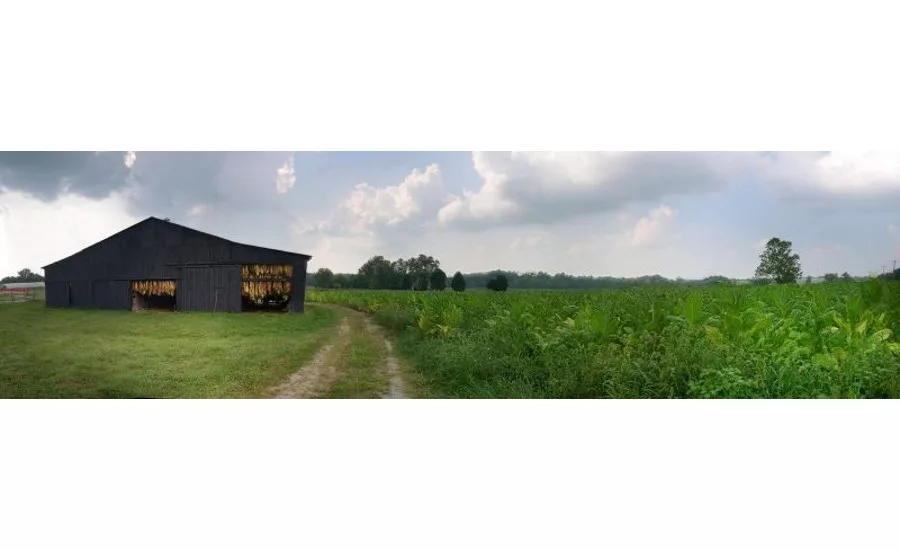
Traditional tobacco barns owe much of their charm to the imperfection of wood. Built primarily in the 1800s, their exteriors have become weathered, creating a darkened appearance. Meanwhile, wood on the interior has enjoyed protection from the elements and retains a bright tone. In addition to this characteristic tonal pattern, the structures’ exposed wood clearly shows its vertical grains. These simple buildings cut angular profiles against their backdrops of the verdant fields and glens of Kentucky.
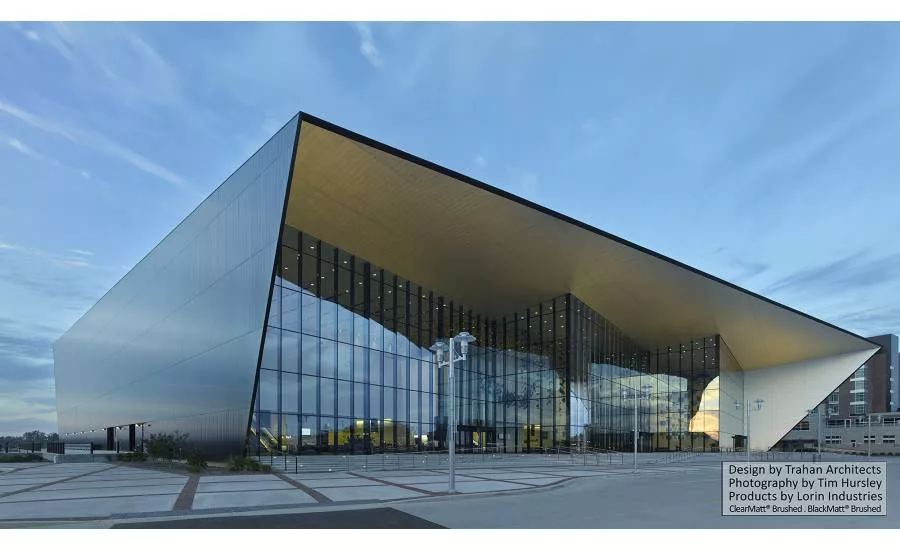
Tasked with designing the new Convention Center for Owensboro, Kentucky, Brad McWhirter, AIA, dreamt of tying his modern architecture to the antique flavor of the region. “We were trying to find a building typology and something to draw from that was a vernacular architecture of the area,” he recounts. However, the picturesque tobacco barns that dot the surrounding farmland and define the area’s aesthetic roots could not simply be imitated—their essential wood material would not perform for a modern community hub. A replacement was required, but what material could reflect woodgrain and match the right colors while providing exceptional architectural performance?
Matching Color with Performance
In addition to his aesthetic goals, he required Exterior Architectural Grade Class I performance. McWhirter considered a number of options, but he had no answers by the time he ran into a familiar face at a tradeshow. When the architect resurfaced the Louisiana Superdome after Hurricane Katrina, Lorin Industries supplied 365,000 square-feet of anodized aluminum, carefully color-matched to the original hue of the historic stadium. “He was saying, ‘I’ve got another project and I have this theme in mind and a light-dark concept,’” says Phil Pearce, Vice President of Global Sales and Marketing, Lorin Industries, Inc. “‘Let me just see what you have.’”
Coil anodized aluminum offers a unique set of benefits to architects in the market for something very specific. Controlling the oxidation process through continuous coil anodizing creates a clear, translucent aluminum oxide layer that shows off the beauty of the natural metal. The resulting anodic layer can be colored, with the continuous coil process delivering a consistent tone. Lorin created a number of samples in different colors and finishes, like darker bronzes in mill finishes for McWhirter in their lab.
In the end, Black Matt Long Line Brushed and Clear Matt Long Line Brushed finishes—for the exterior and interior, respectively—matched the architect’s vision. Lorin measured the three-dimensional colors of the specified samples using the Hunter L, A, and B scales, ran a trial run, and then began processing the product, which they were able to do with color control across all the material throughout the entire manufacturing process. Delta E measures the difference between colors on a scale from 0 and 100. For the project’s production runs, Lorin achieved high color consistency with a Delta E of just 1.5.
Emulating Woodgrain with Anodized Aluminum
However, to truly emulate the tobacco barns, more than just color would have to match. Integrating the material into the sleek design while revealing a wood-like texture required careful coordination with the panel manufacturer. “Back when I used to sell wood, when you change the grain it creates a flashing effect where two identical products can look dissimilar because of the angle of light reflection,” Pearce explains. The Long Line Brushed finish of the anodized aluminum reflects light in much the same way textured wood does—"while not trying to be wood, it does have a texture you can feel,” says Pearce. This was a feature for McWhirter, who appreciated the long grains in the reference architecture, but incorrectly manufactured or installed panels could defeat the effect. “We tried to create this smooth, vertical finish that would allow the building to feel like these vertical panels are very similar to the vertical woodgraining of the barns,” says McWhirter.
Sharp, angular wings mark the North and South ends of the Convention Center, posing a particular challenge to ensure a consistent vertical grain look. Charged with fabricating hundreds of panels with ranging lengths that required an angle, panel manufacturer MetalTech-U.S.A. had not worked with anodized aluminum before the project. As anodized aluminum experts, Lorin confirmed with MetalTech to roll-form panels in the direction of the grain created during the coil anodizing process, ensuring a consistent finish. These pieces fit tightly into a seamless smooth exterior, achieving the angularity of the buildings that inspired the structure, while ensuring the effect of grain was not lost. “When the sun hits [the panels],” McWhirter smiles, “there’s this vertical reflection, very similar to some of those woodgrains you see on the tobacco barns.”
As Barns Fade, This Project Stands
In all, Lorin supplied coil anodized aluminum for 170,000 square-feet of interior and exterior paneling, allowing the project to successfully reinterpret the region’s historic barns with tonal and textural flair while protecting the project with high-performance material. Unlike the structures that inspired the award-winning Owensboro Convention Center’s design though, it will not fade with time. Instead, it is built for durability. The crystalline aluminum oxide layer on the panels belongs to the same family of gemstones as sapphire, and is second only to diamonds in terms of hardness. Architectural Grade Class I panels provide at least .007 inches of anodic layer for increased protection and greater longevity. Unlike paint or coatings, the anodized later does not chip, flake, or peel, and does not require special cleaning solvents.
So, while wood could not have succeeded for the project, the project will stand as a durable testament to the humble architecture that inspired its design—and will continue to inspire pride in the local community. “We couldn’t use wood as the exterior, but [the design picks] up on some of that color palette that you see, where the black woods [are] on the exterior of the barns, and the interiors, which weren’t as weathered and have lighter wood,” McWhirter reflects. “It was something that was rooted in place in Kentucky.”
Looking for a reprint of this article?
From high-res PDFs to custom plaques, order your copy today!
.webp?height=740&t=1767036885&width=auto "Header - BE 1170x658 (002).png")

.webp?height=740&t=1755781744&width=auto "KEE(2).png")
.webp?height=200&t=1767793911&width=200 "Amrize(1).png")