The Reckoning of Refrigerant Carbon Emissions
.webp?t=1724770715)
All images courtesy of author.
Refrigerants are an essential component of modern HVAC systems as air-conditioning is quickly become the standard for most buildings. In many instances, air-conditioning systems also serve to mitigate chronic and/or acute weather conditions that pose a dangerous level of heat stress. As a result, our buildings are typically designed to assume their HVAC systems are always operational and, as such, our structures are rarely equipped to withstand considerable periods without HVAC systems running and qualities of passive survivability are severely lacking.
Refrigerants are a reality in modern building systems
Refrigerants are usually a necessity for even the most ambition green buildings of considerable size and complexity. Refrigerants are the heart of the refrigeration cycle that powers our HVAC systems. As they move through the vapor compression or absorption refrigeration cycle, refrigerants can exist in a liquid and gaseous state. Refrigerants are engineered to facilitate temperature-pressure relationships throughout the refrigeration cycle. In addition to their performance characteristics, it would be ideal if refrigerants were nontoxic, low-cost, long-lived, not too viscous, and environmentally benign. This last characteristic is taking on increasing importance in the building design and construction industry.
Refrigerants exhibit varying global warming potential
Refrigerants continue to be improved, but still pose an environmental threat because they can escape from equipment during operation or repair as gases that mix into the atmosphere. Though modern refrigerant blends have largely mitigated the ozone depletion potential (ODP) of refrigerants, their global warming potential is still a major issue.
Global warming potential (GWP) is a measure of the ability of a refrigerant to effect climate change. Carbon dioxide (CO2) has been assigned a GWP of 1. As such, it serves as the yardstick against which all other greenhouse gases (GHG) are compared. The GWP of refrigerants vary quite considerably – and these GWP values will change over time as we better understand the way refrigerants behave once released to the atmosphere.
As potent as these other gases are, there is far more CO2 in the atmosphere (even though its proportion of the atmosphere is only around 0.04 percent, and rising). Moreover, the building design and construction industry has galvanized decarbonization efforts around using CO2 as a proxy – and with the shorthand misnomer of “carbon.” As such, the total global warming potential of any activity, including utilization of refrigerants, is estimated and defined in terms of carbon dioxide equivalent (CO2e) emissions.
Once refrigerants are exposed to atmosphere, they vaporize and persist as a gas. Some of these gases are highly reactive and exhibit a very brief atmospheric lifetime while other gases can persist for thousands of years.
Determine the refrigerant charge
The specific amount of refrigerant required by an HVAC system is called the refrigerant charge. There are myriad factors that will affect the amount of refrigerant charge for any given system. A conceptual rule-of-thumb estimate for commercial chillers is 2 to 3 lbs (0.9 to 1.4 kg) of refrigerant per ton of cooling capacity. However, this number will change with system type (e.g., piping to be filled). For instance, an extensive heat pump solution will require a relatively greater amount of refrigerant to fill the extensive amount of refrigerator piping in the system – perhaps 4 to 6 lbs (1.8 to 2.7 kg) per ton of cooling capacity.
Mitigate the refrigerant leakage rate
All HVAC systems leak refrigerant over time. System type will affect leakage among many other factors can affect a system’s leakage rate, but as a practical matter: more pipes and/or more refrigerant means more leakage. A conventional approach to approximating refrigerant leakage is to assume a 5 percent annual leakage rate. However, with best management practices regarding enhanced refrigerant management, including commissioning and proper maintenance, teams may assume a 2.5 percent annual leakage rate.
Guidance regarding a broad-based refrigerant leakage rate can vary. The Chartered Institute of Building Services Engineers (CIBSE) has produced a technical memorandum, CIBSE TM65 (2021), that suggests the following annual leakage rates:
Package heat pump or chiller, where no refrigerant is managed on site (type 1): 2 percent
Heat pump or chiller where some works to refrigerant pipework are carried out on site (type 2): 4 percent
VRF systems where large amounts of refrigerant pipework is installed and filled on site (type 3): 6 percent
Again, these are conceptual rules-of-thumb estimates for early-stage assessment purposes.
Calculating the annual carbon emissions from refrigerants
Armed with the refrigerant charge and the leakage rate, the annual CO2 equivalent emissions contributed by a building’s refrigerants may be calculated as follows:
Annual CO2 equivalent emissions (kg CO2e) =
(total amount of refrigerant, kg) × (annual leakage rate) × (GWP of the refrigerant)
During demolition/deconstruction, there is an opportunity to recover refrigerants. Recovery rates will vary quite a bit based on system type, system condition, quality control measures, and other factors. But teams may reasonably assume an end-of-life refrigerant recovery rate between 95-99 percent.
Are the carbon emissions from refrigerant leaks really that much of a factor?
Simply put: more refrigerants means more carbon. An HVAC system with a more extensive application of refrigerants and a greater refrigerant charge will result in more carbon equivalent emissions.
An interesting consideration here is the accelerated uptake in all-electric buildings as a means to reduce operational carbon emissions as the utility grid rapidly decarbonizes by transitioning to renewable energy resources. Heat pumps offer economically viable all-electric HVAC options for many residential and nonresidential buildings, but these systems also require proportionally more refrigerant. A holistic carbon assessment must consider both operational carbon along with contributions from refrigerants.
A sobering example
To illustrate the proportion of carbon emissions from refrigerants compared to a building's operational carbon, let us compare two HVAC system types – a standard central variable air volume (VAV) system and a variable refrigerant flow (VRF) heat pump system with a dedicated outdoor air system (DOAS) – for a moderately-sized multistory office building in Boston, Massachusetts. The figure below summarizes some key assumptions along with the results of the comparison.
|
|
Figure: Summary parameters and results for an hypothetical office building in Boston, Massachusetts. Figure by Daniel Overbey. |
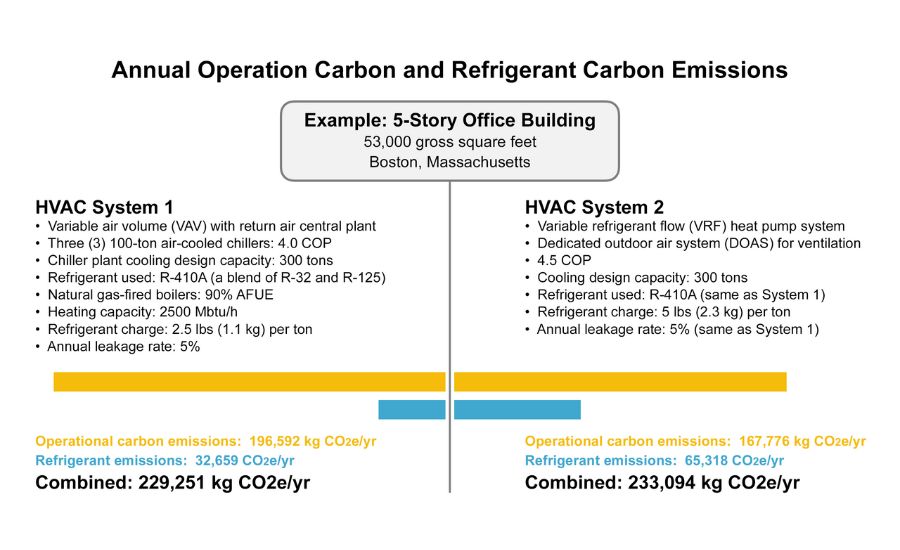
The results are sobering. The more energy-efficient VRF/DOAS system reduced the operational carbon by 17 percent. However, the more extensive use of the same refrigerant as the VAV option resulted in over twice the refrigerant emissions - and actually resulted in nearly 2 percent more total carbon emission in the first year of operation! The silver lining for the VRF system is that it is all-electric. As Boston’s regional electrical grid advances the transition to mostly renewable energy resources, the VRF system is likely to see the annual operational carbon emissions decrease dramatically over a 25-year carbon assessment projection.
LEED v5 will require a carbon assessment that includes refrigerants
We need to better prioritize refrigerants in the building sector carbon conversation. Project Drawdown, the nonprofit think tank founded by environmentalist Paul Hawken, consistently cites enhanced refrigerant management among the highest potential impact solutions across all industries and scales toward reducing global carbon emissions.
USGBC is moving to put this type of assessment into practice on all LEED projects. Public Comment 1 of LEED v5 BD+C: New Construction indicates that project teams will be required to develop a 25-year projected carbon assessment that considers not just operational and embodied carbon, but also refrigerant-related carbon.
We are all on notice. Refrigerants are about to become a regular part of carbon conversation.
