Five Benefits of All-in-One Building Envelope Systems
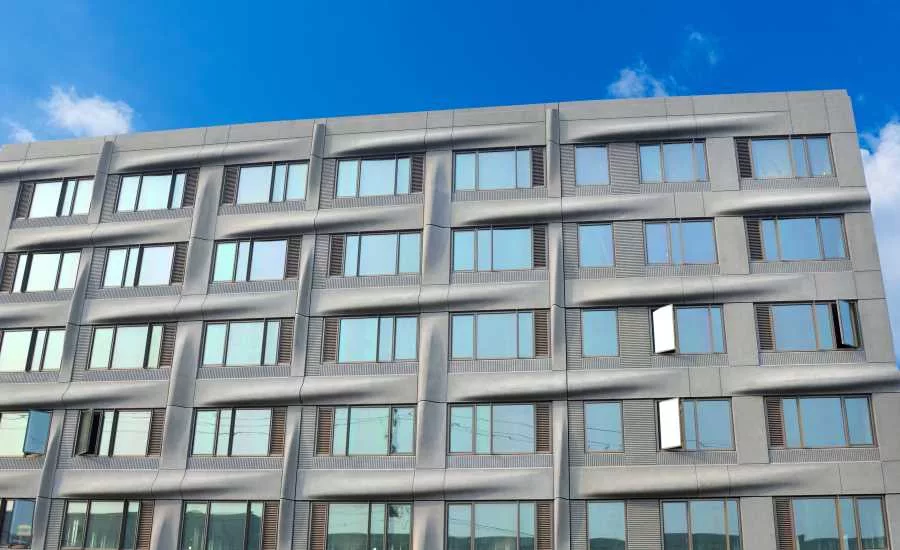
Today, building facades are expected to do much more than provide shelter. As a result, building envelopes have become one of the highest-risk items on construction projects. Contributing to this shift are tight design and construction schedules, strict energy codes, fewer skilled trade workers in the field and the expectation for façades to make architectural statements as weather barriers.
With all the possibilities for error, is there a viable way to mitigate this risk? Prefabricated single-source façade systems have been in existence for centuries, but their use has increased dramatically in recent years as owners have become keen on solving a multitude of issues within one element of a building.
Prefabricated façade systems are manufactured in environmentally-controlled facilities and utilize a standard approach to functional systems, yet leave enough flexibility to achieve a project’s aesthetic vision and can provide a multitude of benefits that include:
1. Reduced Risk.
Prefabricated solutions consolidate multiple trades, adding benefits throughout the entire lifecycle of a building. All systems are under a single warranty, simplifying relations between designers, owners and the general contractor. With one source of contact for the warranty, questions regarding glazing systems or opaque systems can be addressed in an expedited manner. Not only does this improve the quality of customer service, but also prevents errors commonly seen with other construction methods.
With each additional trade added to planning processes, the likelihood of scope gaps increases. Scope gaps, or misinterpretations of an owner’s vision, are eliminated with prefabrication because only one provider works with the design team to meet the needs of the owner. Insuring all parties are on the same page before construction begins reduces errors in the finished product. This reimagined process of construction is designed to function with cohesive fluidity and is comparable to buying a car: sold by one firm with all the parts necessary for immediate use.
2. Energy-Efficient.
Driving demand for high-performing building envelope systems are building energy codes, such as ASHRAE 90.1 and California’s Title 24, that have significantly progressed to focus on reducing carbon emissions from the built environment. Prefabricated systems, such as composite precast panels, are not only energy efficient during the construction process, but also create buildings designed to be more sustainable throughout their entire lifecycle. This is done in part by incorporating barrier systems into premanufactured frames that include continuous insulation and caulked in punched windows, which are proven to be more successful in resisting heat flow.
A recent Glumac study that compared 2 inches of a composite precast exterior envelope to baseline curtain wall and metal stud systems, found concrete precast panels performed better than all other envelope options and demonstrated a ~30 percent reduction in the amount of heating energy used. According to the same study, a precast composite envelope system can reduce HVAC energy use and cut costs compared to conventional envelope designs. With these advances in building materials, prefabricated buildings will hold temperatures better and decrease the need for heating and air conditioning use. This is also beneficial to avoid the inflated cost of energy during peak demand hours when the thermal mass within a structure can retain a desired interior temperature. With each additional building following this practice, the demand during peak hours is reallocated across the entire day and environmental strain is reduced. These systems routinely save the building owner 10-20 percent on energy costs if the tenant has HVAC costs figured into their lease. This marvel in energy efficiency is on the cutting edge of innovation in more environmentally responsible buildings.
3. Aesthetic Versatility.
Because prefabricated systems are manufactured in a factory setting, a greater number of variations in materials, colors and shapes can be engineered into the final building skin. Through manufacturing techniques, finishes can emulate more expensive and cost-prohibitive materials such as natural stones, metals and terracotta. Custom reveal patterns and colors can be produced to match neighboring buildings or create an entirely unique feel– whether it be brick, stone or something new altogether. The factory setting allows for each panel to be inspected and water-tested to ensure quality assurance for the design integrity to carry through to the job site.
4. Accelerated Schedules.
In November 2016, a LEAN Construction Institute survey of owners found that 61 percent of typical projects are behind schedule and 49 percent are over budget. These numbers apply to “typical” projects, while the “best” projects were still 21 percent behind schedule and 17 percent over budget. Why are the leading projects in the industry still victim to overspending and delays in completion? Furthermore, why are owners content with these standards?
Many issues causing budget and schedule discrepancies are thought to be unavoidable. Factors such as weather, restrictions and mobility congestion on the jobsite are losses traditional construction accepts rather than solves. Prefabrication is different. By thinking about these problems critically, the field can be reinvented. Offsite manufacturing eliminates nearly every budget-surpassing and schedule-postponing complication found in onsite construction. Nearly the entire building process is done in a plant with routine production timetables and reliable labor. It’s no surprise the Lean Construction Institute study showed prefabrication as having the largest number of “best” projects compared to other construction techniques.
5. Addition of Glazing Systems.
Adding high-quality thermally broken windows that meet performance standards to a prefabricated façade system further reduces the trades needed on-site and increases quality as windows are installed and caulked in a factory setting and can be water tested in a controlled setting. This also eliminates the need for time-consuming window/wall interface detailing and ensures weather tightness and maximum thermal performance.
Choosing a prefabricated solution can help both owners and project teams deliver high-quality, resilient buildings on budget and schedule certainty. The benefits of single-source production positively impact jobsite safety, the environment, budget, aesthetics and much more. Fortunately, a growing number of designers and owners are becoming more aware of the benefits of a single prefabricated solution and exploring these options for better project deliverables.
