Building Enclosure logo
search
cart
facebook twitter linkedin youtube instagram Spotify Podcasts Apple Podcasts Spotify Podcasts Apple Podcasts
  • Sign In
  • Create Account
  • Sign Out
  • My Account
Building Enclosure logo
  • NEWS
    • Breaking News
  • SECTIONS
    • Columns
    • Project Profiles
    • Trade Shows
    • Sponsor Insights
  • SYSTEM DESIGNS
    • Low-Slope Roofs
    • Pitched Roofs
    • Metal Roofing Materials
    • Waterproofing
    • Sustainability
    • Insulation
    • Exterior Claddings
    • Wall Systems
    • Building Envelope
  • BLOG
    • The BE Blog
  • MEDIA
    • Podcasts
    • Webinars
    • Quiz
    • Videos
    • Polls
    • Interactive Spotlights
    • Newsletter
    • Photo Galleries
  • DIRECTORIES
    • Directory: Blue Book
    • Directory: Roofing Resource
  • PRODUCTS
  • TECHNICAL
    • Codes
      • Waterproofing
      • Roofing
    • Details
      • Waterproofing
      • Roofing
  • CONTINUING ED
  • ABOUT
    • Advertise
      • Editorial Calendar
    • Contact
    • eMag Archive Issues
  • SIGN UP!

Reasons to Stay with Standard Sized Panels
By Randy Wilken, Craig Storch
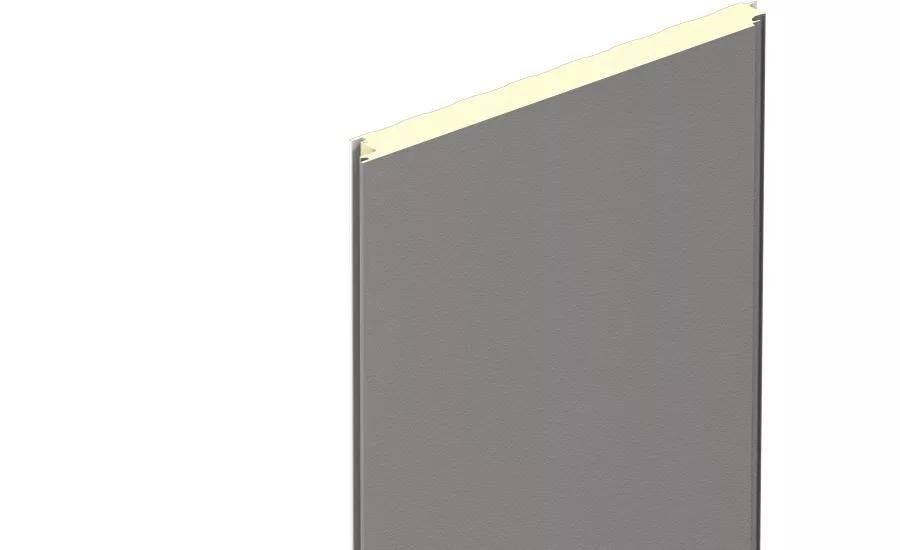
Embossed Panel
January 4, 2019

Standard sizing of lumber products began nearly a century ago to create a shared understanding between the lumber mills and the markets. Lumber products commonly traveled long distances by rail or water, making communication difficult. Standard sizes helped create an understanding of value and accurate expectations.

Today, for instance, Metl-Span’s CF architectural insulated metal panels come in standard widths of 24, 30, 36 and 42 inches, as do most building products throughout the industry. In fact, Metl-Span produces standard products for some of the same reasons as the lumber mills from 100 years ago.

Other Building Elements Come in Standard Sizes
Most insulated metal panels are installed vertically, but they can also be installed horizontally. The panel width is typically determined during the design phase and takes the building envelope into account, including openings for windows and doors. One reason standard width wall panels are so popular is they correspond more easily to other building elements and the framing, which also come in standard sizes. Deviating from the standards creates design challenges and requires more attention to detail.

Manufacturing Process Designed for Standard Widths
The manufacturing process is tooled to create standard products. Metal wall panels are made of steel coils that come in standard widths. Creating custom products requires an adjustment in the manufacturing process, making it more difficult to accommodate. This added time and disruption of the manufacturing process makes it more expensive to produce custom products.

Custom Widths Available but More Costly
Designers sometimes select metal panels with custom widths so site lines align with the perimeter edge of the windows and doors. When considering custom widths, it is important to consider if the advantages outweigh the disadvantages.

Projects with panels containing customized measurements can be more time-consuming and expensive to construct. Most building elements come in standard widths, so it is essential to plan diligently for custom products to accomplish a cohesive final product.

Many of the metal panel profiles are not available in custom widths, leaving fewer panel options. This is because the profiles are designed for specific measurements. Some manufacturers offer custom sizes, but those are costlier. Most of the customizable products either have profiles that are small and close together or the panels are flat, which make it easier to create custom widths without compromising the profile.

KEYWORDS: IMP (Insulated Metal Panels) metal panels wall panels

Share This Story

Randy wilken
Randy Wilken has been in various positions with NCI Corporation since 1987 and currently utilizes his background to assist new talent recruited to the Foam Panel Division of the NCI Corporate family to better understand process/procedure, application opportunities and other related aspects associated with insulated foam core wall and roof panels. Wilken has experience as a general contractor, with an NCI background in sales, installation, inspection and service of metal panels systems from metal building and metal panel vendors. He is or has been a member of the Metal Building Erectors Association and the Construction Specifications Institute.
Craig storch1
Craig Storch has more than 26 years’ experience in the engineering field with the past 18 years specifically focused as a professional engineer. He has worked in an expansive capacity with time focused on structural, civil and industrial projects, as well as commercial including: high-rise buildings, bridges, dams, material handling facilities and timber structures. Since 2010, he has immersed himself in the burgeoning field of insulated metal panels, developing highly refined theoretical and practical understanding of the vast range of uses for IMPs. His role at Metl-Span includes product development, design assistance, specification development; as well as site-based issue resolution, with the intent and ability to ensure successful project management – from design concept through project completion.

Recent Comments

These are actually very helpful tips. It is...

This is the most beneficial blog for all...

This blog is a great resource for anyone...

Thank you for sharing this important information. I...

This is a very interesting subject of the...

Manage My Account
  • Sign up for the Newsletter
  • Online Registration
  • Manage My Preferences
  • Registration Customer Service

More Videos

Sponsored Content

Sponsored Content is a special paid section where industry companies provide high quality, objective, non-commercial content around topics of interest to the Building Enclosure audience. All Sponsored Content is supplied by the advertising company and any opinions expressed in this article are those of the author and not necessarily reflect the views of Building Enclosure or its parent company, BNP Media. Interested in participating in our Sponsored Content section? Contact your local rep!

close
  • HITT Construction headquarters
    Sponsored byBuilding Composites® LLC

    Pushing the Envelope

  • 2 construction workers and a DEXcell panel
    Sponsored byDEXcell Roof Boards

    Designing Low-Slope Roofs for Resilience

  • Bell Bank headquarters in Fargo, North Dakota
    Sponsored bySto Corp.

    Drained and Back-Ventilated Rainscreens vs Pressurized-Equalized Rainscreens

Popular Stories

graphic shows white arrows pointing to the right on a light green background

A Breakdown of Air Leakage Testing in LEED v5 BD+C

Open vs. closed cell foam in an attic

Open-Cell vs. Closed-Cell Spray Foam

skyscraper

NYC Tower Failure Offers Warning for Contractors

Building Enclosure Newsletter

BE Poll

Events

April 9, 2026

Strategies for High-Performance Below-Grade Waterproofing

Credits: 1 AIA LU/HSW ; 1 IIBEC CEH; 0.1 IACET CEU

On-Demand Designing a high-performance building enclosure requires more than just surface-level protection; it demands a rigorous, performance-based mastery of below-grade water and gas mitigation. This discussion will provide an expert-level analysis of below-grade waterproofing within the comprehensive framework of the high-performance building enclosure.

April 28, 2026

Roof Design Considerations That Prevent Installation Failures and Change Orders

Credit: 1 AIA LU/HSW; 1 IIBEC CEH; 0.1 ICC CEU

On-Demand This course provides visual examples of actual field conditions. Some good, some not so good; along with design suggestions that can cut installation costs and reduce construction change orders. Upon completion of this course, you will have a better understanding of the requirements the roofing contractor must meet to provide the specified roofing system warranty, and long-term value to the owner.

View All Submit An Event

Products

Plaster and Drywall Assemblies Manual

Plaster and Drywall Assemblies Manual

This is a comprehensive manual that goes beyond codes and standards, providing expert guidance in design, detailing, material selection and troubleshooting for plaster and drywall.

See More Products
×

Enhance your expertise with unparalleled insights.

Join thousands of building professionals today. Shouldn’t you know what they know?

SUBSCRIBE TODAY!
  • RESOURCES
    • Advertise
    • Contact Us
    • Store
    • Want More
  • SIGN UP TODAY
    • Create Account
    • Newsletter
    • Customer Service
    • Manage Preferences
  • SERVICES
    • Marketing Services
    • Reprints
    • Market Research
    • List Rental
    • Survey/Respondent Access
  • STAY CONNECTED
    • LinkedIn
    • Facebook
    • Instagram
    • YouTube
    • X
  • PRIVACY
    • PRIVACY POLICY
    • TERMS & CONDITIONS
    • DO NOT SELL MY PERSONAL INFORMATION
    • PRIVACY REQUEST
    • ACCESSIBILITY

Copyright ©2026. All Rights Reserved BNP Media, Inc. and BNP Media II, LLC.

Design, CMS, Hosting & Web Development :: ePublishing